
49 SMOKEY RUN DRIVEBERLIN, NJ 08009
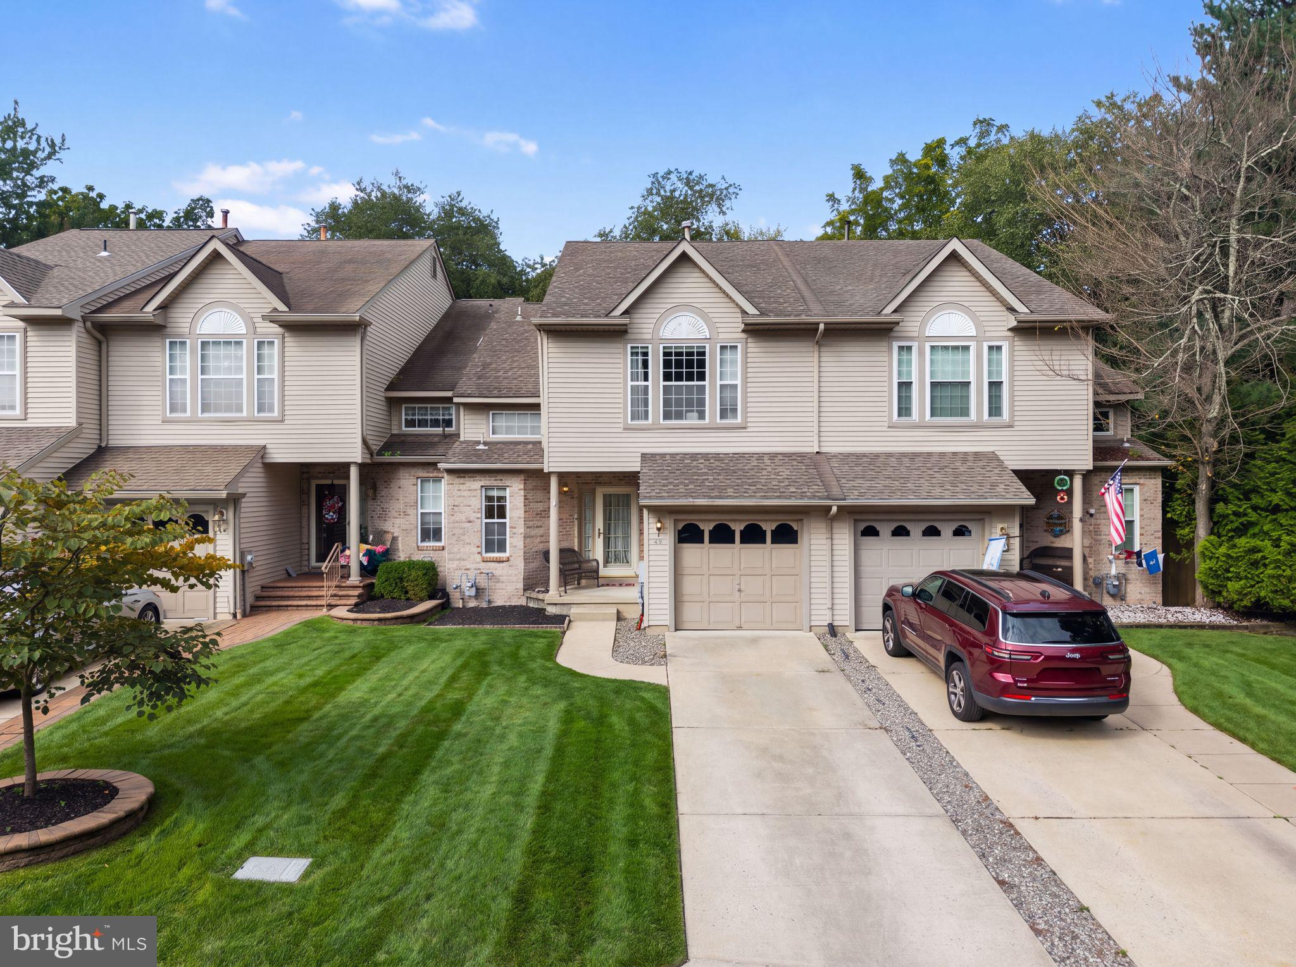
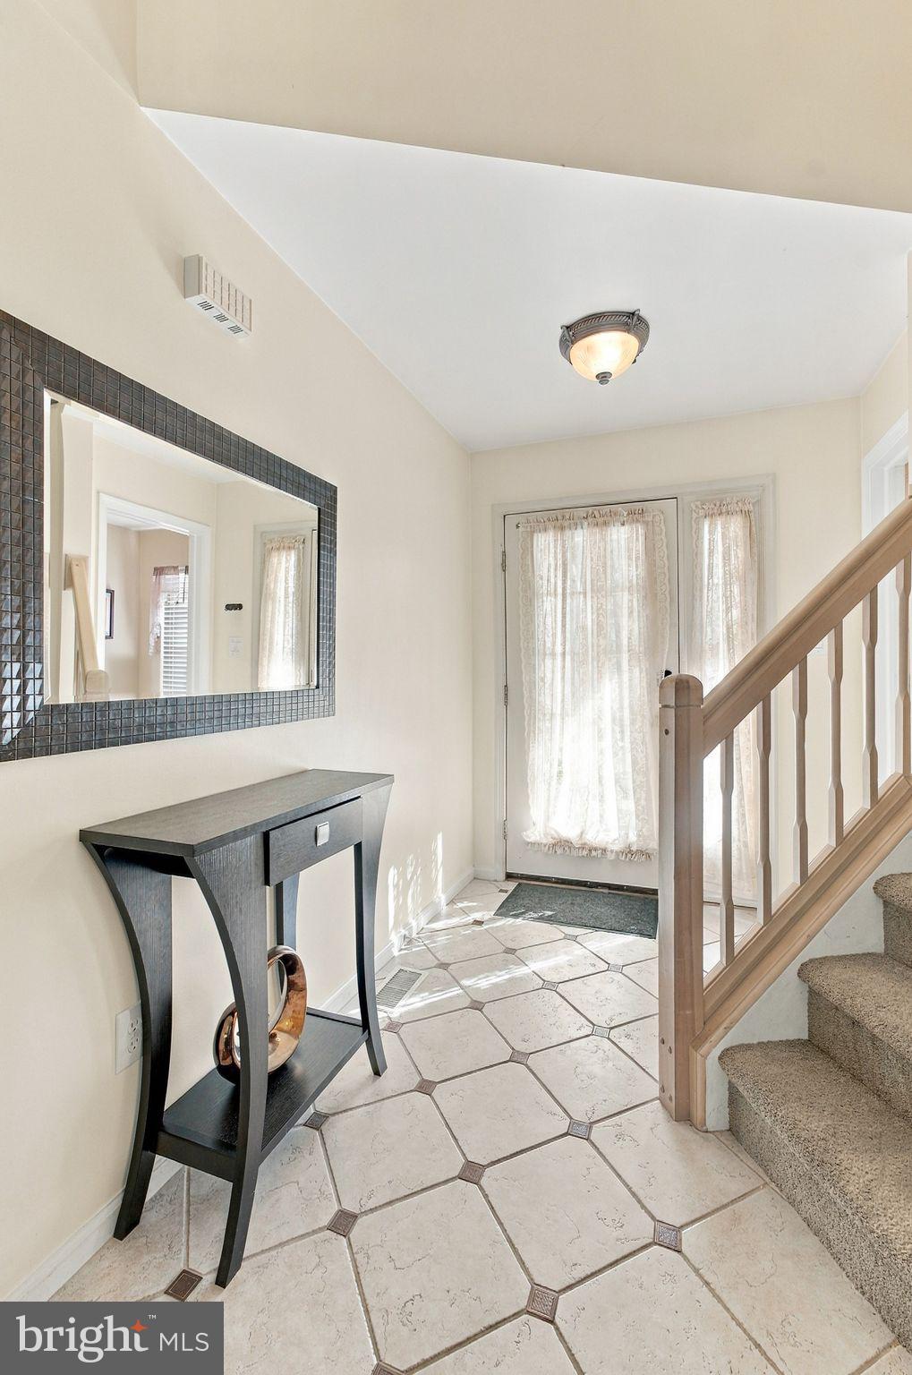
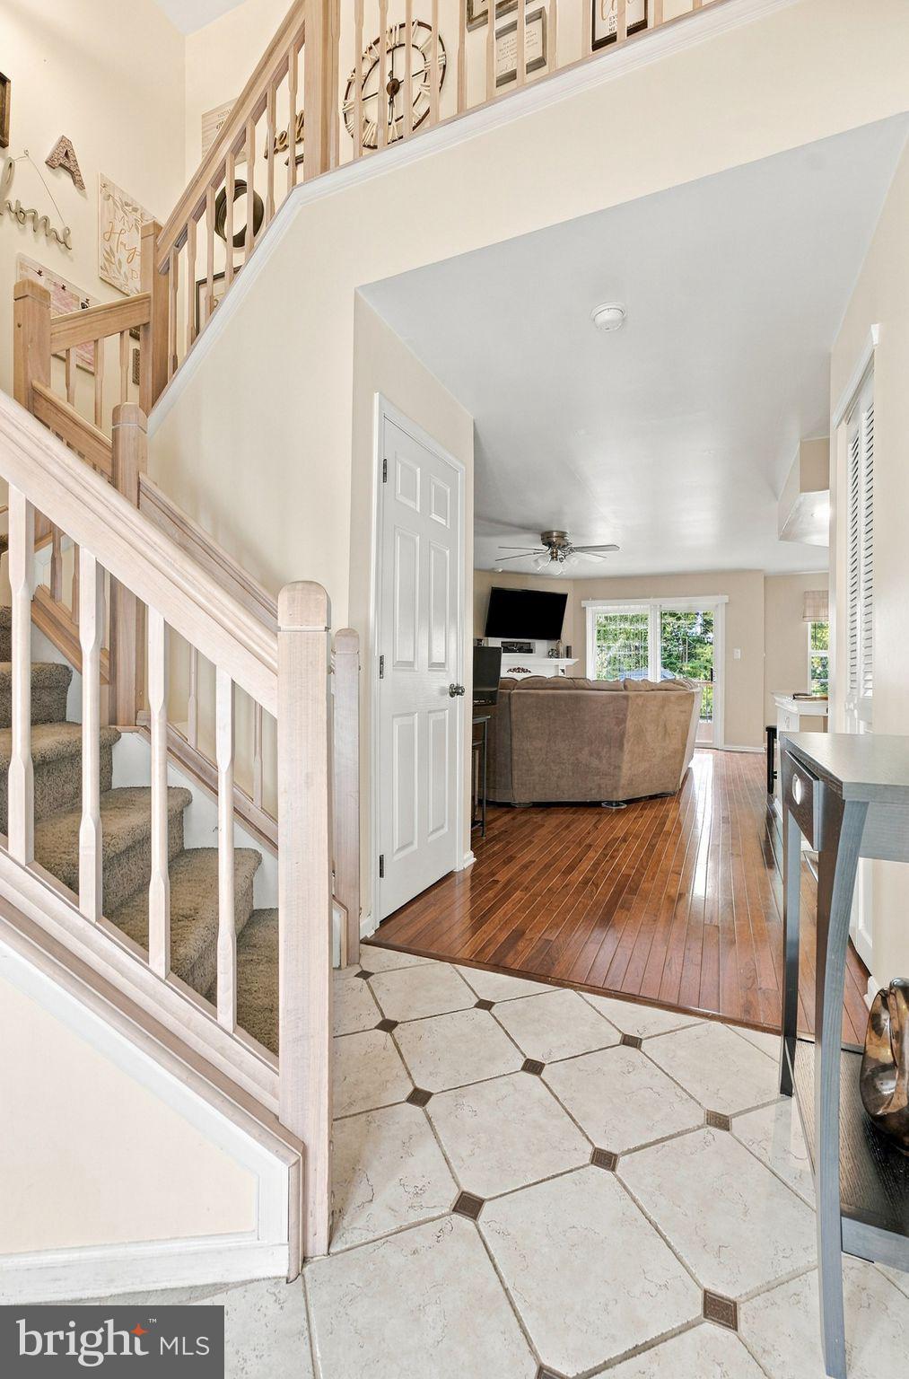
Nestled in the charming Smokey Run community, this well-maintained townhouse offers a perfect blend of traditional elegance and modern comfort. With 1,600 square feet of living space, this home is designed for those who appreciate quality finishes, a lifestyle of ease and a serene landscape drenched with trees and greenery throughout. Step inside to discover a warm and inviting atmosphere, accentuated by rich hardwood floors and tasteful crown moldings that flow seamlessly throughout the open floor plan. The spacious living area, complete with a cozy corner fireplace adorned with glass doors and a classic mantel, sets the perfect backdrop for gatherings or quiet evenings at home. The heart of this residence is undoubtedly the gourmet kitchen, featuring upgraded granite countertops, stainless steel appliances, and an inviting island that encourages culinary creativity. The kitchen flows effortlessly into the dining area, making it ideal for entertaining or enjoying casual meals with loved ones. A well-appointed pantry ensures that all your culinary essentials are within easy reach. Retreat to the luxurious primary suite featuring cathedral ceilings, where relaxation awaits. The en-suite bathroom boasts a soaking jetted tub, a walk-in shower, and elegant fixtures, creating a spa-like experience right at home. Two additional bedrooms provide ample space for guests or a home office, while a thoughtfully designed upper-floor laundry area adds convenience to your daily routine. Every detail has been considered in this home, from the recessed lighting that enhances the ambiance to the ceiling fans that provide comfort year-round. The combination of hardwood flooring, ceramic tile and plush carpeting adds warmth and style, ensuring that every room feels inviting. Outside the property features a generously sized wood deck with rich black wrought iron spindles great for summer BBQ's, an attached garage with inside access, along with additional driveway parking for guests. The low-maintenance exterior, crafted from durable brick and vinyl siding, allows you to spend more time enjoying the community and less time on upkeep. With an association that covers common area maintenance, you can relish a lifestyle of leisure and community without the hassle. This home is not just a place to live; it's a place that offers a perfect balance of style, comfort, and convenience. Experience the best of Smokey Run living in this exceptional townhouse, where "home" is where you'll want to be. Great schools, close to transportation and shopping! Make your appointment today to see this wondeful home.
| 16 hours ago | Listing updated with changes from the MLS® | |
| 17 hours ago | Listing first seen on site |

The real estate listing information is provided by Bright MLS is for the consumer's personal, non-commercial use and may not be used for any purpose other than to identify prospective properties consumer may be interested in purchasing. Any information relating to real estate for sale or lease referenced on this web site comes from the Internet Data Exchange (IDX) program of the Bright MLS. This web site references real estate listing(s) held by a brokerage firm other than the broker and/or agent who owns this web site. The accuracy of all information is deemed reliable but not guaranteed and should be personally verified through personal inspection by and/or with the appropriate professionals. Properties in listings may have been sold or may no longer be available. The data contained herein is copyrighted by Bright MLS and is protected by all applicable copyright laws. Any unauthorized collection or dissemination of this information is in violation of copyright laws and is strictly prohibited. Copyright © 2020 Bright MLS. All rights reserved.