
60 BANNER COURTMARLTON, NJ 08053
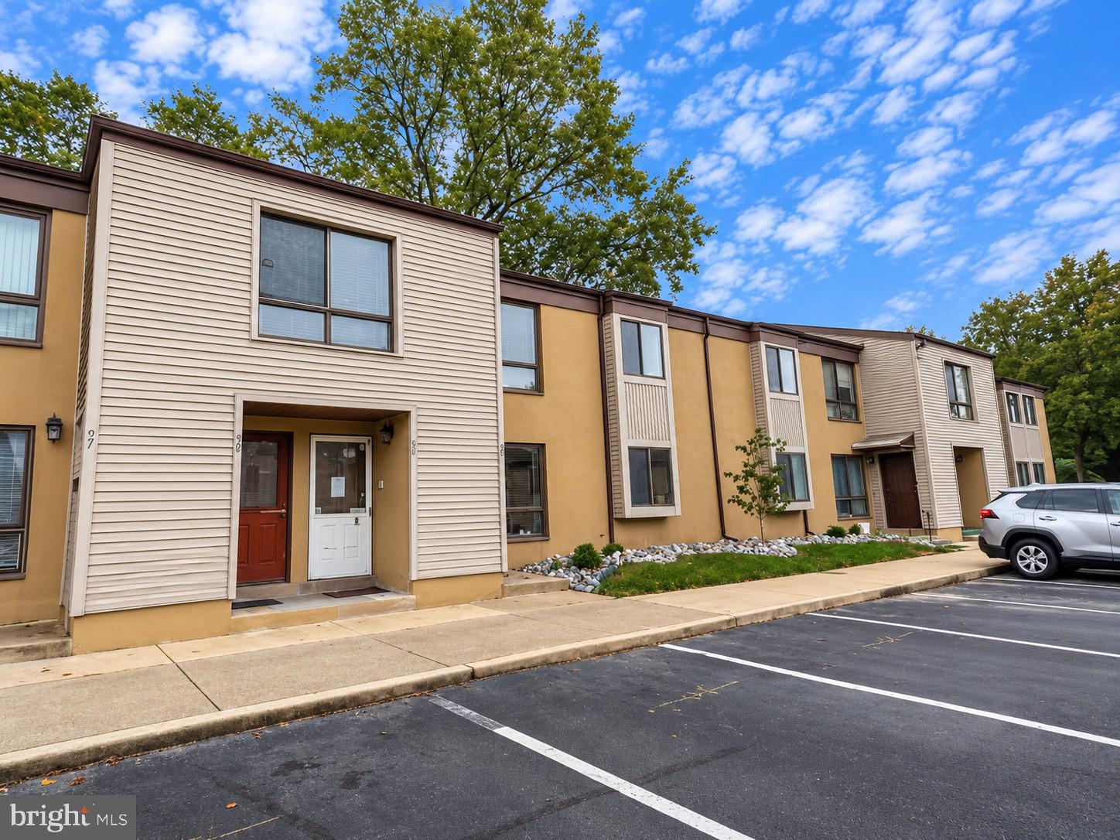
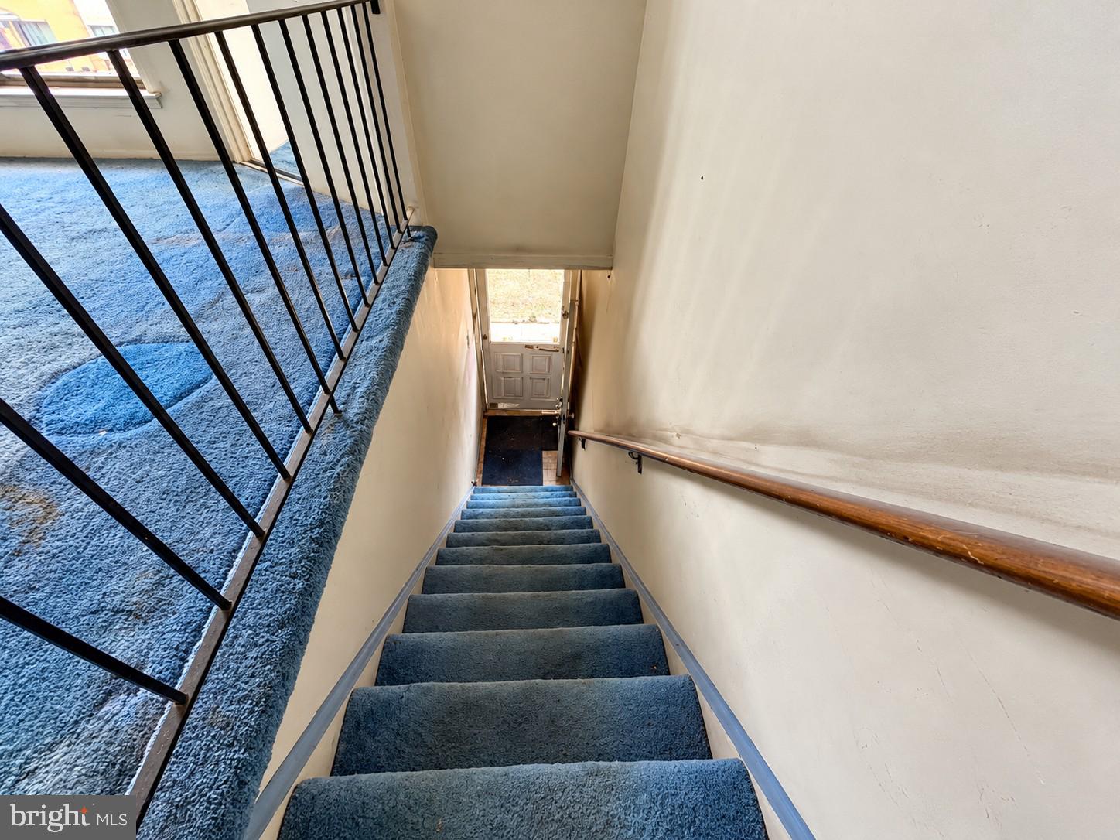
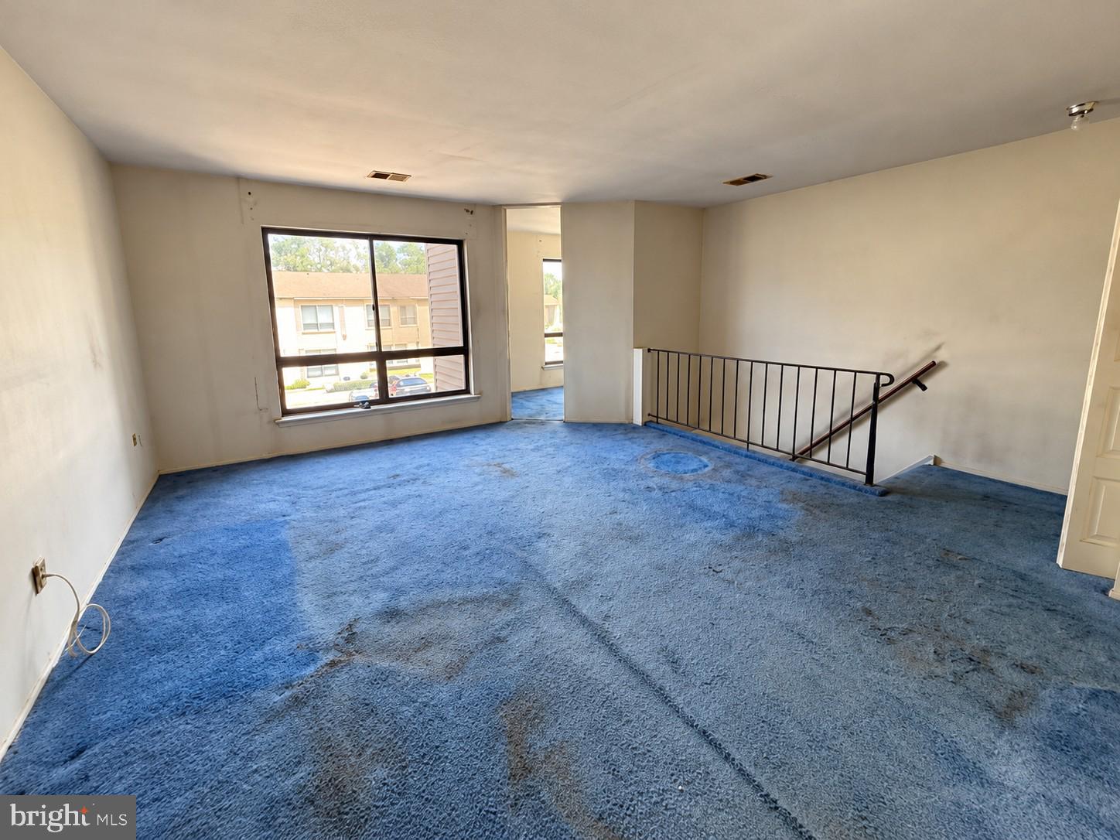
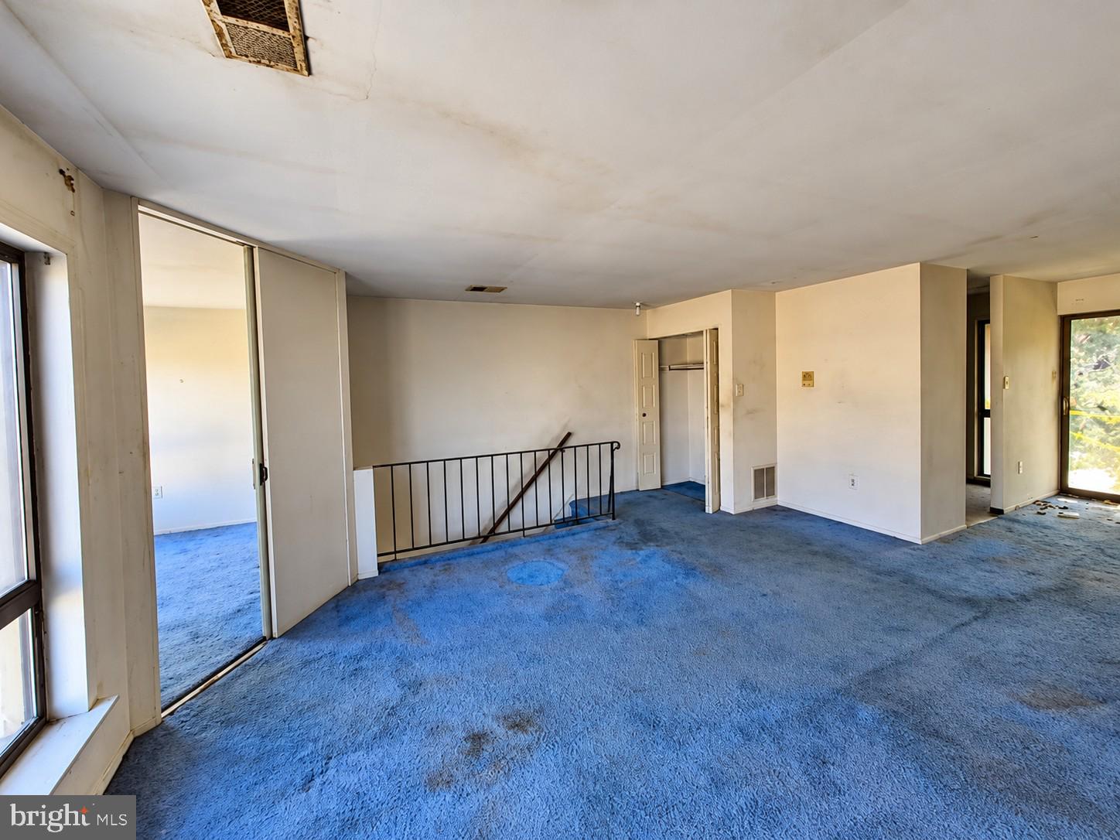
Welcome to 60 Banner Court, a wonderful opportunity to create a home of your own in the established suburban community of Marlton! This inviting condominium offers approximately 904 sqft of living space, featuring 2 bedrooms and 1 full bathroom in a layout filled with potential for comfortable everyday living. Whether you're a first-time homebuyer ready to make your first move into homeownership, an investor seeking your next opportunity, or someone looking to personalize a space to match your vision, this property offers an exciting starting point. Step inside and discover a connected living and dining area that creates a welcoming setting for relaxing, entertaining, or enjoying quiet evenings at home. The adjoining dining area provides a natural gathering place for meals, conversations, and special occasions. The layout offers flexibility to arrange your furniture and make the most of every square foot, creating a space that feels uniquely yours. Continue into the kitchen area, where you can explore the possibilities of creating a functional and inviting culinary space tailored to your preferences. Two bedrooms offer comfortable private spaces with closet storage and room to accommodate a variety of needs. Imagine a restful primary bedroom, a guest room, or a dedicated home office that fits your lifestyle. The full bathroom features a tub and shower combination, vanity, mirrored medicine cabinet, and convenient in-unit laundry area, bringing everyday practicality together in one space. Additional highlights include the condominium's established residential setting and a rear sliding glass door that opens toward the outdoor area, offering potential to enhance the connection between indoor and outdoor living as permitted and available. The property presents an opportunity for a buyer to bring fresh ideas, personalize the interiors, and create a home that reflects their own style and priorities. Location adds to the appeal, with schools, parks, healthcare facilities, shopping, dining, and everyday conveniences available throughout the surrounding Marlton area. Enjoy the benefits of suburban living while remaining close to the amenities that help make daily routines easier. With two bedrooms, a practical layout, and plenty of opportunity to make it your own, 60 Banner Court is a property worth exploring. Whether you're looking to establish your homeownership journey or add to your investment portfolio, don't miss the chance to envision the possibilities. Schedule your tour and discover the potential waiting for you at 60 Banner Court!Photos are digitally enhanced. Being sold AS IS, WHERE IS, Buyer is responsible for all inspections, CO and certifications. All information and property details set forth in this listing, including all utilities and all room dimensions which are approximate and deemed reliable but not guaranteed and should be independently verified if any person intends to engage in a transaction based upon it. Seller/current owner does not represent and/or guarantee that all property information and details have been provided in this MLS listing.
| 8 hours ago | Listing first seen on site | |
| 8 hours ago | Listing updated with changes from the MLS |

The real estate listing information is provided by Bright MLS is for the consumer's personal, non-commercial use and may not be used for any purpose other than to identify prospective properties consumer may be interested in purchasing. Any information relating to real estate for sale or lease referenced on this web site comes from the Internet Data Exchange (IDX) program of the Bright MLS. This web site references real estate listing(s) held by a brokerage firm other than the broker and/or agent who owns this web site. The accuracy of all information is deemed reliable but not guaranteed and should be personally verified through personal inspection by and/or with the appropriate professionals. Properties in listings may have been sold or may no longer be available. The data contained herein is copyrighted by Bright MLS and is protected by all applicable copyright laws. Any unauthorized collection or dissemination of this information is in violation of copyright laws and is strictly prohibited. Copyright © 2020 Bright MLS. All rights reserved.