
2606 BLUEGRASS DRIVEMOUNT LAUREL, NJ 08054
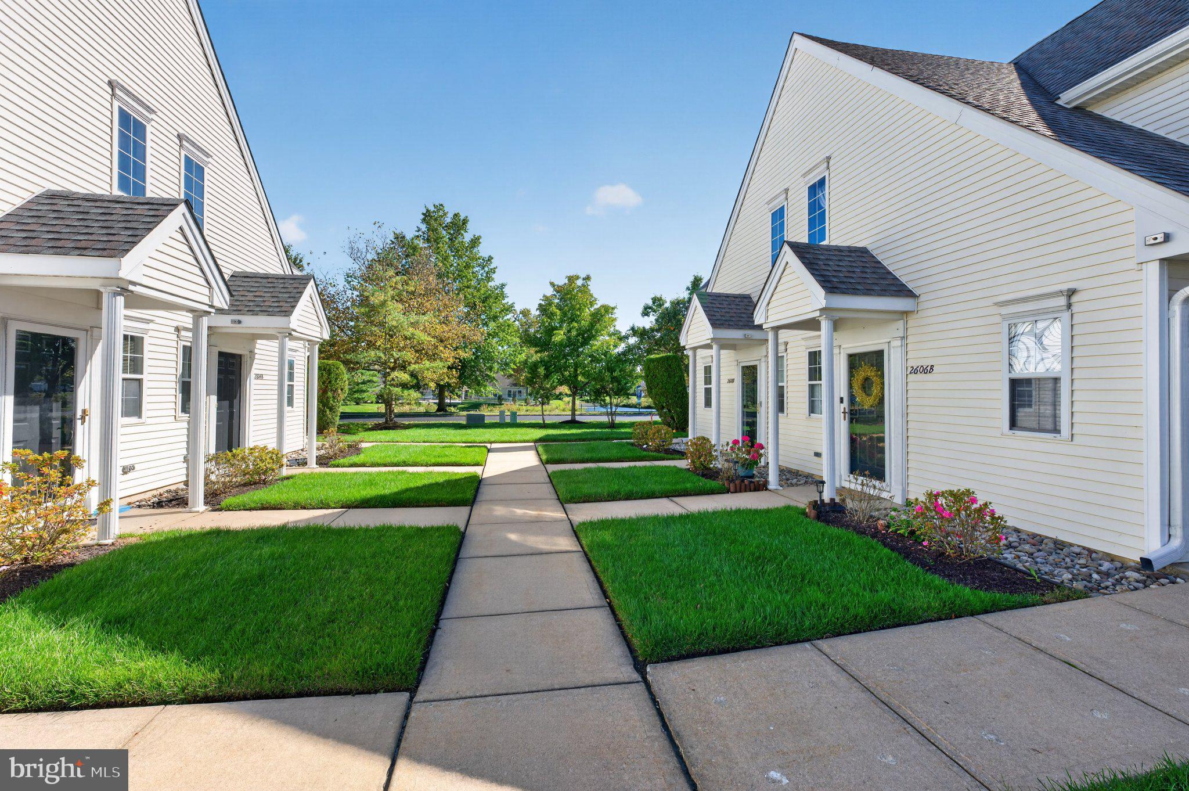
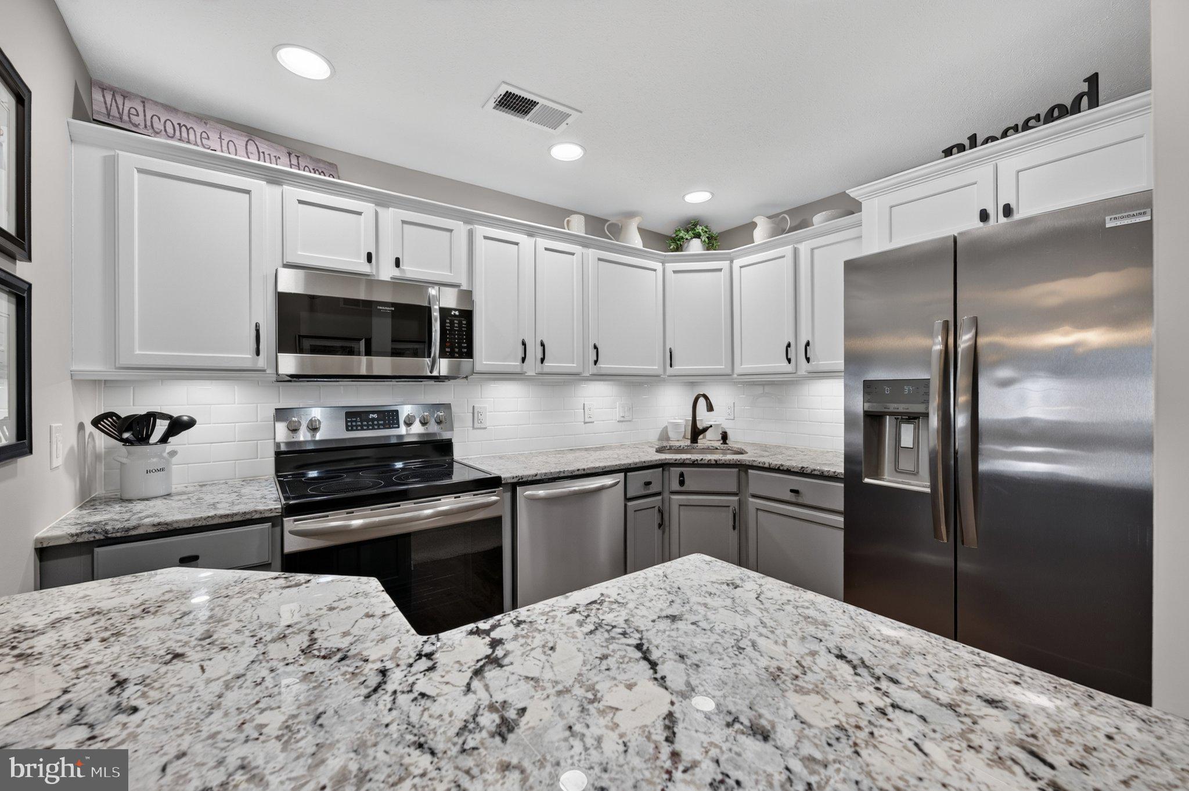
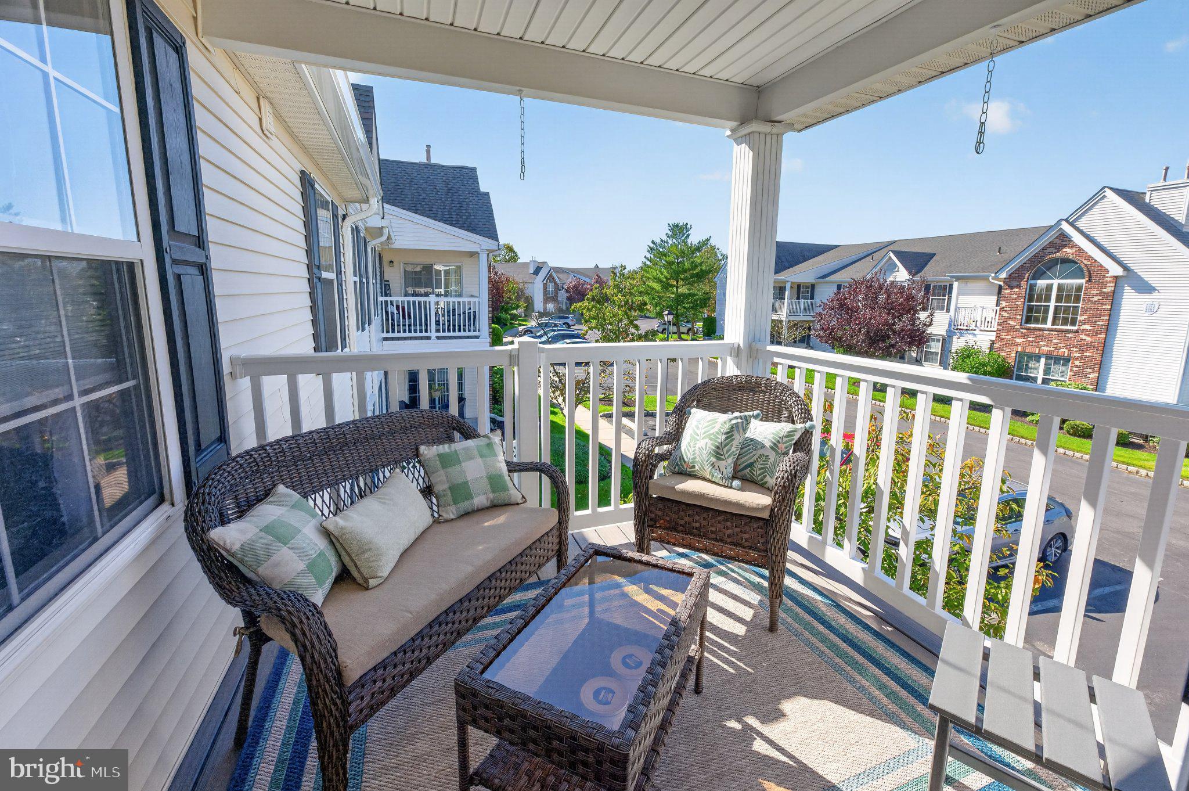
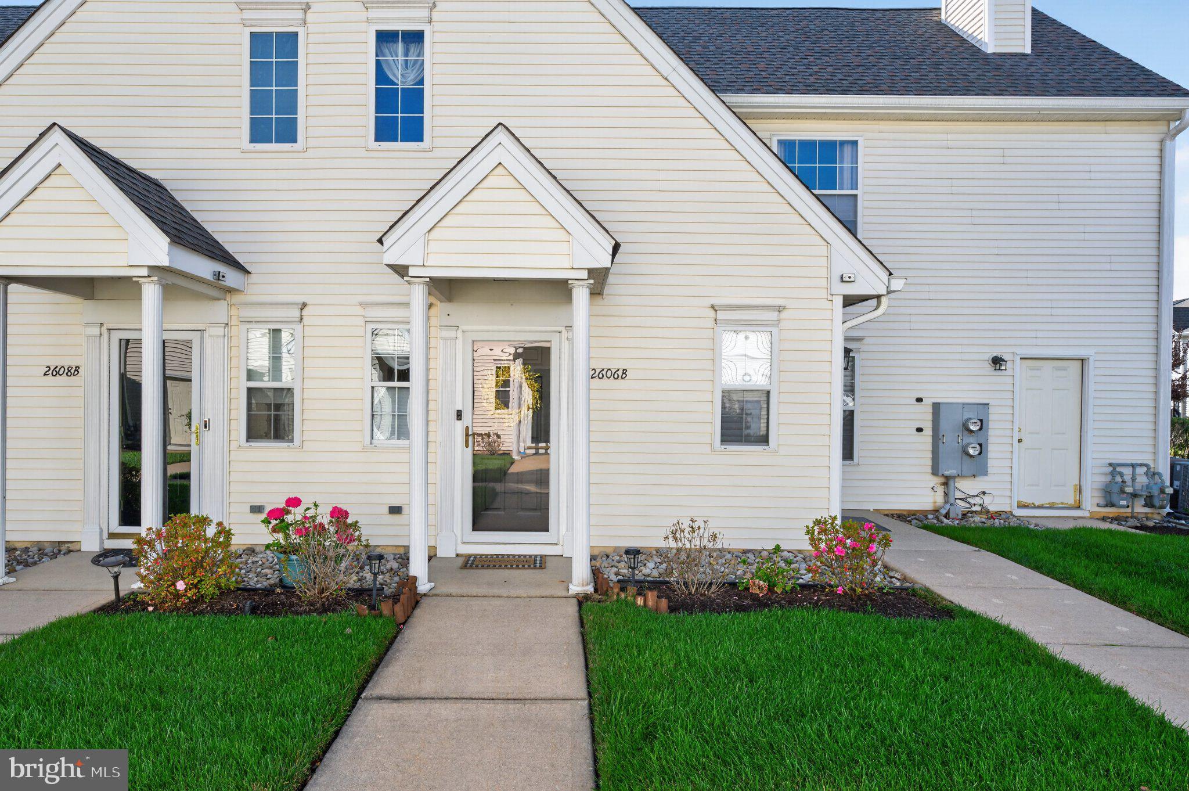
Open House Fri 3-6 and Sat 12-2! Welcome to Holiday Village East, Mount Laurel’s 55+ community, featuring the recently REMODELED Primrose Condo with Private Deck and Plenty of Storage. NEW Gas Heater with a dehumidifier – less than 2 yrs, Replacement Central AC – 9 yrs, and a Gas Water Heater – 8 yrs. The REMODELED KITCHEN offers Granite Countertops, upgraded cabinetry and newer Frigidaire Gallery Appliances, including an oven with Air-Fryer and Convection. The Laundry room was Remodeled top to bottom and both bathrooms have Updated Sinks and Medicine Cabinets. Newer flooring throughout includes Luxury Vinyl Plank – LVP - in the foyer, kitchen, and laundry room, plus newer carpeting with upgraded Premium Padding. Enter through the covered front entry into a foyer with a coat closet and a large, neatly organized storage room. Ascend the indoor stairs and you will see premium new paint in Benjamin Moore and Sherwin-Williams creating a coordinated, neutral backdrop for your furnishings. The living room leads to the sunny vaulted ceiling den. All windows have new top down – bottom up blinds. The utility room off the den is spacious for additional storage. Enjoy your own private covered deck. The jewel of the home is the remodeled kitchen with abundant granite counters, tiled backsplash and new appliances. Most cabinet doors have soft-close hinges, and there is a pantry closet just outside the kitchen in the hallway. Entertaining is a breeze with the large breakfast bar extending into the dining area. Down the hall is the primary bedroom with two closets, one of which is a large walk in. Your ensuite bathroom features newer vanity, lights, storage and walk in tiled shower. The laundry room was redone with moveable cabinetry, new stackable GE washer and dryer and a sleek utility sink. The second bedroom and full hall bathroom are perfect for your guests. All lights, ceiling fans, light switches and outlets have also been replaced. Every closet is organized and ready for you to move in! With the HOA taking care of the exterior building and grounds, you can enjoy a low-maintenance lifestyle in one of Mount Laurel’s sought-after 55+ communities. Residents of Holiday Village East enjoy a clubhouse offering a library, card room, craft room, game room, and exercise room, plus an outdoor pool open Memorial Day through Labor Day. The HOA provides lawn cutting, leaf removal, snow removal over two inches, maintenance of community grounds, tennis and pickleball courts, a half basketball court, and a wide variety of daily social activities and clubs. Conveniently located near shopping, restaurants, major highways, and award-winning medical facilities throughout Mount Laurel and Burlington County. Gorgeous recent updates and storage make this one you won’t want to miss! Come fall in love and make an offer today.
| 2 hours ago | Listing updated with changes from the MLS® | |
| 4 hours ago | Listing first seen on site |

The real estate listing information is provided by Bright MLS is for the consumer's personal, non-commercial use and may not be used for any purpose other than to identify prospective properties consumer may be interested in purchasing. Any information relating to real estate for sale or lease referenced on this web site comes from the Internet Data Exchange (IDX) program of the Bright MLS. This web site references real estate listing(s) held by a brokerage firm other than the broker and/or agent who owns this web site. The accuracy of all information is deemed reliable but not guaranteed and should be personally verified through personal inspection by and/or with the appropriate professionals. Properties in listings may have been sold or may no longer be available. The data contained herein is copyrighted by Bright MLS and is protected by all applicable copyright laws. Any unauthorized collection or dissemination of this information is in violation of copyright laws and is strictly prohibited. Copyright © 2020 Bright MLS. All rights reserved.