
9800 SUMMERTON DRIVEBOWIE, MD 20721
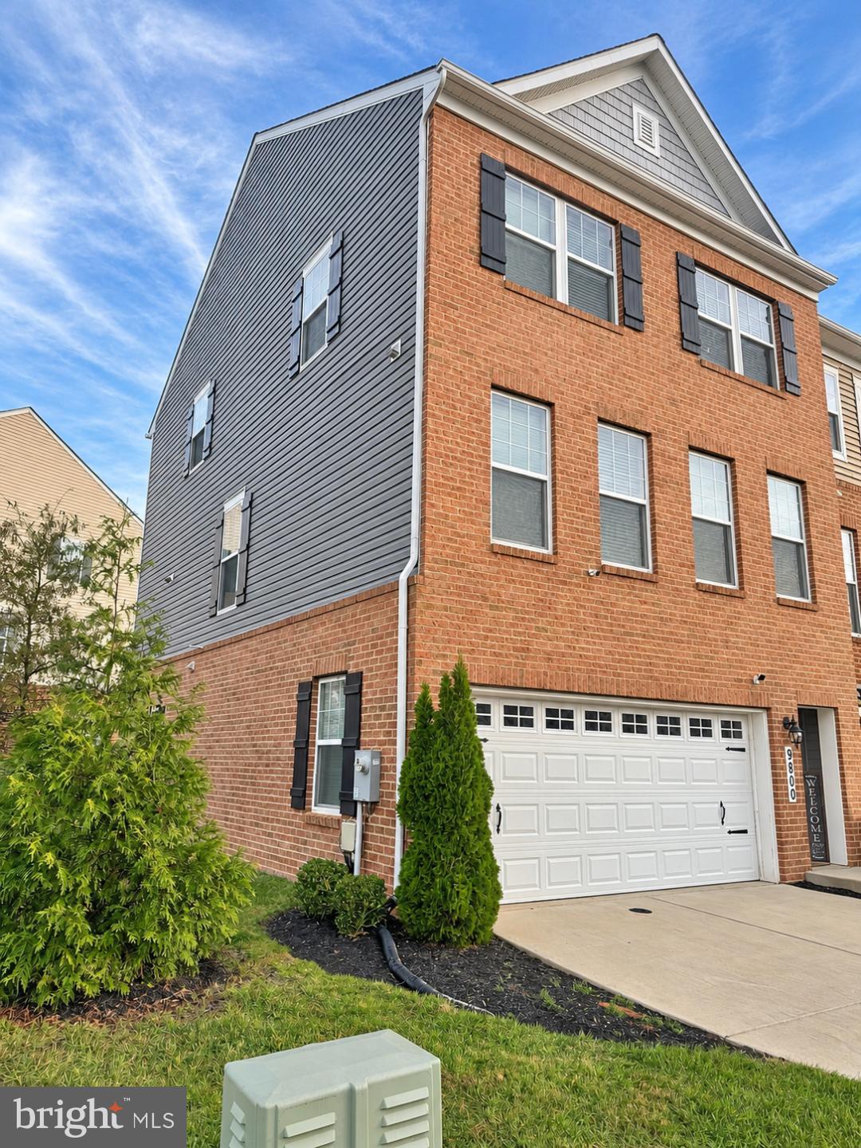
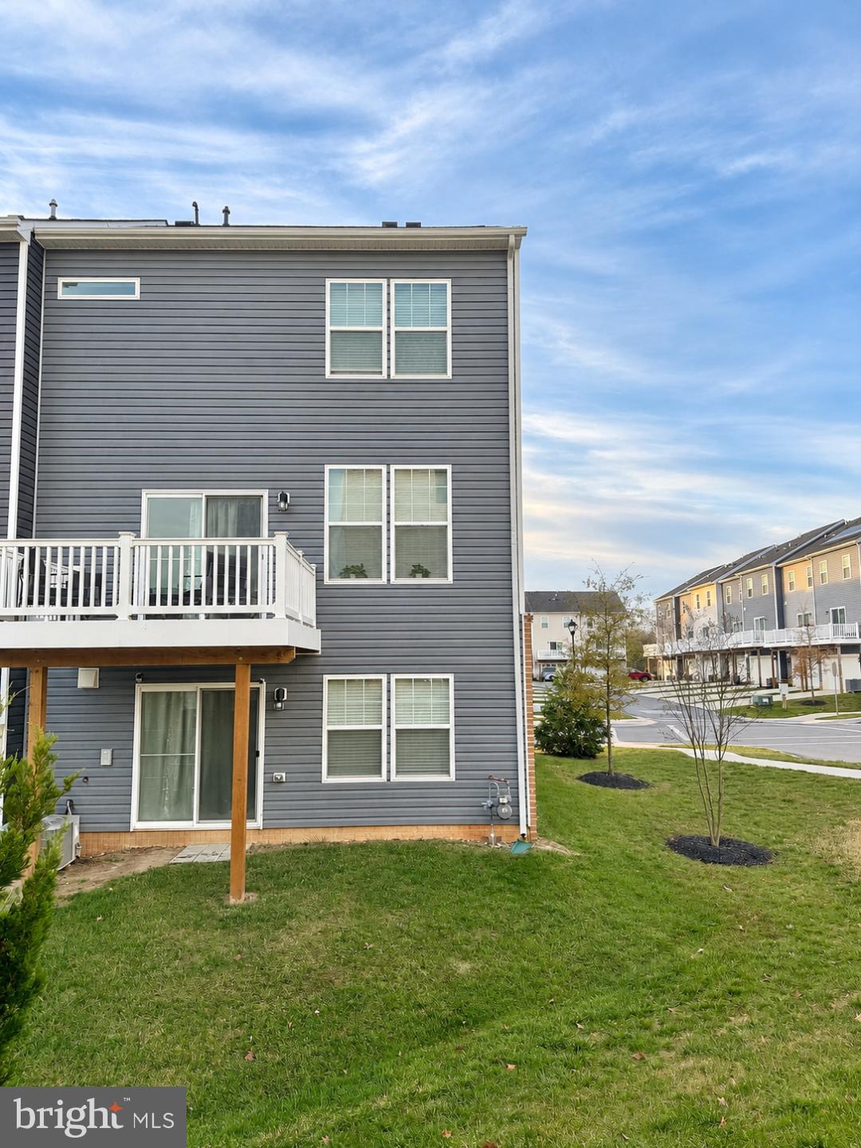
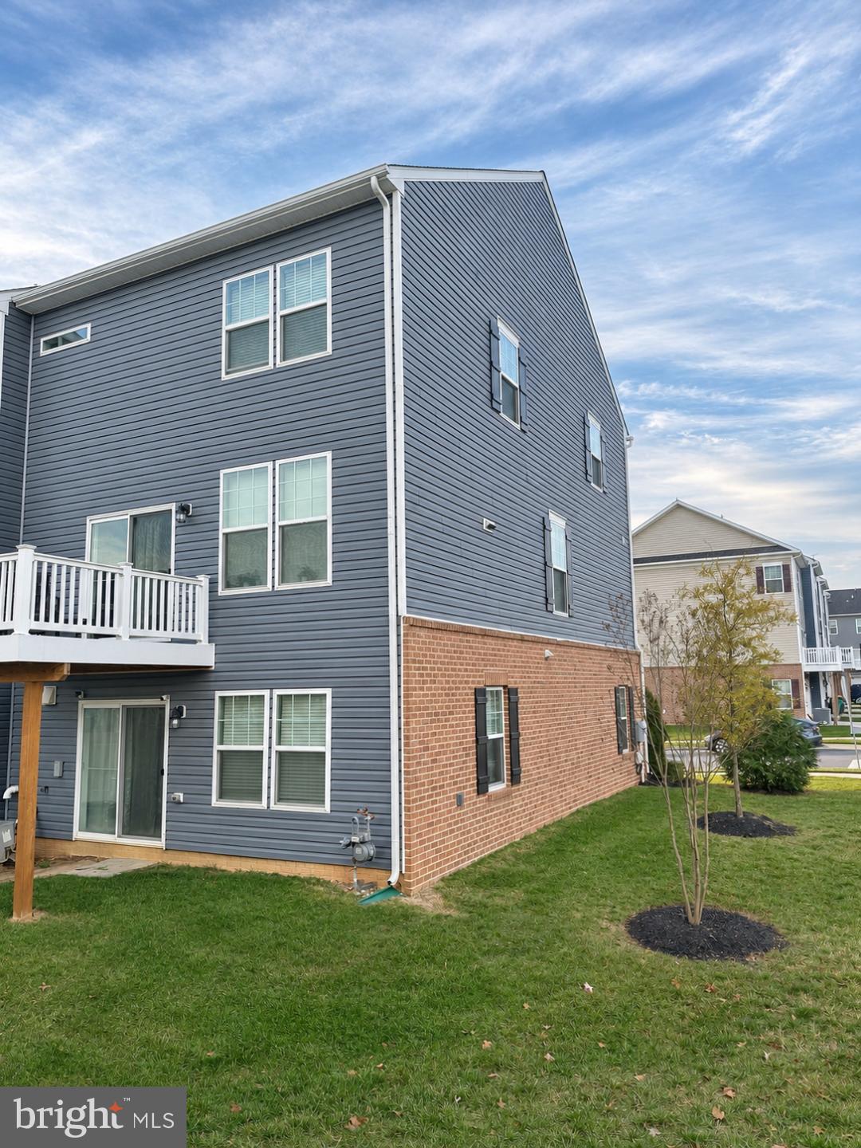
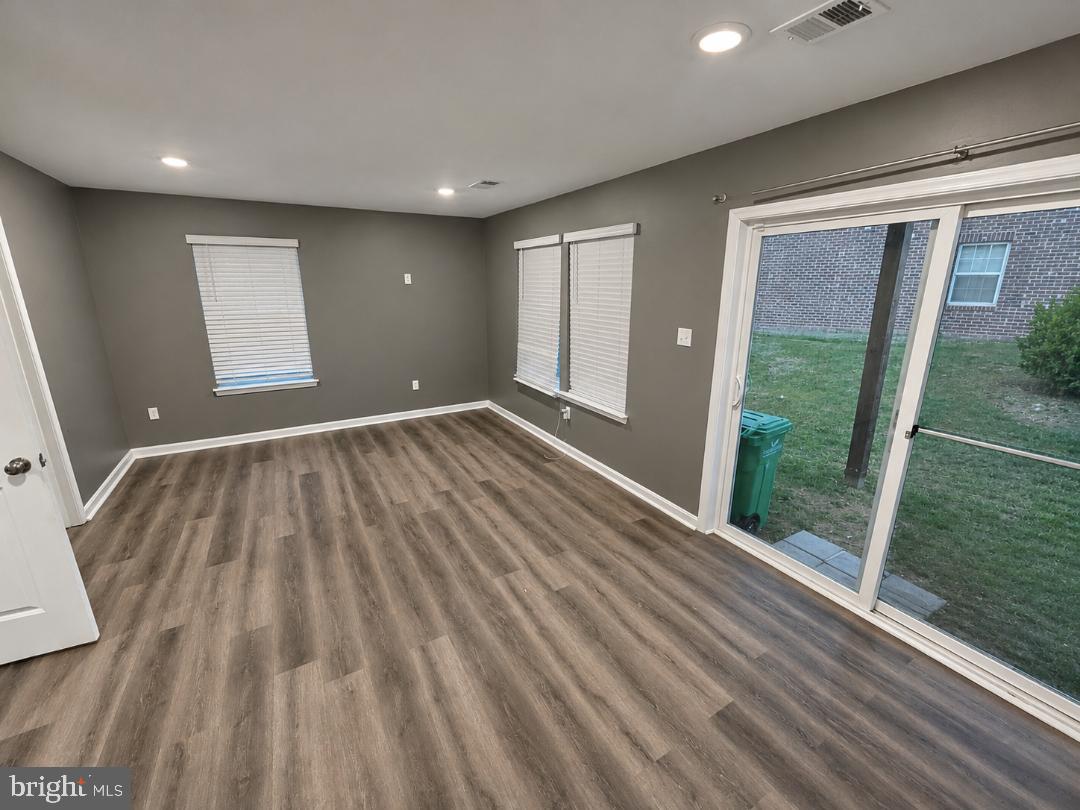
Discover the charm of this exquisite colonial townhouse in the desirable Woodmore Overlook community. Built in 2020, this home boasts 1,920 sq. ft. of well-designed living space, featuring 4 spacious bedrooms and 3.5 bathrooms, perfect for both relaxation and entertaining. The heart of the home is the modern kitchen, equipped with stainless steel appliances, including a built-in microwave, double oven, and gas range, making meal prep a delight. Huge deck for your relaxation. Nestled in a vibrant neighborhood, residents enjoy easy access to local parks, walking trails, and community events that foster a strong sense of belonging. Top-rated schools are just a stone's throw away, ensuring quality education for all. With an attached garage and driveway parking, convenience is at your fingertips. Experience the warmth of this home and the welcoming community that surrounds it, where every day feels like a retreat. Embrace a lifestyle of comfort and connection in Woodmore Overlook! Tenant Occupied, lease expire February 2027
| 11 hours ago | Listing updated with changes from the MLS | |
| yesterday | Status changed to Active | |
| yesterday | Listing first seen on site |

The real estate listing information is provided by Bright MLS is for the consumer's personal, non-commercial use and may not be used for any purpose other than to identify prospective properties consumer may be interested in purchasing. Any information relating to real estate for sale or lease referenced on this web site comes from the Internet Data Exchange (IDX) program of the Bright MLS. This web site references real estate listing(s) held by a brokerage firm other than the broker and/or agent who owns this web site. The accuracy of all information is deemed reliable but not guaranteed and should be personally verified through personal inspection by and/or with the appropriate professionals. Properties in listings may have been sold or may no longer be available. The data contained herein is copyrighted by Bright MLS and is protected by all applicable copyright laws. Any unauthorized collection or dissemination of this information is in violation of copyright laws and is strictly prohibited. Copyright © 2020 Bright MLS. All rights reserved.
Did you know? You can invite friends and family to your search. They can join your search, rate and discuss listings with you.