
2735 BELLBROOK STREETTEMPLE HILLS, MD 20748
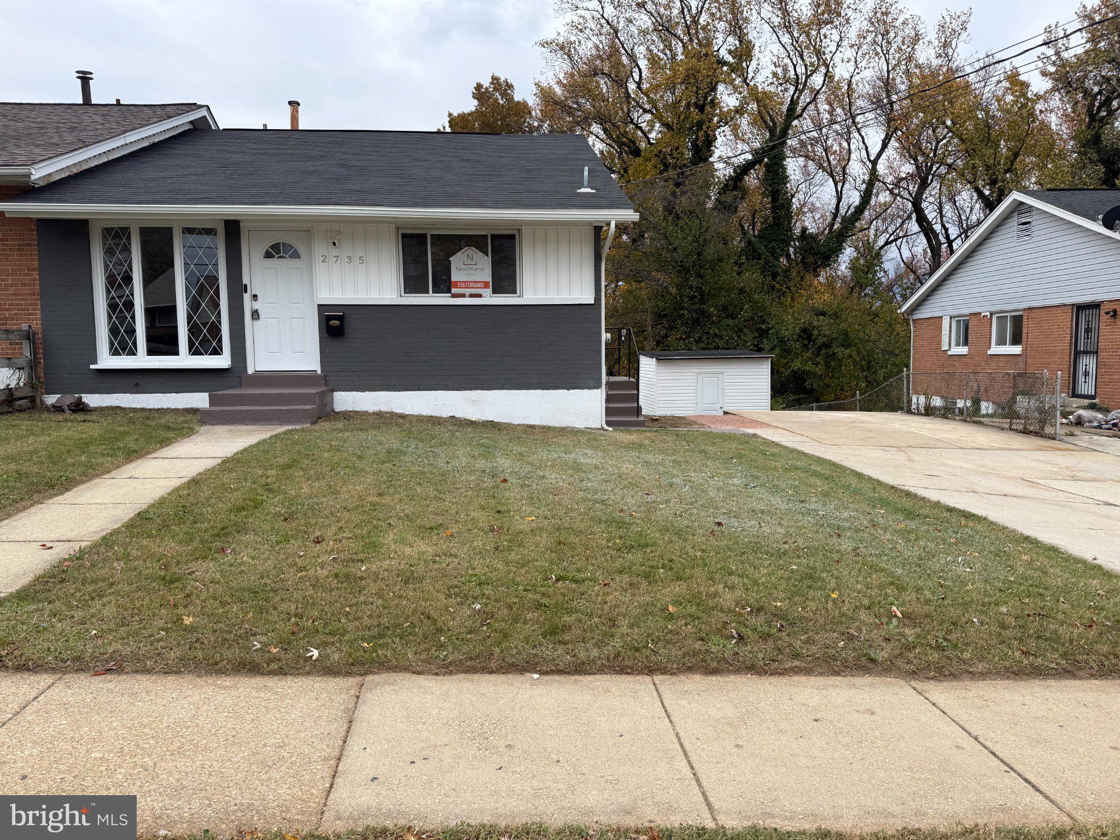
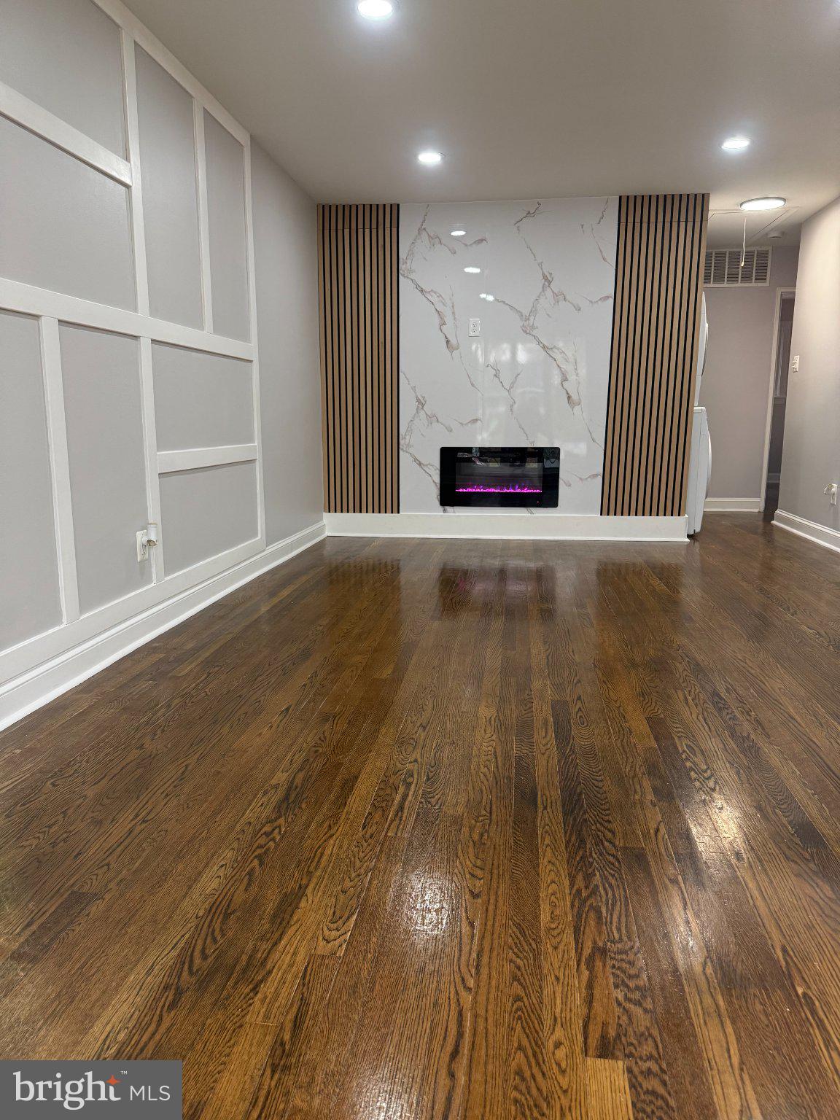
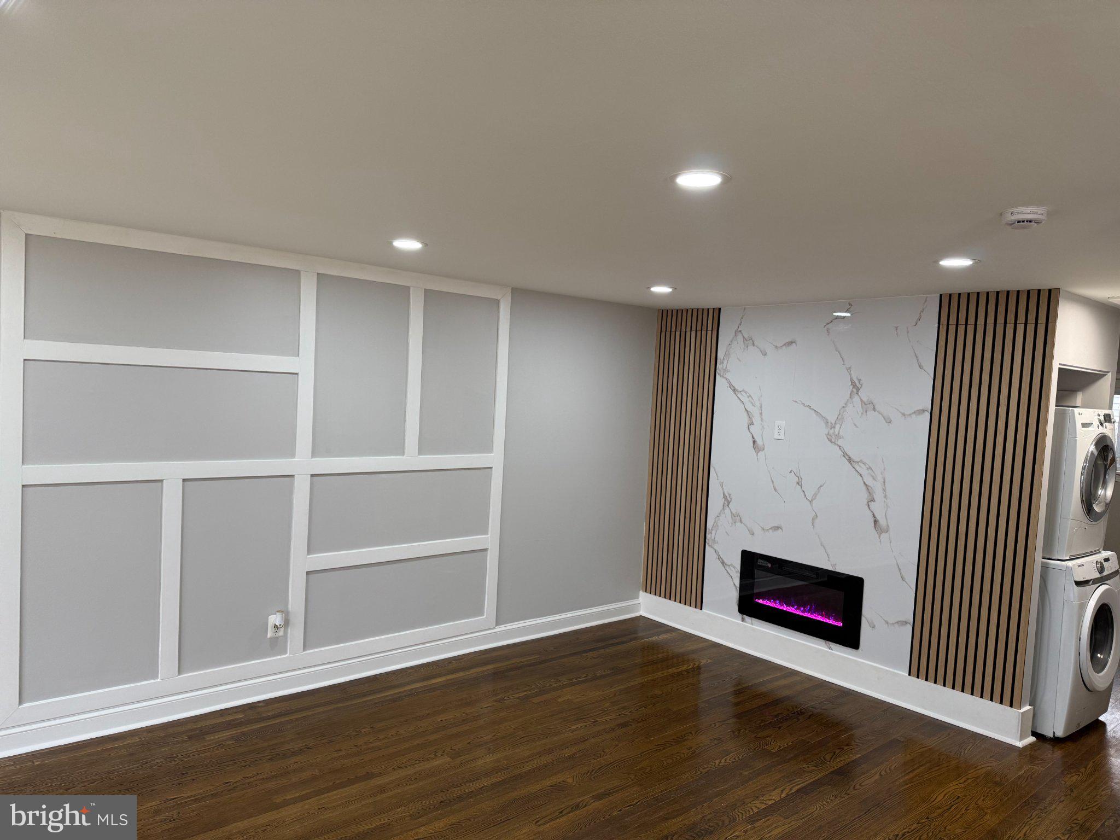
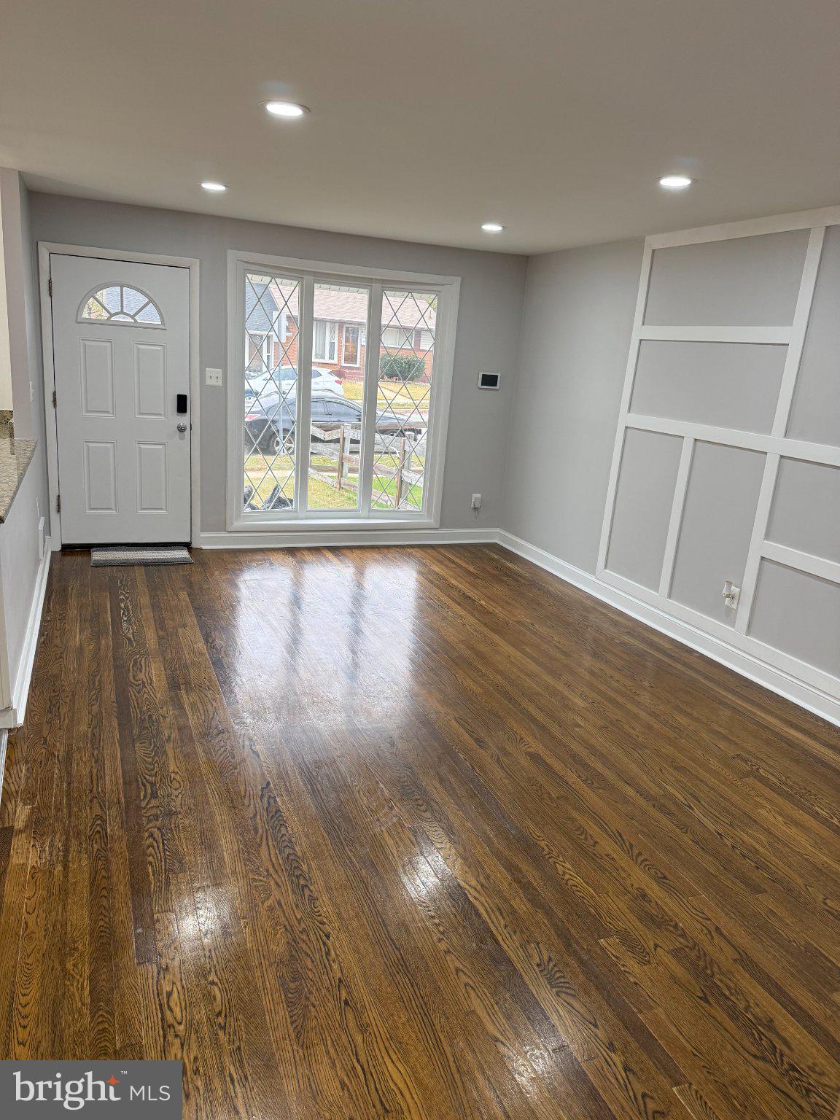
Nestled in the charming Good Hope Hills neighborhood, this beautifully renovated twin home offers a perfect blend of traditional elegance and modern comfort. Built in 1958 and set to shine with major renovations completed in 2026, this residence is designed to meet the needs of today's discerning homeowner. Step inside to discover a warm and inviting interior, featuring an open floor plan that seamlessly connects the dining and living areas. The rich hardwood floors and luxury vinyl plank add a touch of sophistication, while the recessed lighting creates a cozy ambiance throughout. The spacious kitchen is a culinary delight, equipped with stainless steel appliances, including a built-in microwave, dishwasher, and an extra refrigerator/freezer for all your entertaining needs. Enjoy casual meals in the breakfast area or at the kitchen table space, making every dining experience a pleasure. With four well-appointed bedrooms and two full bathrooms, this home provides ample space for relaxation and privacy. The main floor laundry adds convenience, while the fully finished basement offers additional living space, perfect for a family room, home office, or guest suite. The basement also features a rear entrance and connecting stairway, enhancing accessibility and flow. Cozy up on chilly evenings by the electric fireplace, which serves as a stunning focal point in the living area. The home is equipped with modern amenities, including dual flush toilets and exterior security cameras, ensuring peace of mind and efficiency. Outside, the property boasts a concrete driveway with space for up to four vehicles, making parking a breeze. The exterior features include thoughtful lighting and flood lights, enhancing the home's curb appeal and safety. A shed provides additional storage for gardening tools or outdoor equipment, keeping your space organized and clutter-free. Situated less than a mile from the metro/subway station, this home offers easy access to transportation, making commuting a breeze. The 0.1-acre lot provides just the right amount of outdoor space for gardening or enjoying a quiet afternoon in the sun. This residence is not just a house; it's a place to create lasting memories. With its blend of modern updates and classic charm, it's ready to welcome you home. Don't miss the opportunity to make this delightful property your own!
| 18 hours ago | Listing first seen on site | |
| 18 hours ago | Listing updated with changes from the MLS |

The real estate listing information is provided by Bright MLS is for the consumer's personal, non-commercial use and may not be used for any purpose other than to identify prospective properties consumer may be interested in purchasing. Any information relating to real estate for sale or lease referenced on this web site comes from the Internet Data Exchange (IDX) program of the Bright MLS. This web site references real estate listing(s) held by a brokerage firm other than the broker and/or agent who owns this web site. The accuracy of all information is deemed reliable but not guaranteed and should be personally verified through personal inspection by and/or with the appropriate professionals. Properties in listings may have been sold or may no longer be available. The data contained herein is copyrighted by Bright MLS and is protected by all applicable copyright laws. Any unauthorized collection or dissemination of this information is in violation of copyright laws and is strictly prohibited. Copyright © 2020 Bright MLS. All rights reserved.