
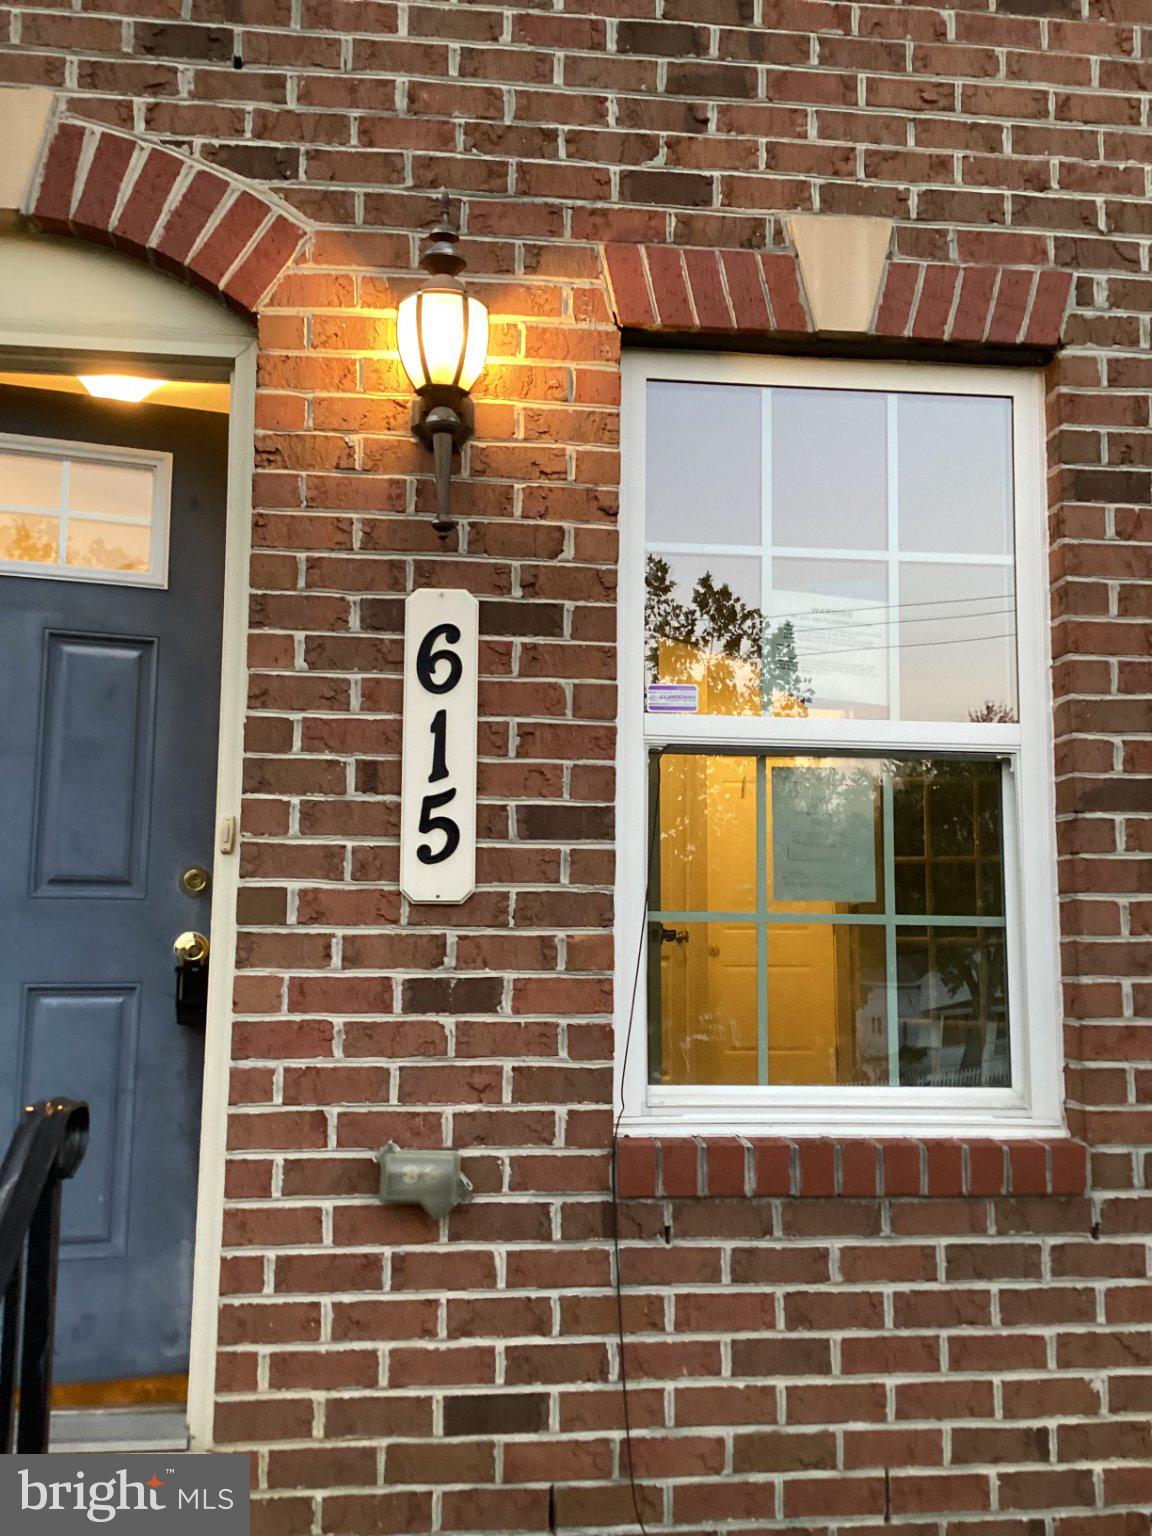
615 WAVELAND AVENUECAPITOL HEIGHTS, MD 20743
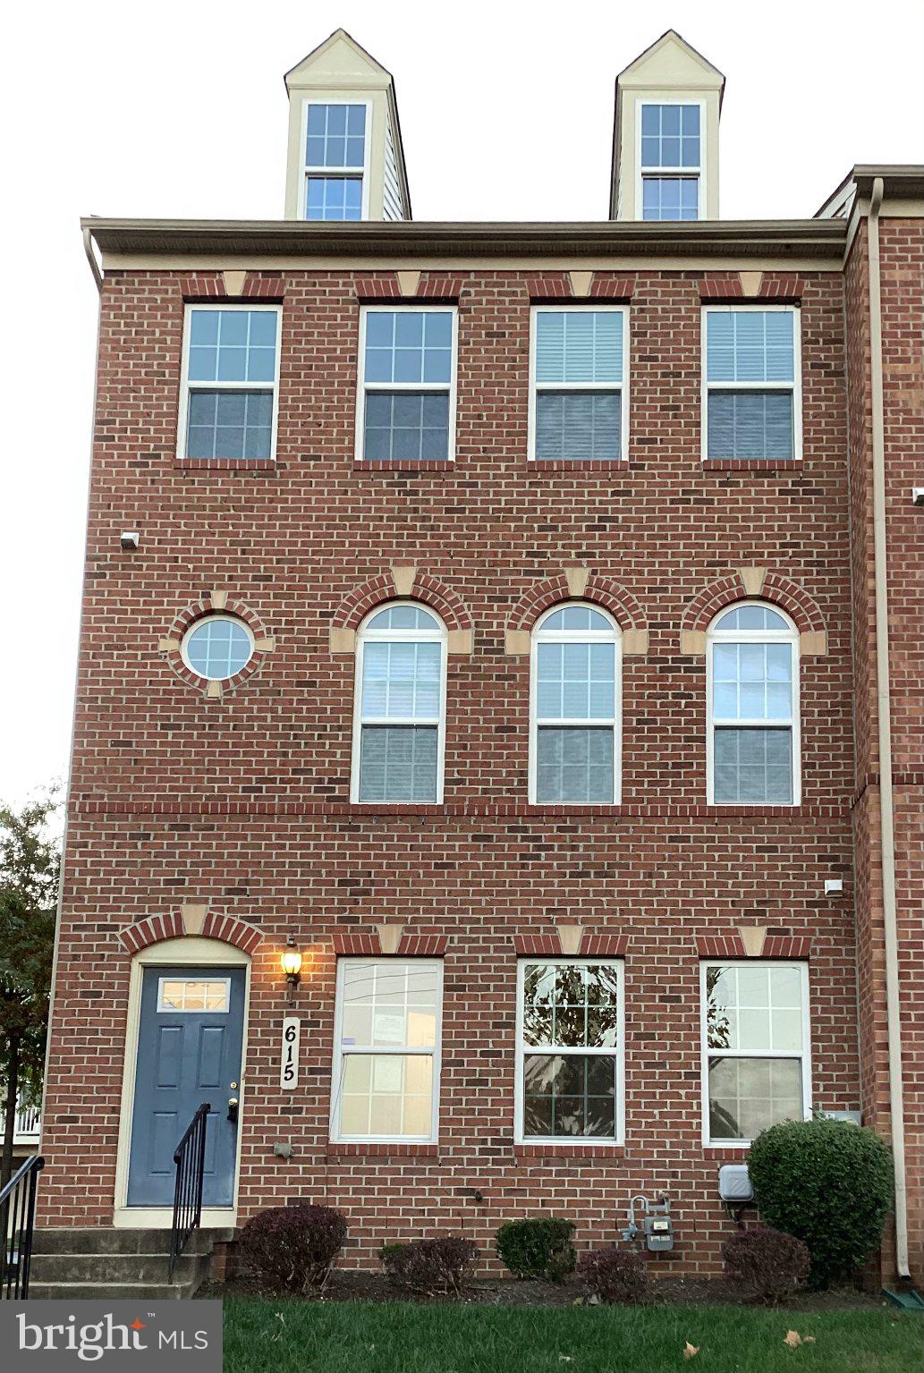
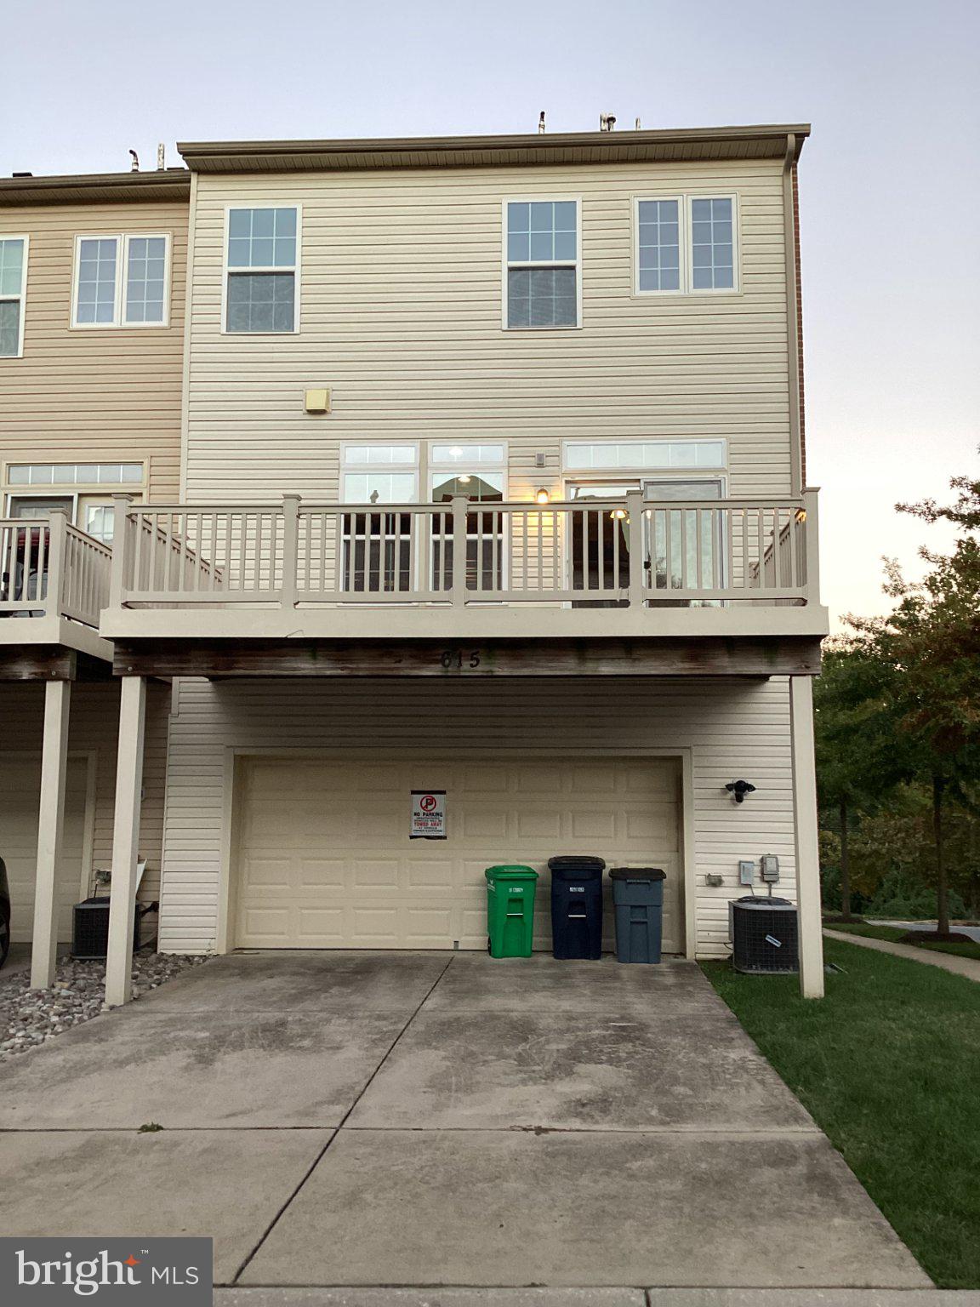
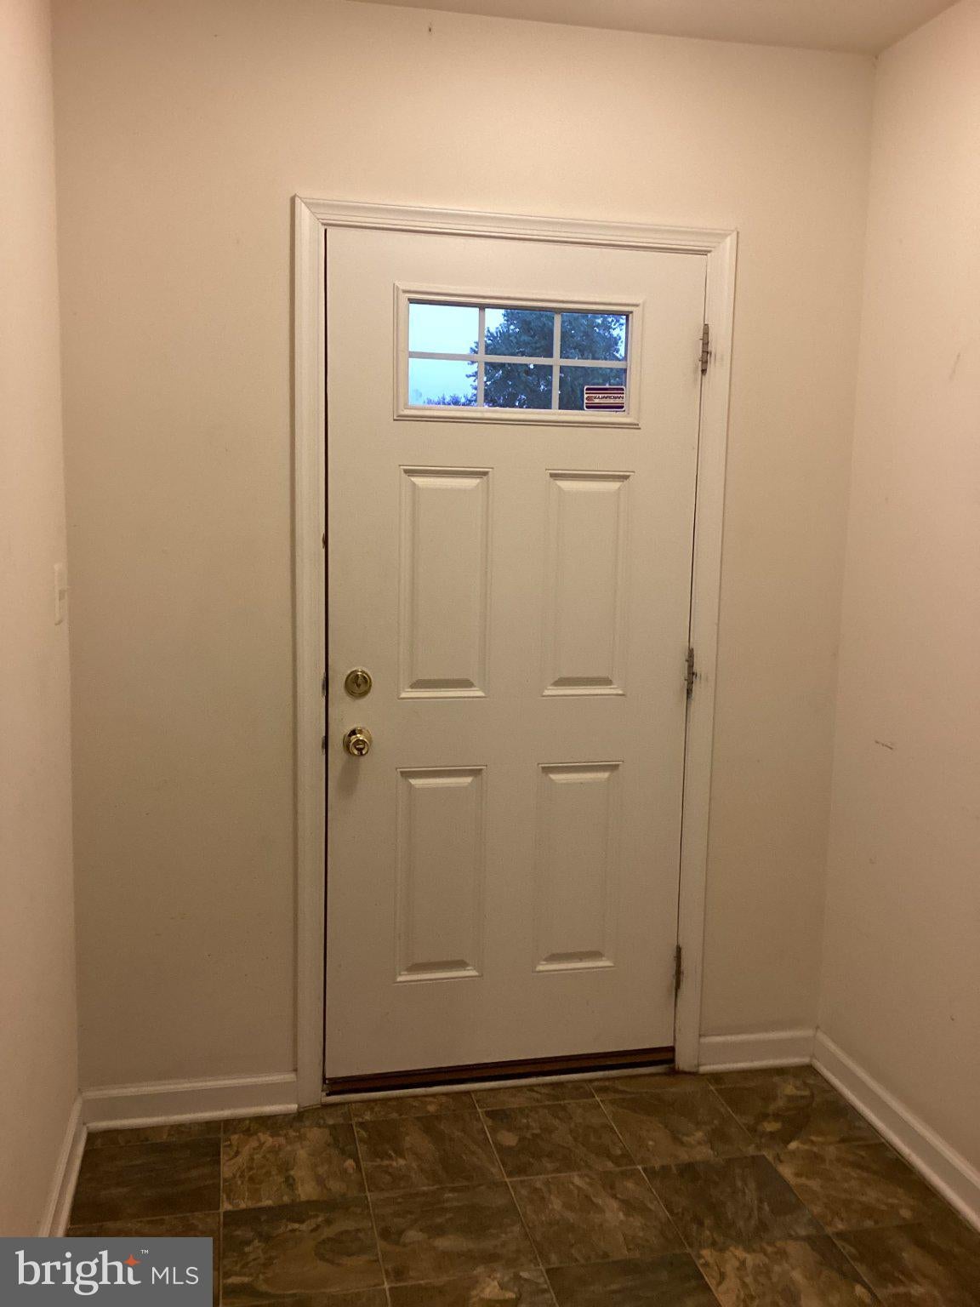
SPACIOUS END-UNIT TOWNHOME WITH GARAGE & DRIVEWAY – $459,900! Welcome to 615 Waveland Avenue! Discover the space and potential of this oversized end-unit townhome featuring approximately 1,672 square feet of living space, 3 bedrooms, and 2.5 bathrooms. Freshly painted and offering a desirable combination of space, convenience, and value, this property is ready for its next chapter. Enjoy the added convenience of an attached garage and private driveway, along with the appeal of an end-unit setting. Situated on a 2,354-square-foot lot, this home offers plenty of room to bring your vision to life. Some TLC and personal touches will go a long way in making this property shine! Whether you're an investor looking for your next opportunity or a buyer ready to create a home of your own, don't miss the possibilities this property offers. Conveniently located in Capitol Heights with access to shopping, dining, and major commuter routes. Offered at $459,900. Bring your vision and submit your offer today
| yesterday | Listing updated with changes from the MLS | |
| 4 days ago | Status changed to Active | |
| a week ago | Listing first seen on site |

The real estate listing information is provided by Bright MLS is for the consumer's personal, non-commercial use and may not be used for any purpose other than to identify prospective properties consumer may be interested in purchasing. Any information relating to real estate for sale or lease referenced on this web site comes from the Internet Data Exchange (IDX) program of the Bright MLS. This web site references real estate listing(s) held by a brokerage firm other than the broker and/or agent who owns this web site. The accuracy of all information is deemed reliable but not guaranteed and should be personally verified through personal inspection by and/or with the appropriate professionals. Properties in listings may have been sold or may no longer be available. The data contained herein is copyrighted by Bright MLS and is protected by all applicable copyright laws. Any unauthorized collection or dissemination of this information is in violation of copyright laws and is strictly prohibited. Copyright © 2020 Bright MLS. All rights reserved.