
2512 CRIMSON FOX DRIVEHYATTSVILLE, MD 20782
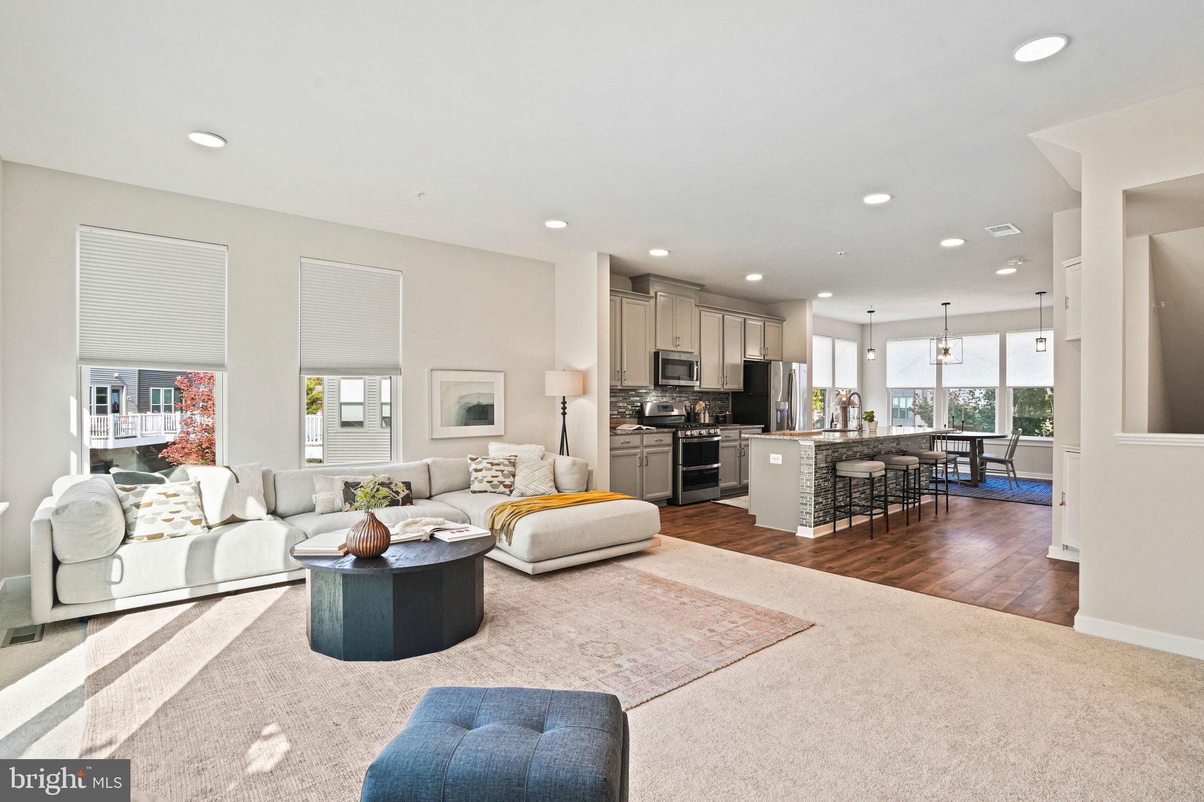
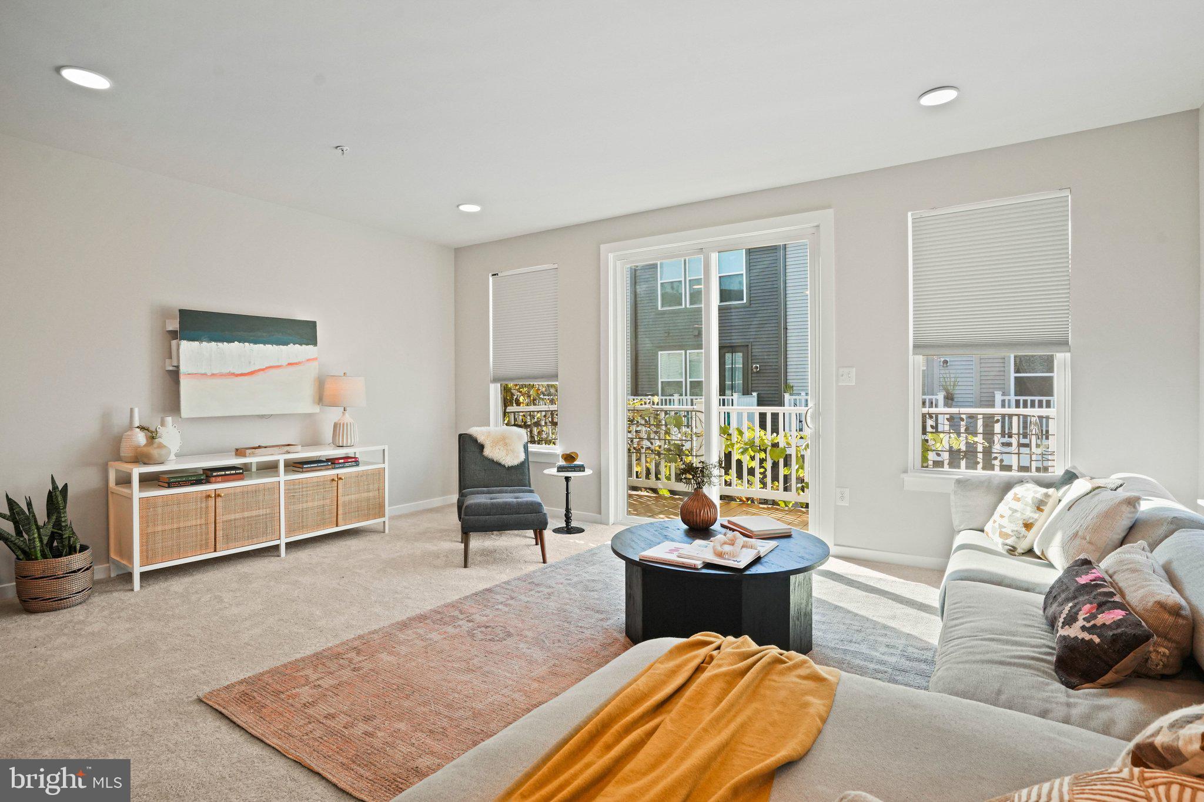
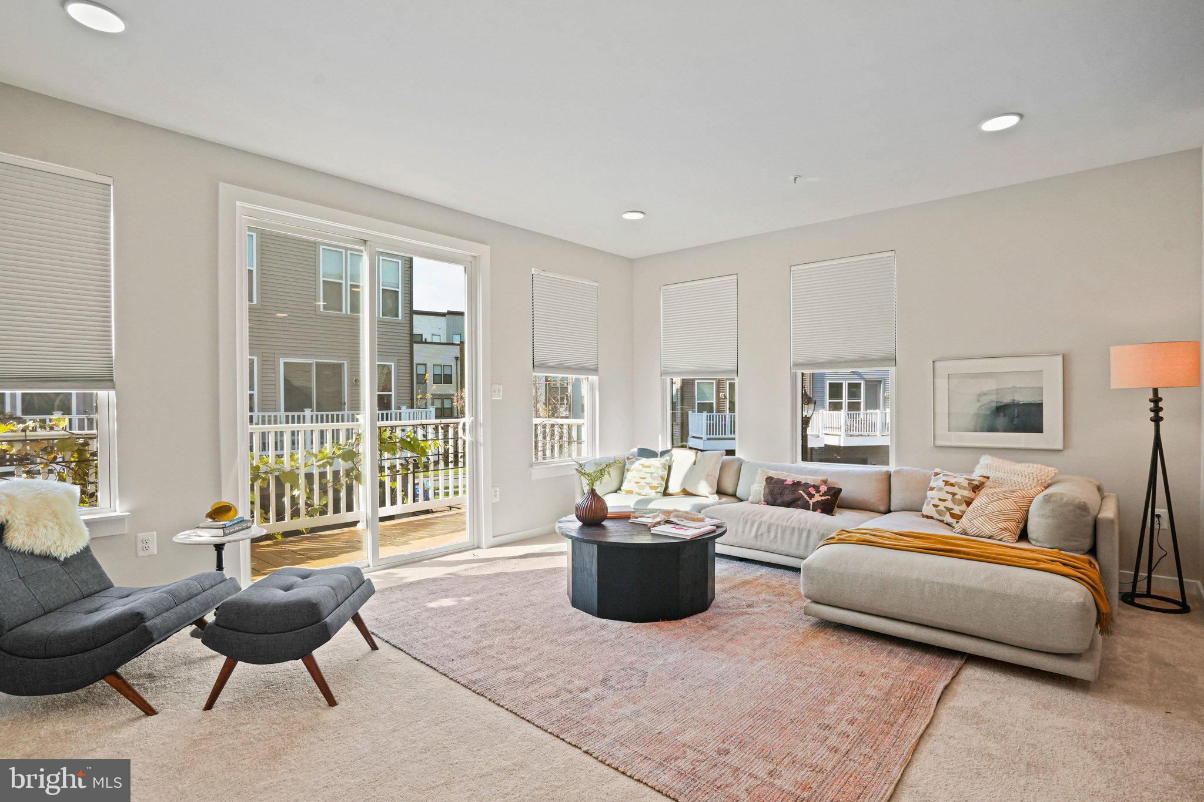
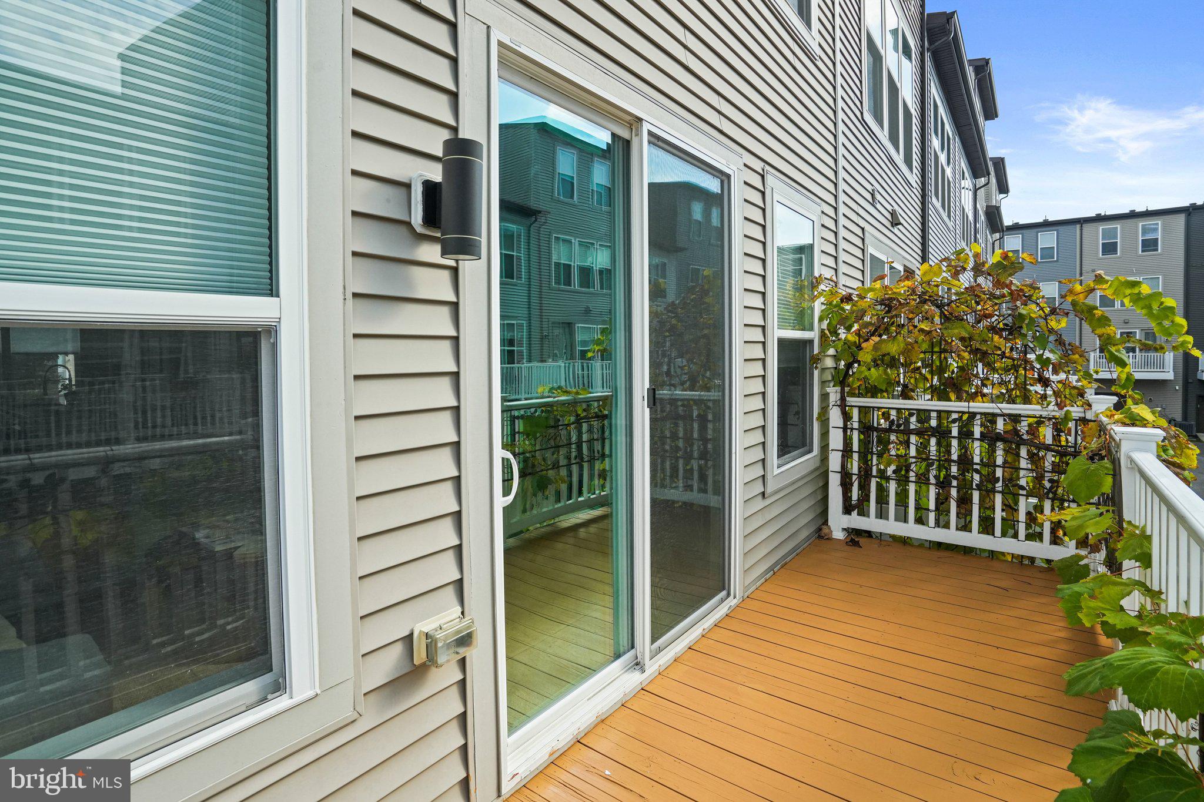
Experience the perfect blend of modern sophistication and effortless living at 2512 Crimson Fox Dr. at the footsteps of the West-Hyattsville Metro Station. Built in 2021, the original construction included just a handful of end-of-row houses that are comparatively larger-2500 square feet vs 2200 square feet- and comparatively sunnier homes with four floors of side-facing windows. Visit and you will find that the extra elbow room and windows have a HUGE impact on overall living comfort. Nestled within the vibrant Riverfront community, this home is designed for both comfort and peace of mind. The ground floor welcomes you with a versatile guest or office suite, complete with its own ensuite bathroom and a clever Murphy bed - perfect for a quiet workspace that easily transitions for overnight visitors. This floor also opens to a generous two-car garage with extra space for additional storage. The heart of the home unfolds on the second floor, where an expansive open-concept layout invites connection. The chef-inspired kitchen serves as a natural gathering spot, featuring a social quartz island, sharp gray cabinetry, and a sizable pantry. Whether you’re hosting a formal dinner in the dedicated dining area or enjoying a quiet evening in the rear living room, the flow is seamless. Just off the living area, a private porch offers a serene spot for your morning coffee or a glass of wine at sunset. Retreat to the third level to find the primary suite, a true sanctuary boasting impressive walk-in closets and a spa-like ensuite bath. Two additional bedrooms, a full hallway bath, and convenient laundry complete this floor. The adventure continues on the top level, where a massive recreation room offers two distinct zones - ideal for a media lounge, gym, or a second home office. From here, sliding doors lead to your private roof deck, an elevated oasis for star-gazing and relaxation. With two-zone HVAC and meticulous maintenance, this nearly-new construction offers the quality and reliability you deserve. Located just moments from the West-Hyattsville Metro and the bustling Arts District, you are perfectly positioned to enjoy local dining, retail, and nearby trail systems. Discover a home that truly scales to your lifestyle. We invite YOU to be among the first to experience this exceptional property.
| 9 hours ago | Listing updated with changes from the MLS | |
| 4 days ago | Status changed to Active | |
| a month ago | Listing first seen on site |

The real estate listing information is provided by Bright MLS is for the consumer's personal, non-commercial use and may not be used for any purpose other than to identify prospective properties consumer may be interested in purchasing. Any information relating to real estate for sale or lease referenced on this web site comes from the Internet Data Exchange (IDX) program of the Bright MLS. This web site references real estate listing(s) held by a brokerage firm other than the broker and/or agent who owns this web site. The accuracy of all information is deemed reliable but not guaranteed and should be personally verified through personal inspection by and/or with the appropriate professionals. Properties in listings may have been sold or may no longer be available. The data contained herein is copyrighted by Bright MLS and is protected by all applicable copyright laws. Any unauthorized collection or dissemination of this information is in violation of copyright laws and is strictly prohibited. Copyright © 2020 Bright MLS. All rights reserved.
Did you know? You can invite friends and family to your search. They can join your search, rate and discuss listings with you.