
MITCHELLVILLE, MD 20721
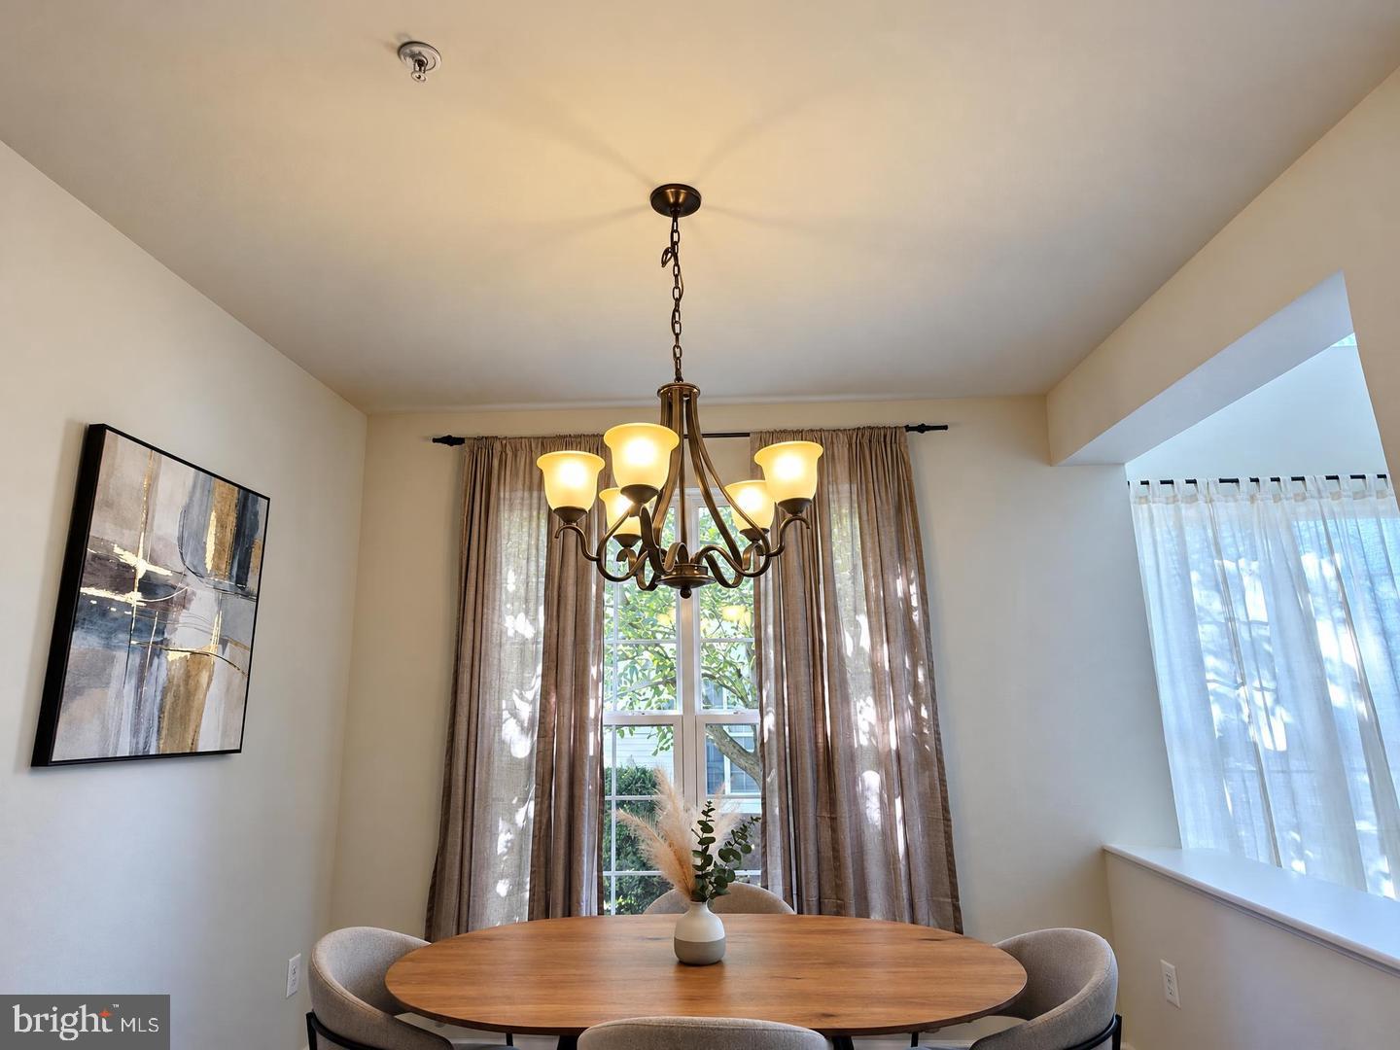
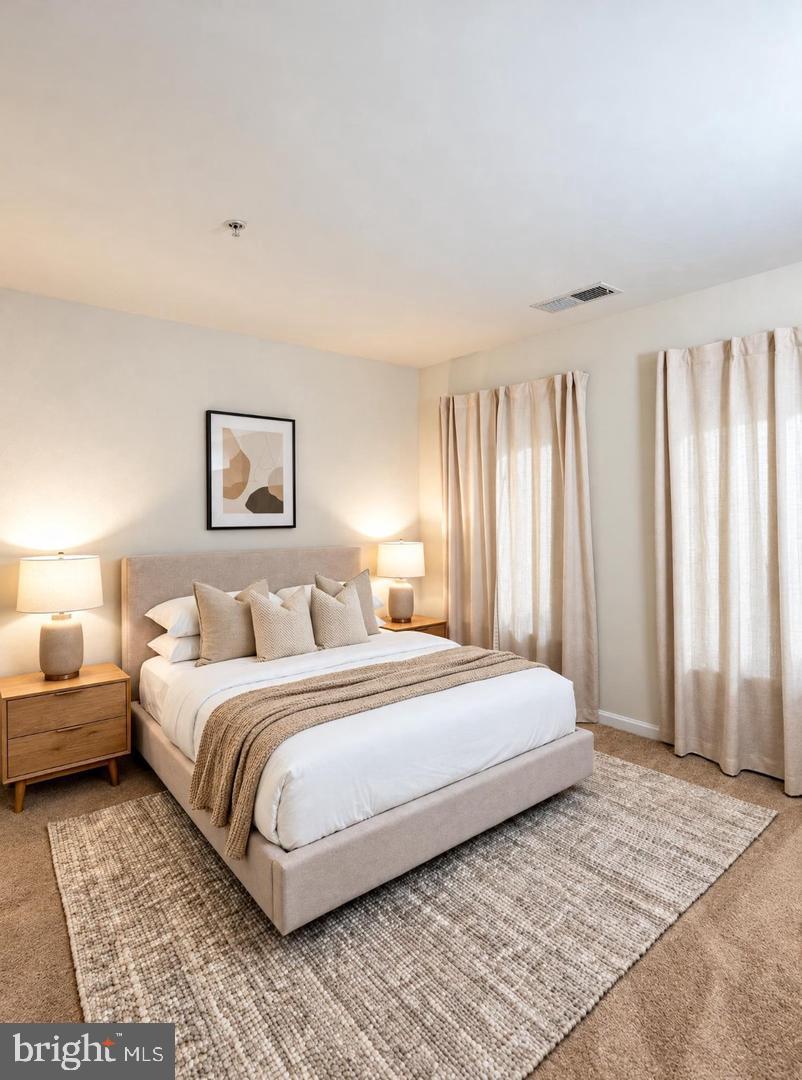
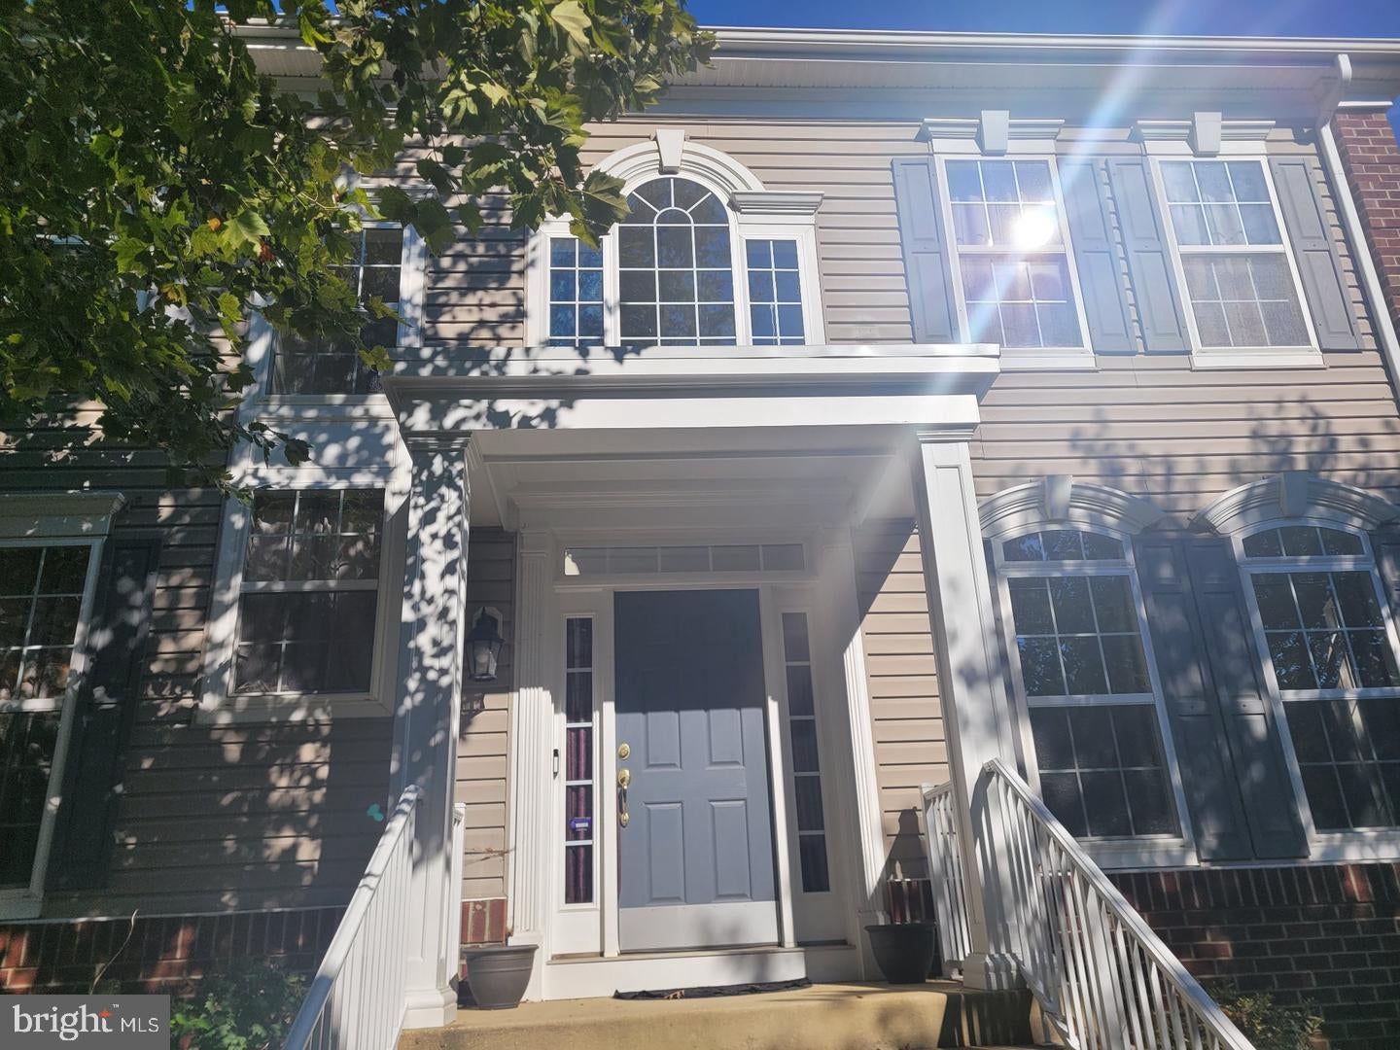
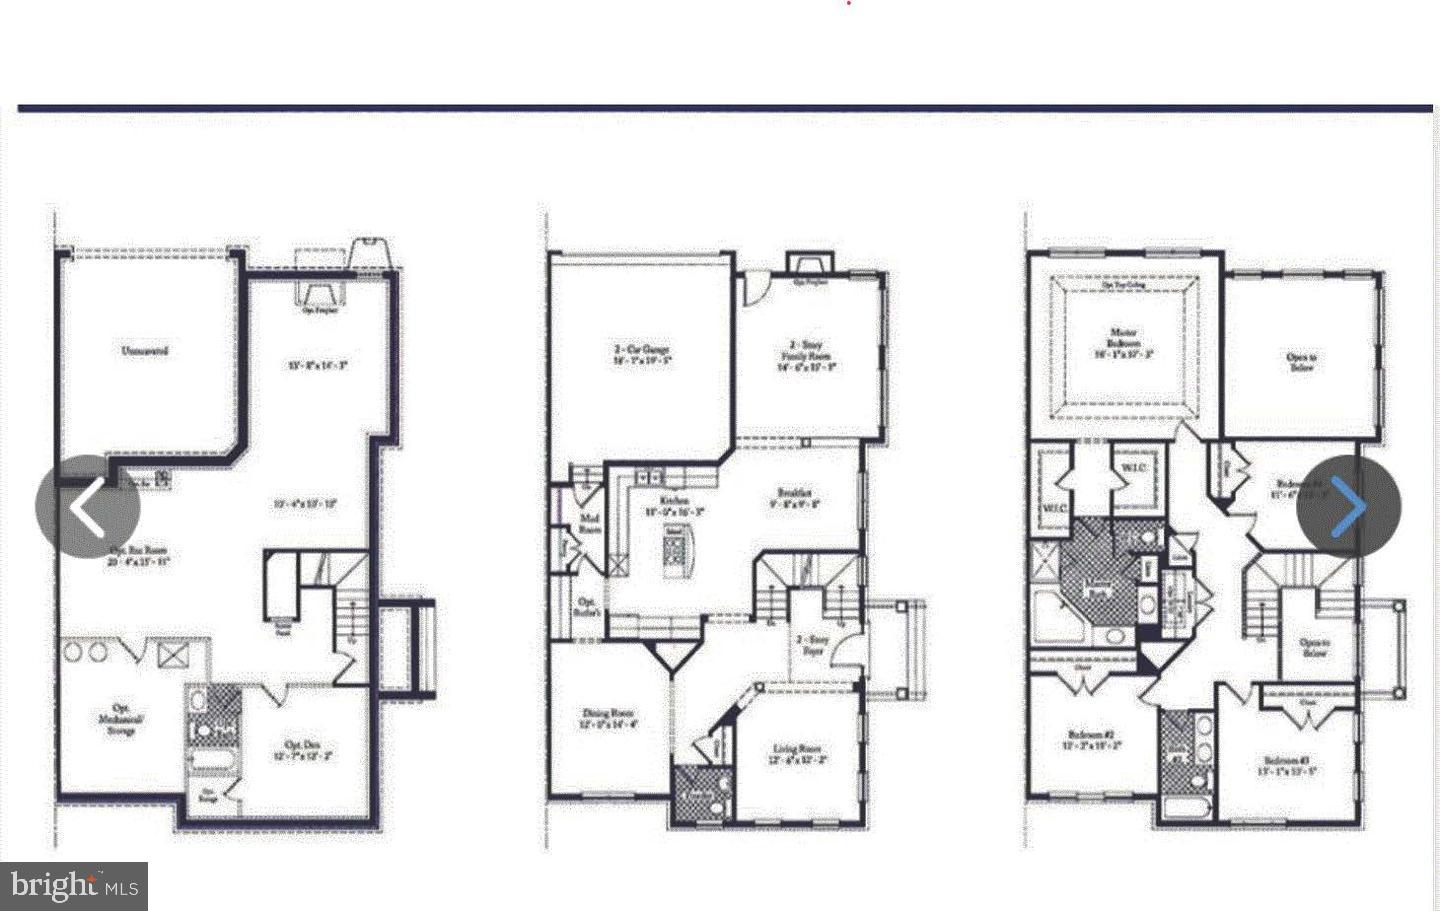
NEW PRICE! MOVE-IN READY! BRING YOUR BEST OFFER—LET'S TALK! Why wait for new construction when this beautiful, move-in-ready home is available now? Welcome to 2308 Campus Way N, Bowie, MD, nestled in the highly desirable Balk Hill Village community! Closing Help available. Built in 2008, this impressive home offers 4 spacious bedrooms, 3.5 bathrooms, over 3,990 square feet of finished living space, a two-car garage, and a two-car driveway. Not too big and not too small—just right! This home offers an exceptional combination of comfort, style, functionality, and space for everyday living and entertaining. RECENT UPGRADES INCLUDE A NEW ROOF, NEW WALL-TO-WALL CARPETING, AND FRESH PAINT THROUGHOUT! These improvements add tremendous value and make this beautiful home even more appealing. Step inside and be impressed by the inviting floor plan, generous living spaces, and abundant natural light. The beautiful kitchen features a spacious center island and flows effortlessly into the dining and family areas, creating an ideal setting for gatherings and entertaining. Large windows bring in natural sunlight, while rich hardwood flooring adds warmth and elegance. The cozy main-level fireplace provides the perfect place to relax and unwind. Upstairs, escape to the spacious primary suite, featuring two walk-in closets and a relaxing soaking tub. Three additional bedrooms and a full hallway bathroom provide plenty of space for a variety of living arrangements. THE FULLY FINISHED LOWER LEVEL IS A MAJOR BONUS! Offering additional flexible living space and a full bathroom, this versatile area is perfect for a home office, recreation room, home theater, fitness area, entertainment space, or overnight guests. There is also potential to add a wet bar, creating an even more inviting space for entertaining. Outside, enjoy a premium homesite backing to mature trees, providing a peaceful setting and added privacy. The deck offers a wonderful space for outdoor dining, grilling, relaxing, or entertaining family and friends. LOCATION! LOCATION! LOCATION! Enjoy the convenience of Balk Hill Village, with nearby shopping, dining, parks, scenic trails, and easy access to I-495, Routes 202, 301, and 50. THIS HOME HAS IT ALL—SPACE, COMFORT, UPGRADES, LOCATION, AND AN ATTRACTIVE NEW PRICE! Bring your buyers, schedule your private showing, and BRING YOUR BEST OFFER—LET'S TALK! DON'T MISS THIS OPPORTUNITY! Come see for yourself why 2308 Campus Way N could be the perfect place to call home!
| 5 days ago | Price changed to $689,999 | |
| 5 days ago | Listing updated with changes from the MLS | |
| 3 weeks ago | Status changed to Active | |
| a month ago | Listing first seen on site |

The real estate listing information is provided by Bright MLS is for the consumer's personal, non-commercial use and may not be used for any purpose other than to identify prospective properties consumer may be interested in purchasing. Any information relating to real estate for sale or lease referenced on this web site comes from the Internet Data Exchange (IDX) program of the Bright MLS. This web site references real estate listing(s) held by a brokerage firm other than the broker and/or agent who owns this web site. The accuracy of all information is deemed reliable but not guaranteed and should be personally verified through personal inspection by and/or with the appropriate professionals. Properties in listings may have been sold or may no longer be available. The data contained herein is copyrighted by Bright MLS and is protected by all applicable copyright laws. Any unauthorized collection or dissemination of this information is in violation of copyright laws and is strictly prohibited. Copyright © 2020 Bright MLS. All rights reserved.