
500 RIVERSAIL LANENATIONAL HARBOR, MD 20745
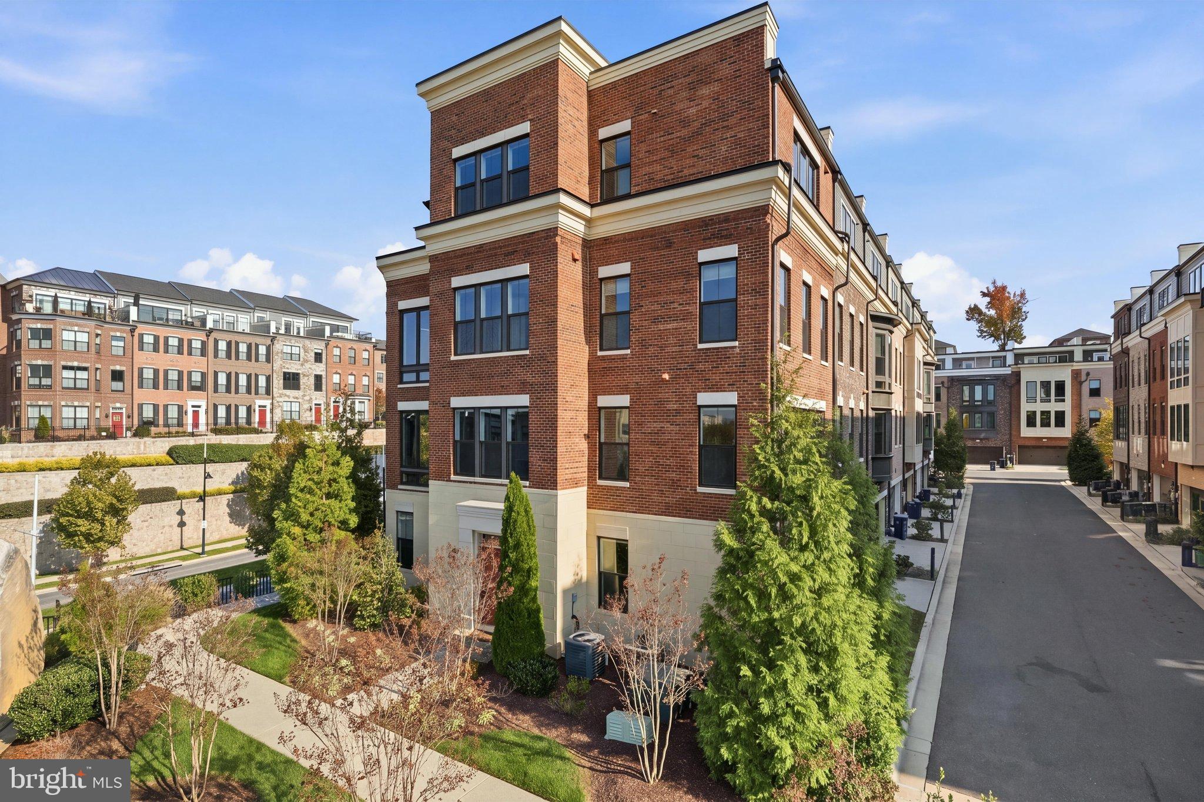
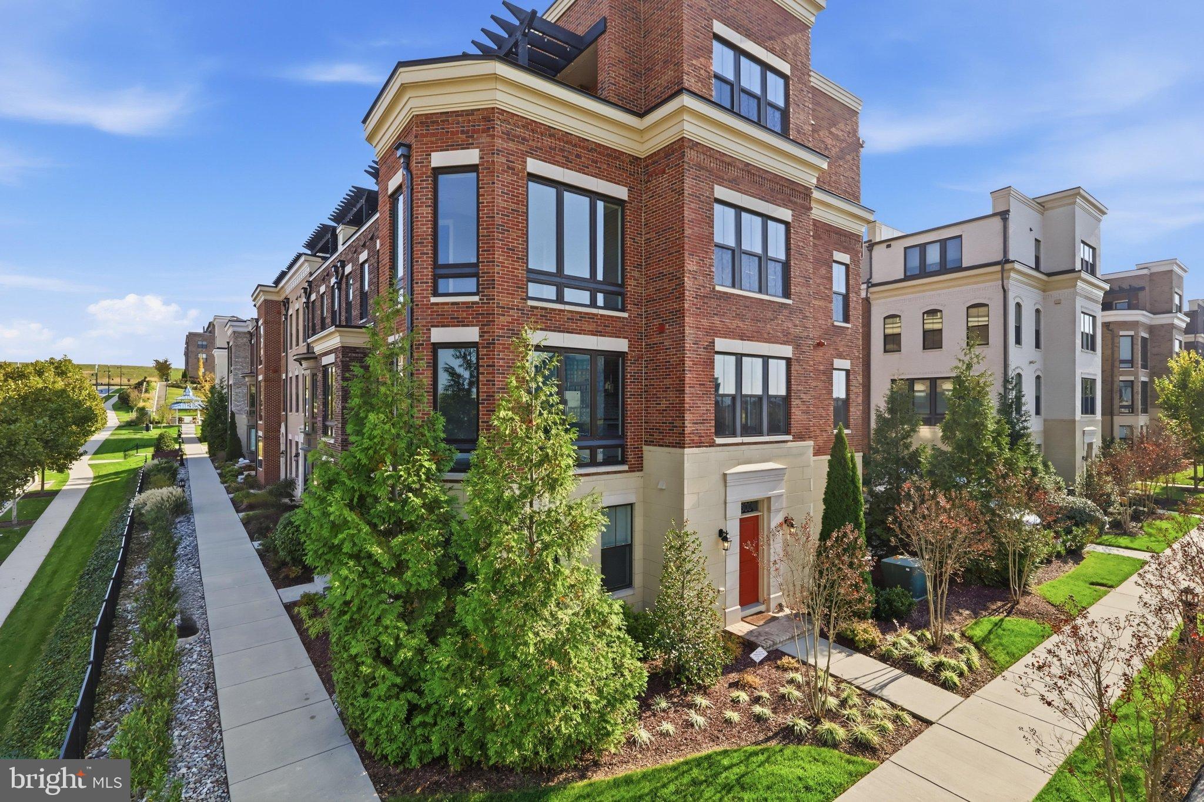
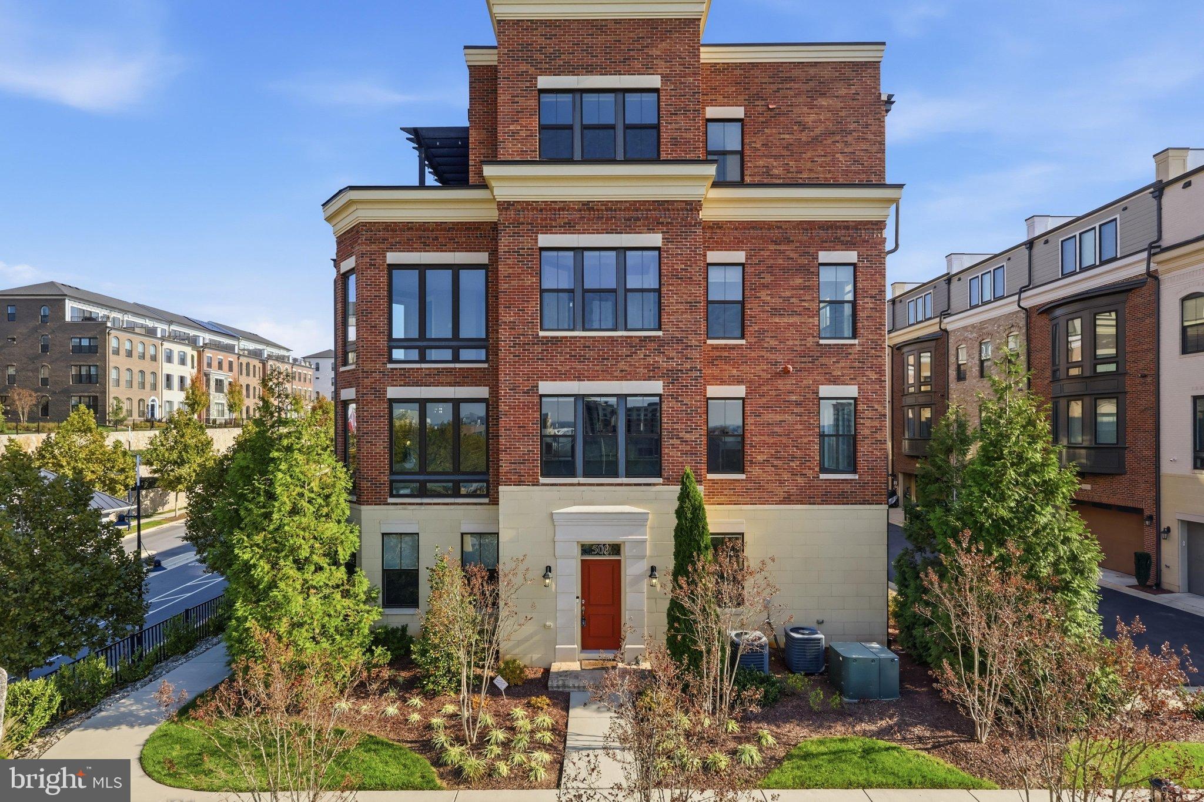
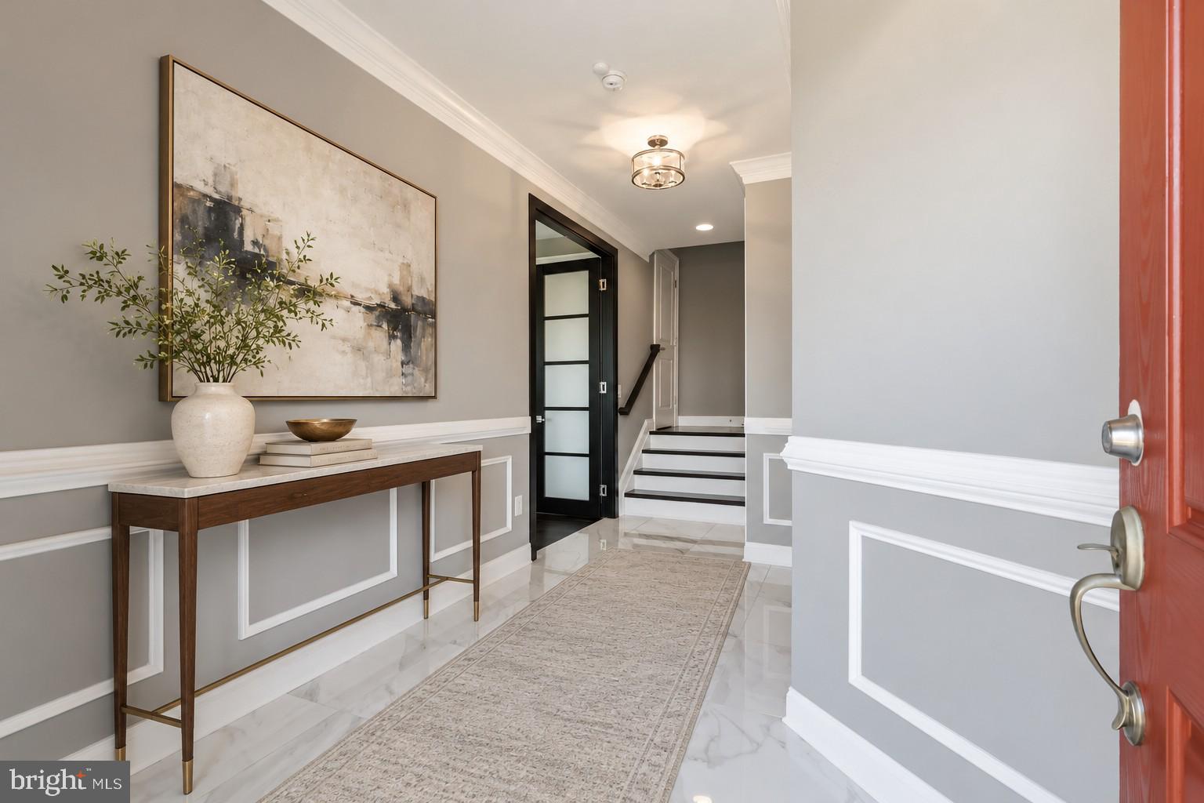
Life along the Potomac takes on a different perspective in this end-unit townhome in National Harbor’s gated Potomac Overlook community. <br><br>River views unfold from every level, framing the Capital Wheel, Woodrow Wilson Bridge, and Washington Monument in the distance. As daylight fades, the waterfront gives way to illuminated landmarks and, on special occasions, seasonal fireworks—a changing backdrop to everyday life. Experience it all from your private rooftop terrace with panoramic views over the DC skyline and Potomac River.<br><br> Built in 2020, the residence offers over 3,600 finished square feet across four levels, with four bedrooms and four-and-a-half baths. Windows on three sides draw natural light deep into the interior, highlighting hardwood floors, detailed trim, and eight-foot doors that lend a generous sense of scale.<br><br> At the center of the main living level, a 13-foot quartz island creates a natural gathering place, equally suited to morning coffee or an evening with guests. GE stainless steel appliances, a five-burner cooktop with a 36-inch hood, double wall ovens, and custom cabinetry with pull-outs bring substance to the kitchen’s polished design. A remote-controlled gas fireplace adds warmth to the adjoining living space, while motorized blinds on the second and third levels make it easy to adjust light and privacy throughout the day.<br><br> Each bedroom has its own en-suite bath with designer tile and a Ronbow vanity; three also feature custom walk-in closets. This thoughtful arrangement offers privacy and flexibility, with room to accommodate guests or create a dedicated workspace.<br><br> The top-level loft extends the home’s entertaining spaces with a wet bar, wine refrigerator, and integrated SONOS sound that carries onto the outdoor patio. An indoor/outdoor fireplace connects the two settings, inviting evenings that move easily from conversation inside to an open-air view of the river. A two-car garage completes the home.<br><br> Beyond the gates, National Harbor brings waterfront dining, boutique shopping, seasonal concerts, outdoor movies, and MGM entertainment within easy reach. Community parks, gazebos, dog parks, and waterfront walking and biking paths offer quieter ways to enjoy the surroundings. With Washington D.C. nearby, this home pairs access to the capital with the distinct pleasure of coming home to this vibrant but yet welcoming and beautiful neighborhood.<br><br> 5.25% assumable VA-financing may be available for qualified buyers! Ask agent for more information. Interior photos has been virtually staged.
| 6 days ago | Listing updated with changes from the MLS | |
| a week ago | Status changed to Active | |
| 2 weeks ago | Listing first seen on site |

The real estate listing information is provided by Bright MLS is for the consumer's personal, non-commercial use and may not be used for any purpose other than to identify prospective properties consumer may be interested in purchasing. Any information relating to real estate for sale or lease referenced on this web site comes from the Internet Data Exchange (IDX) program of the Bright MLS. This web site references real estate listing(s) held by a brokerage firm other than the broker and/or agent who owns this web site. The accuracy of all information is deemed reliable but not guaranteed and should be personally verified through personal inspection by and/or with the appropriate professionals. Properties in listings may have been sold or may no longer be available. The data contained herein is copyrighted by Bright MLS and is protected by all applicable copyright laws. Any unauthorized collection or dissemination of this information is in violation of copyright laws and is strictly prohibited. Copyright © 2020 Bright MLS. All rights reserved.
Did you know? You can invite friends and family to your search. They can join your search, rate and discuss listings with you.