
THE HAVEN CONDOM145 RIVERHAVEN DRIVE 221OXON HILL, MD 20745
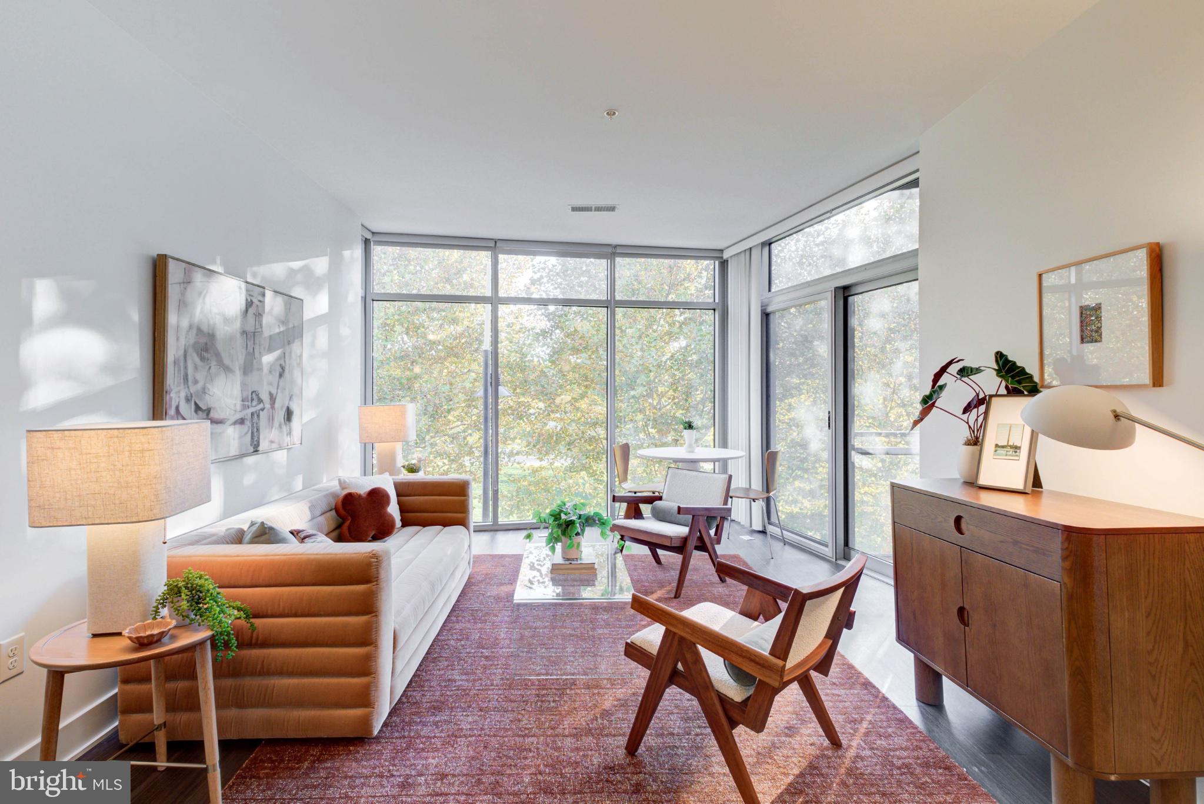
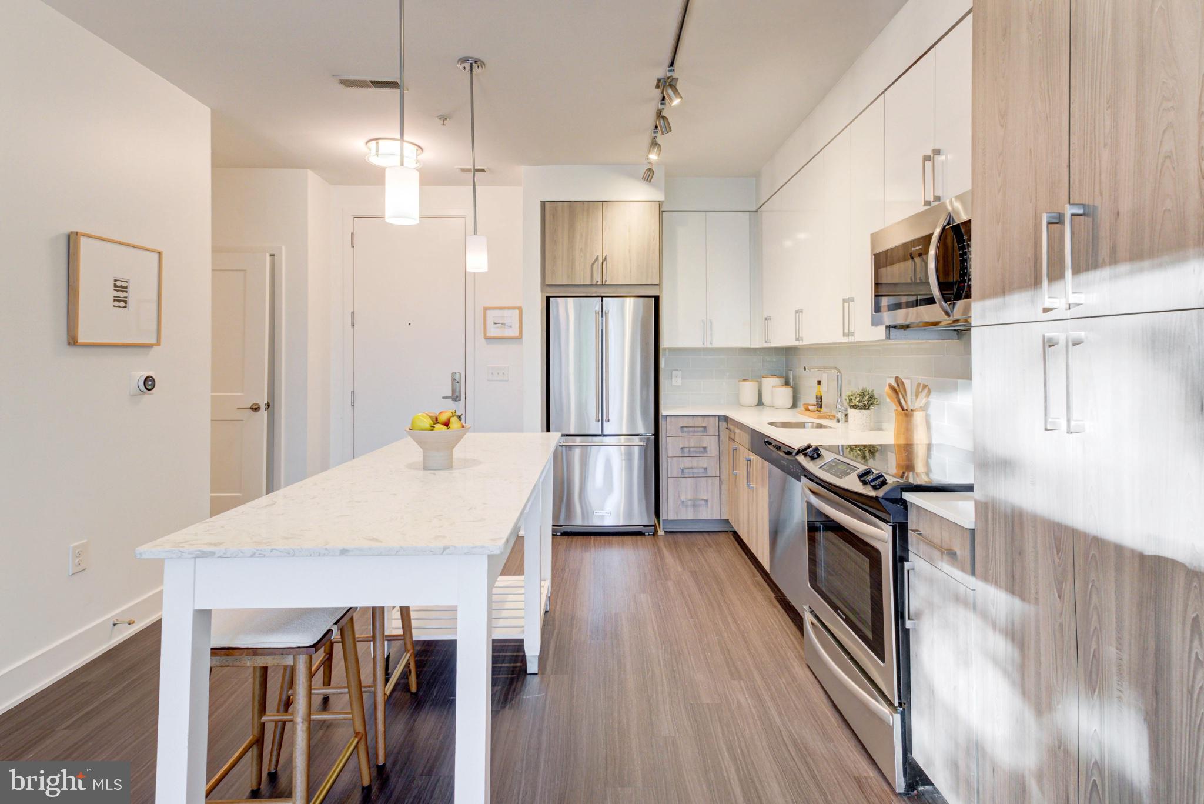
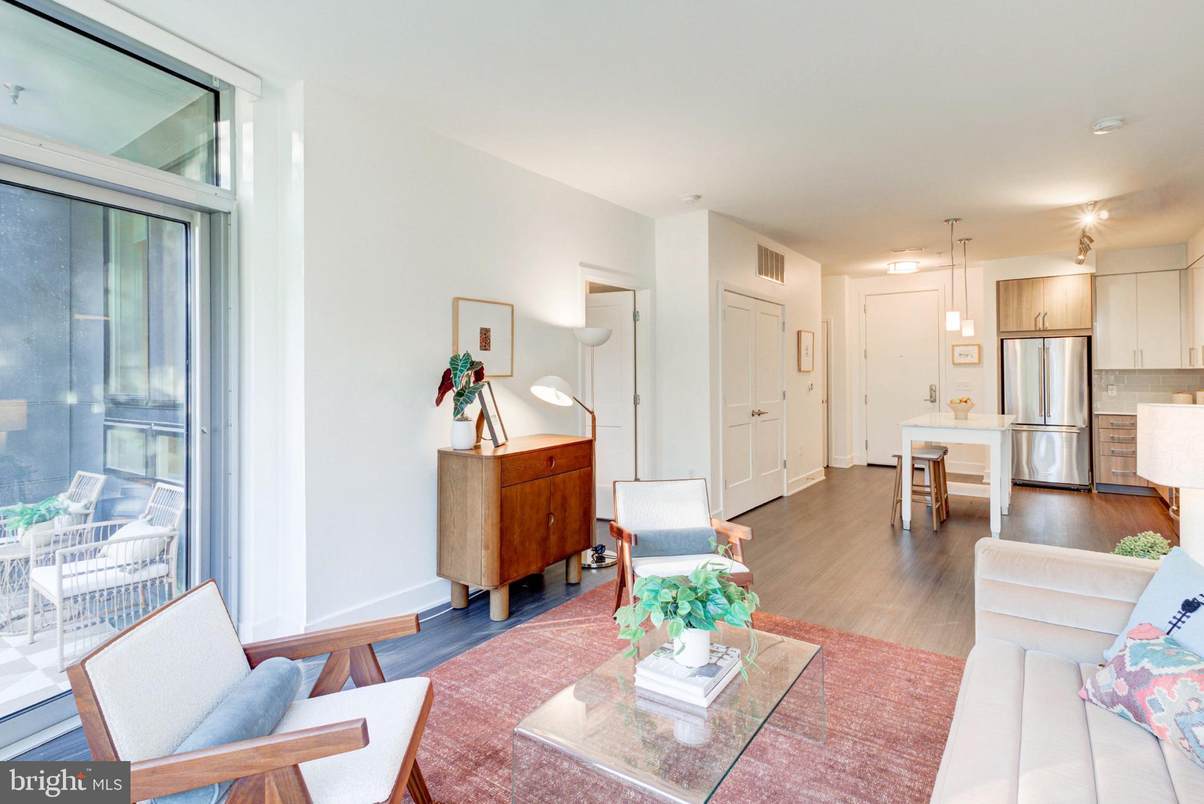
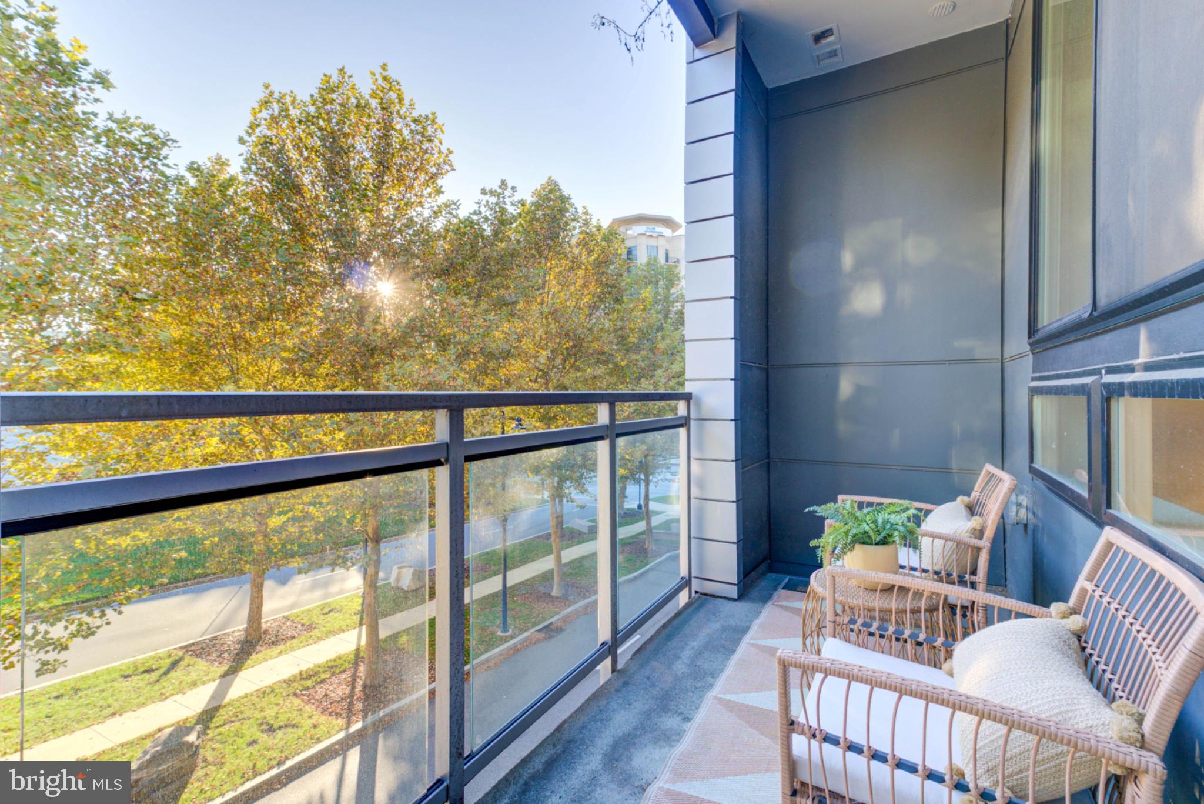
Welcome to The Haven – a stunning centerpiece of National Harbor, where work, play and serene retreat exist in perfect harmony. An address boasting Architectural Digest–worthy design and an enviable proximity to Old Town and Capitol Hill, The Haven offers effortless living from the moment you arrive, with two deeded garage parking spaces beside the building’s interior entrance and a bonus storage unit for life’s extras. It’s more than a home base; it’s a lifestyle, elevated by world-class amenities and the rare ease of VA and FHA approval. The residence itself is a sun-drenched sanctuary: two bedrooms, two baths and 1,131 square feet of refined living space, opening onto a private balcony made for morning coffee and golden-hour evenings. Designed with flexibility in mind, each bedroom features its own walk-in closet and generously sized en-suite bath, ideal for the work-from-home professional or anyone who values a private escape. The spacious kitchen, anchored by a movable island, sets the stage for elegant dinner parties and relaxed weeknight meals alike, while soaring, south-facing floor-to-ceiling windows fill the home with warm, natural light from sunrise to sunset. Beyond your door, a curated collection of amenities awaits: a dedicated on-site concierge, a top-tier fitness center and studio, and a resort-style pool and patio framed by lush green space, perfect for leisurely picnics or afternoons lost in a good book. Sophisticated lounges and even a spa for your four-legged companions round out the list. Just moments from home, you’ll find a vibrant array of restaurants, shopping and waterfront access. Discover your next chapter at The Haven.
| yesterday | Listing updated with changes from the MLS | |
| 2 days ago | Status changed to Active | |
| 2 months ago | Listing first seen on site |

The real estate listing information is provided by Bright MLS is for the consumer's personal, non-commercial use and may not be used for any purpose other than to identify prospective properties consumer may be interested in purchasing. Any information relating to real estate for sale or lease referenced on this web site comes from the Internet Data Exchange (IDX) program of the Bright MLS. This web site references real estate listing(s) held by a brokerage firm other than the broker and/or agent who owns this web site. The accuracy of all information is deemed reliable but not guaranteed and should be personally verified through personal inspection by and/or with the appropriate professionals. Properties in listings may have been sold or may no longer be available. The data contained herein is copyrighted by Bright MLS and is protected by all applicable copyright laws. Any unauthorized collection or dissemination of this information is in violation of copyright laws and is strictly prohibited. Copyright © 2020 Bright MLS. All rights reserved.