
109 SUMMIT POINT BOULEVARD 21-JBOWIE, MD 20716
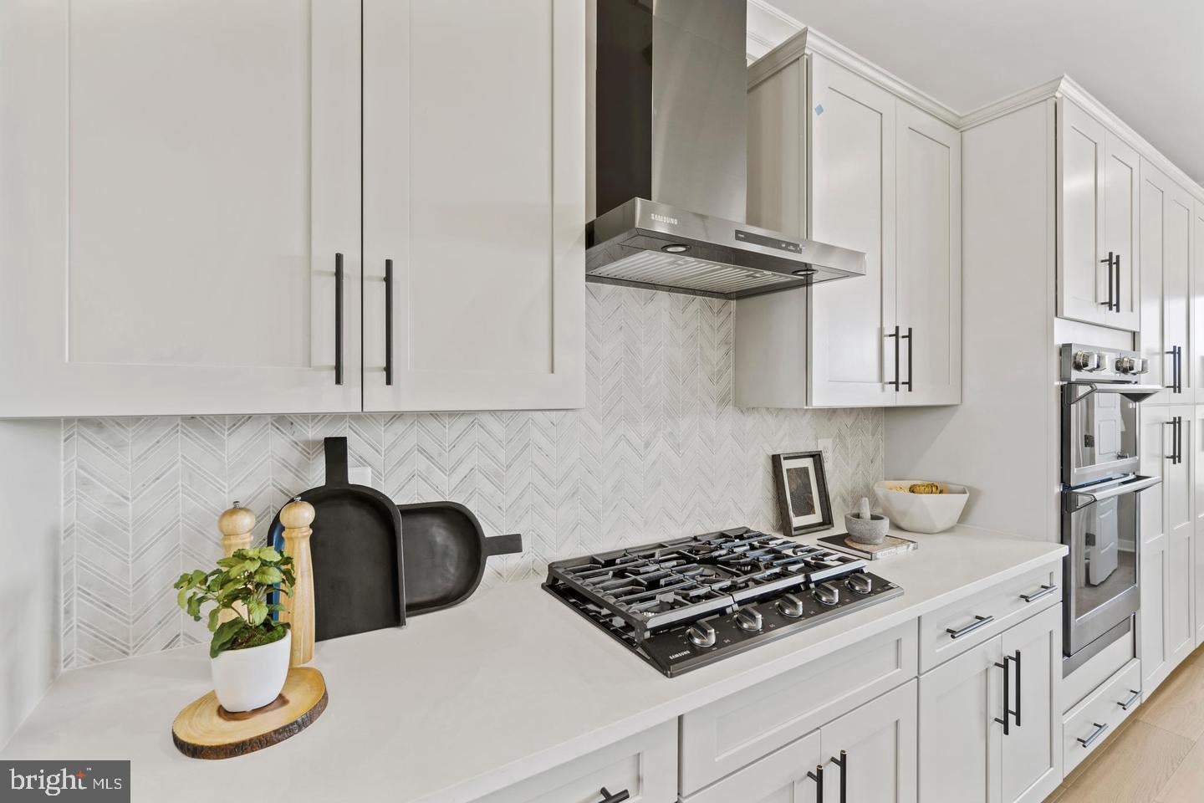
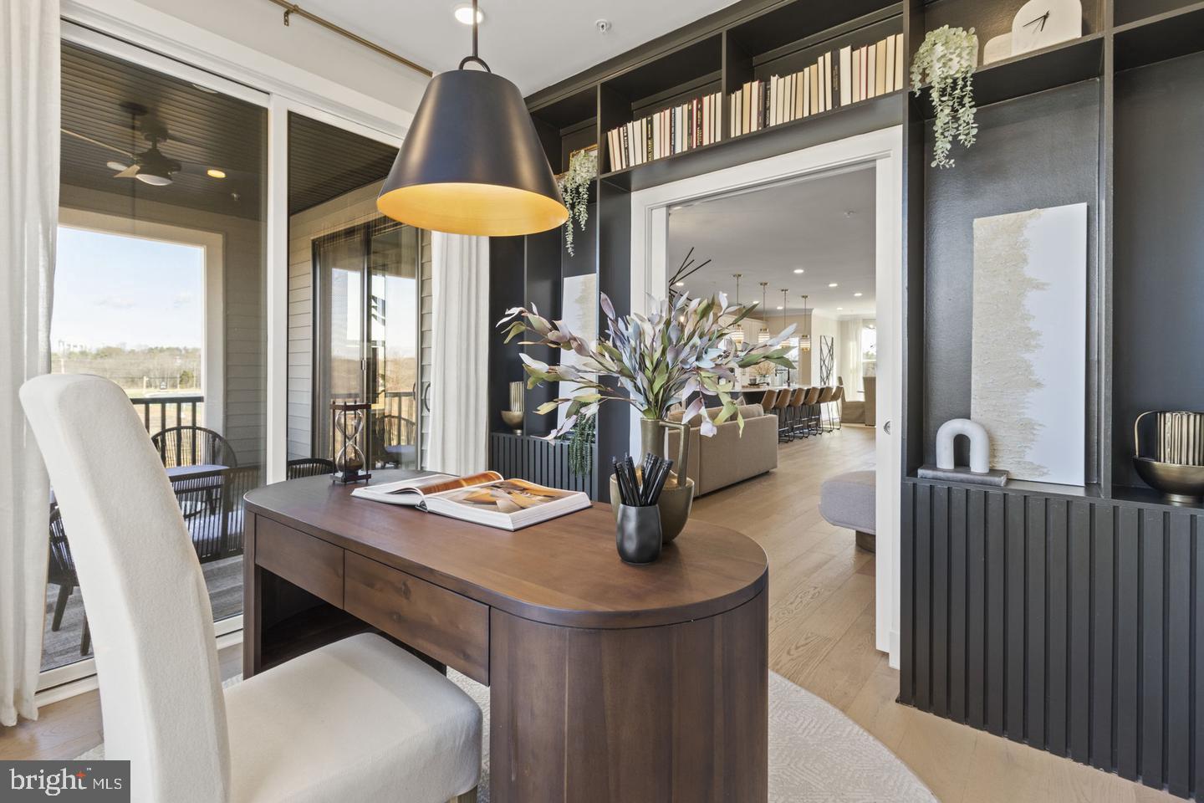
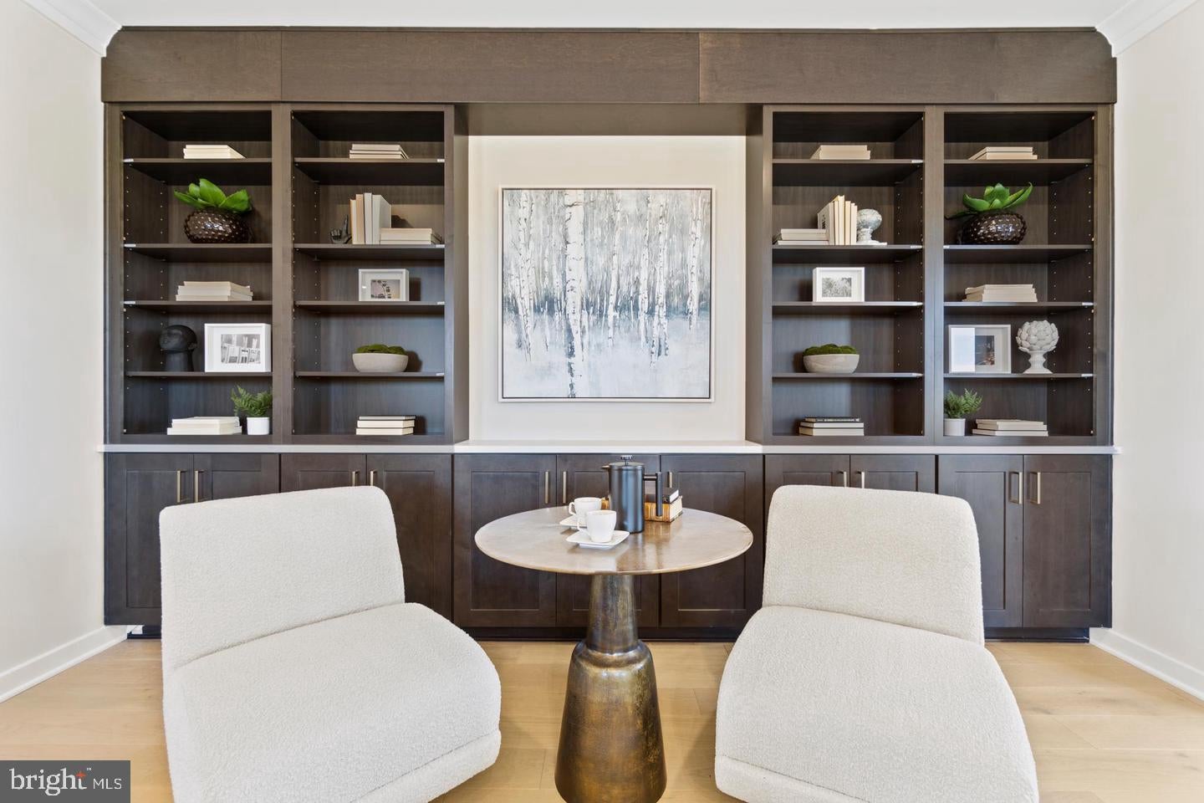
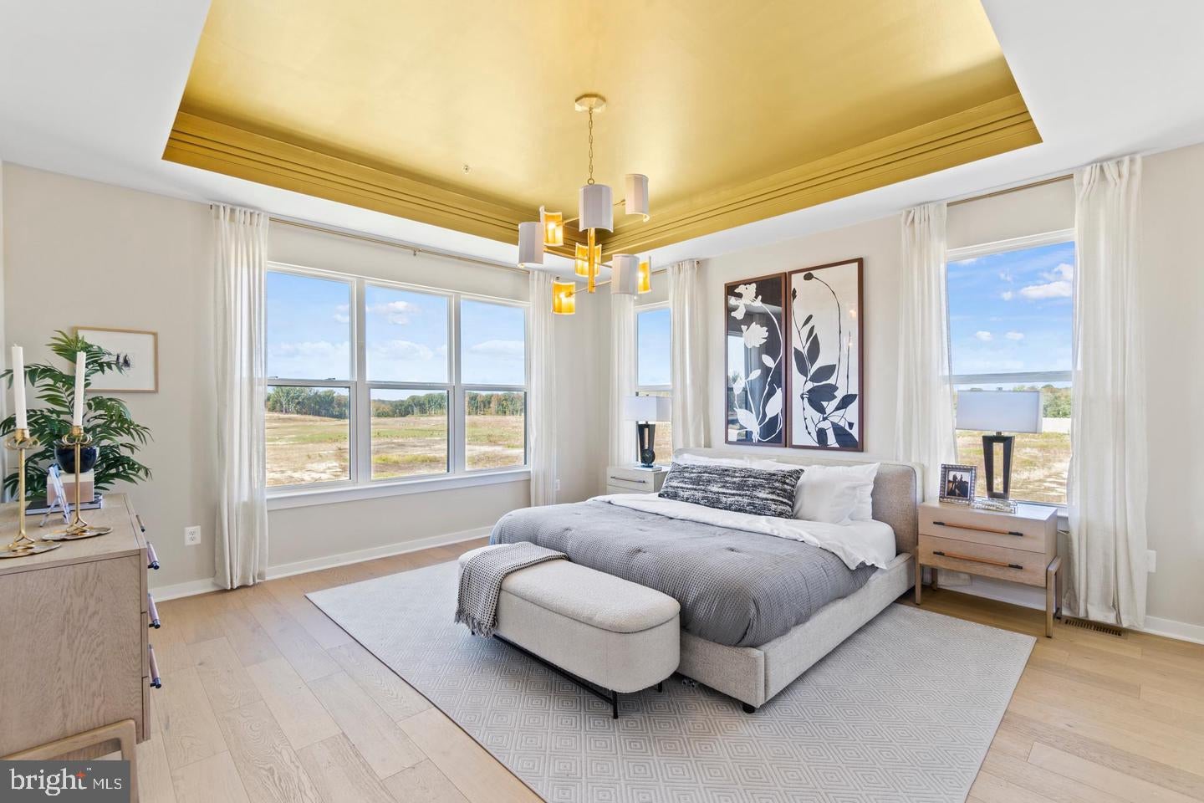
Discover elevated style and versatile living at 109 Summit Point Boulevard in South Lake. This Vista Series end-unit home pairs with a distinctive Hale Navy painted-brick exterior and black windows with thoughtfully selected finishes throughout. The kitchen makes a striking impression with upgraded linen-painted cabinetry, a contrasting maple almond island with an extended countertop, quartz surfaces, black pendant lighting, and a white Kohler undermount sink with a matte black pull-down faucet. A Samsung stainless steel appliance package includes a cooktop, chimney hood, microwave/wall oven combination, refrigerator, and dishwasher. The family room features a sleek 55-inch electric fireplace and an expansive sliding glass door, creating an inviting setting for everyday living and entertaining. A ground-floor multigenerational suite with a full bath offers flexible space for guests or extended stays. Retreat to the primary suite, where a tray ceiling complements a spa-inspired bath featuring an upgraded shower, olive-gloss wall tile, quartz countertops, bronzed gold fixtures, and decorative arched mirrors. Luxury vinyl plank flooring extends throughout the living areas and bedrooms, while upgraded bath tile, Craftsman-style trim, and matte black interior hardware complete the cohesive design. A sophisticated opportunity to enjoy distinctive finishes and flexible spaces in Bowie’s South Lake community
| 2 days ago | Listing updated with changes from the MLS | |
| 3 days ago | Listing first seen on site |

The real estate listing information is provided by Bright MLS is for the consumer's personal, non-commercial use and may not be used for any purpose other than to identify prospective properties consumer may be interested in purchasing. Any information relating to real estate for sale or lease referenced on this web site comes from the Internet Data Exchange (IDX) program of the Bright MLS. This web site references real estate listing(s) held by a brokerage firm other than the broker and/or agent who owns this web site. The accuracy of all information is deemed reliable but not guaranteed and should be personally verified through personal inspection by and/or with the appropriate professionals. Properties in listings may have been sold or may no longer be available. The data contained herein is copyrighted by Bright MLS and is protected by all applicable copyright laws. Any unauthorized collection or dissemination of this information is in violation of copyright laws and is strictly prohibited. Copyright © 2020 Bright MLS. All rights reserved.
Did you know? You can invite friends and family to your search. They can join your search, rate and discuss listings with you.