Save
Ask
Tour
Hide
Share
$839,990
9 Days On Site

605 CATAMARAN WAY
NATIONAL HARBOR, MD 20745

For Sale|Townhouse|Active
3
Beds
4
Total Baths
4
Full Baths
3,053
SqFt
$275
/SqFt
2025
Built
Subdivision:
POTOMAC OVERLOOK
County:
PRINCE GEORGES
Listing courtesy of Compass
Call Now: 703-980-3027
Is this the listing for you? We can help make it yours.
703-980-3027
605 CATAMARAN WAY605 CATAMARAN WAY605 CATAMARAN WAY605 CATAMARAN WAY
Save
Ask
Tour
Hide
Share

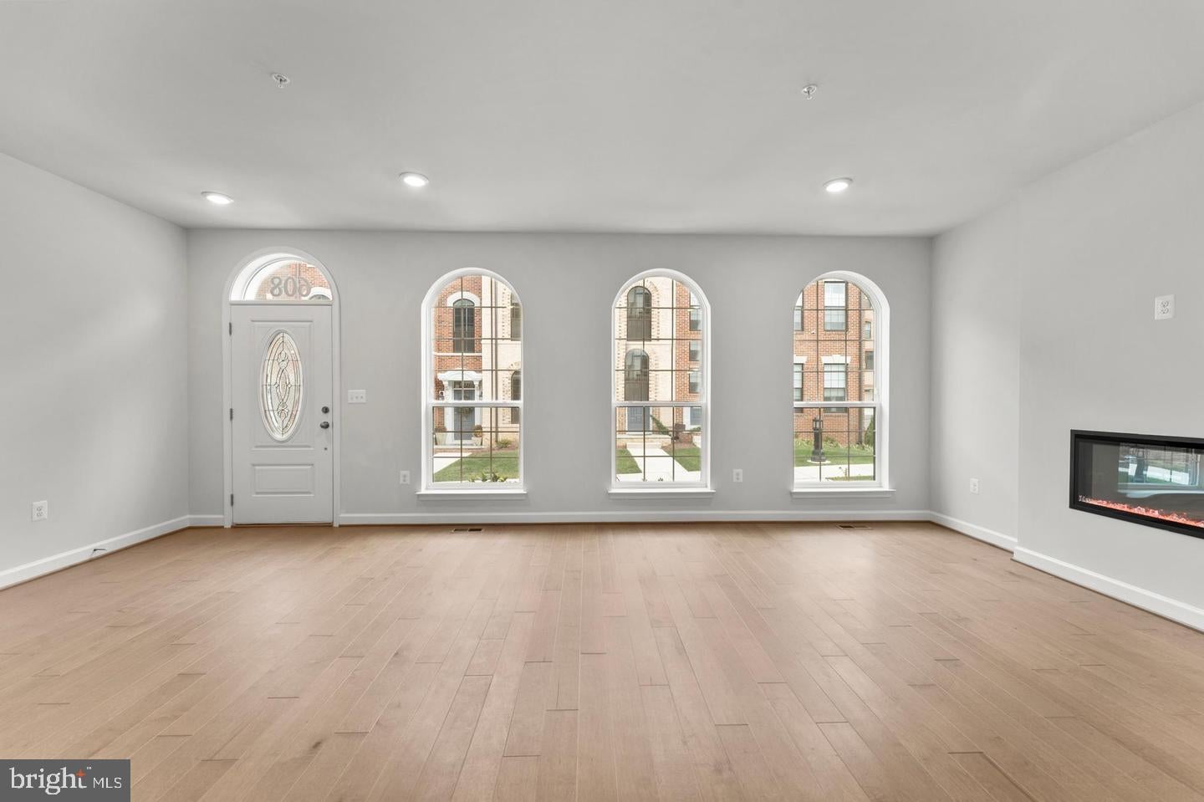
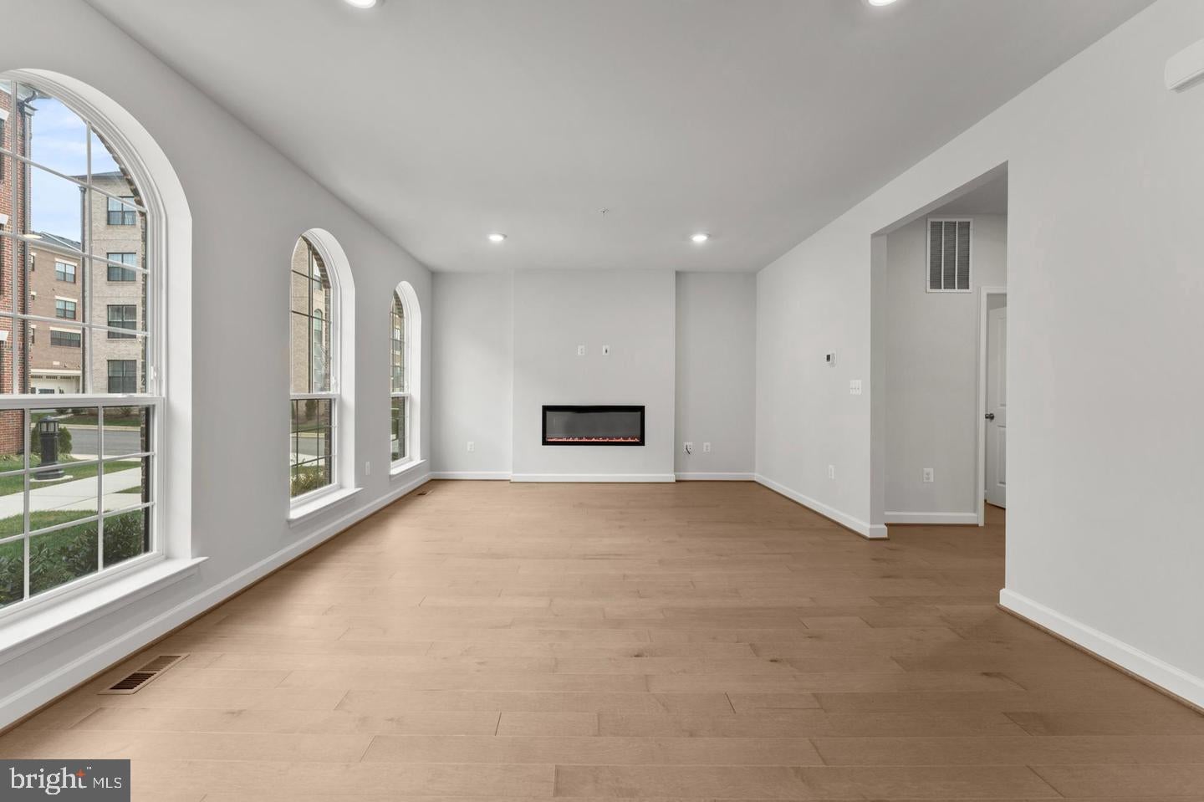
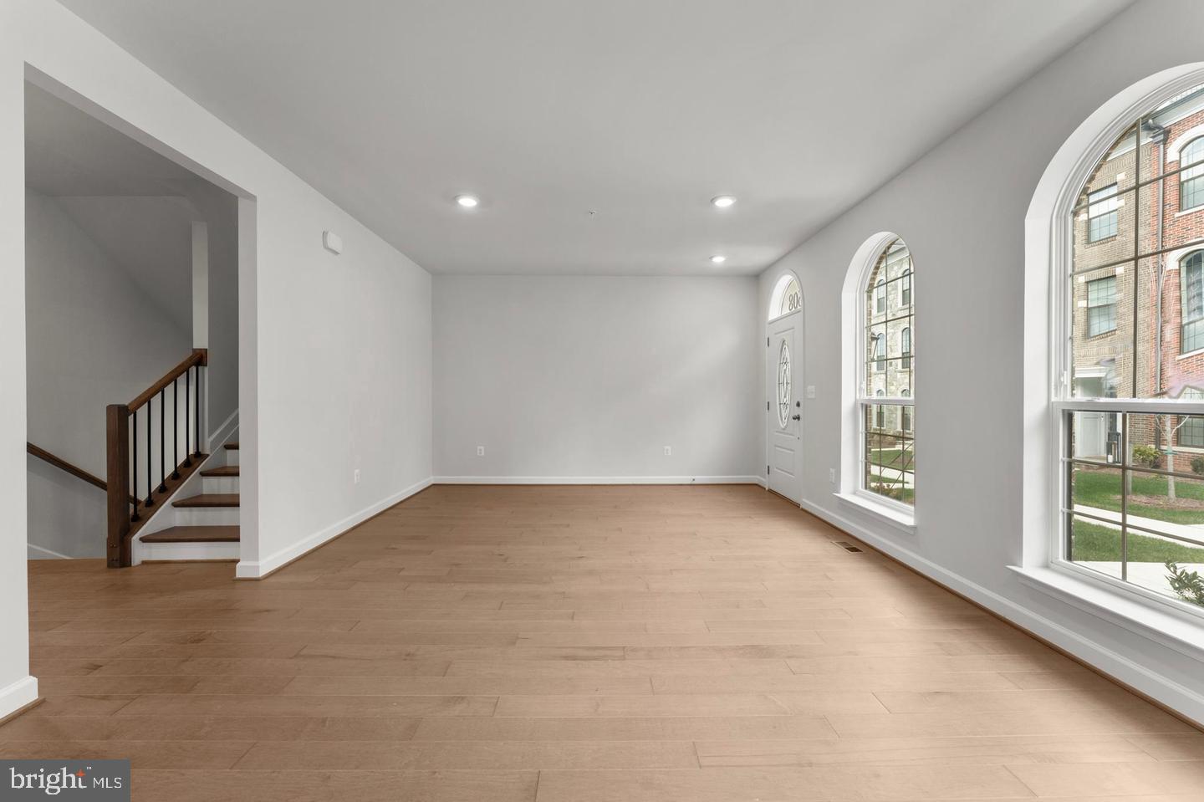
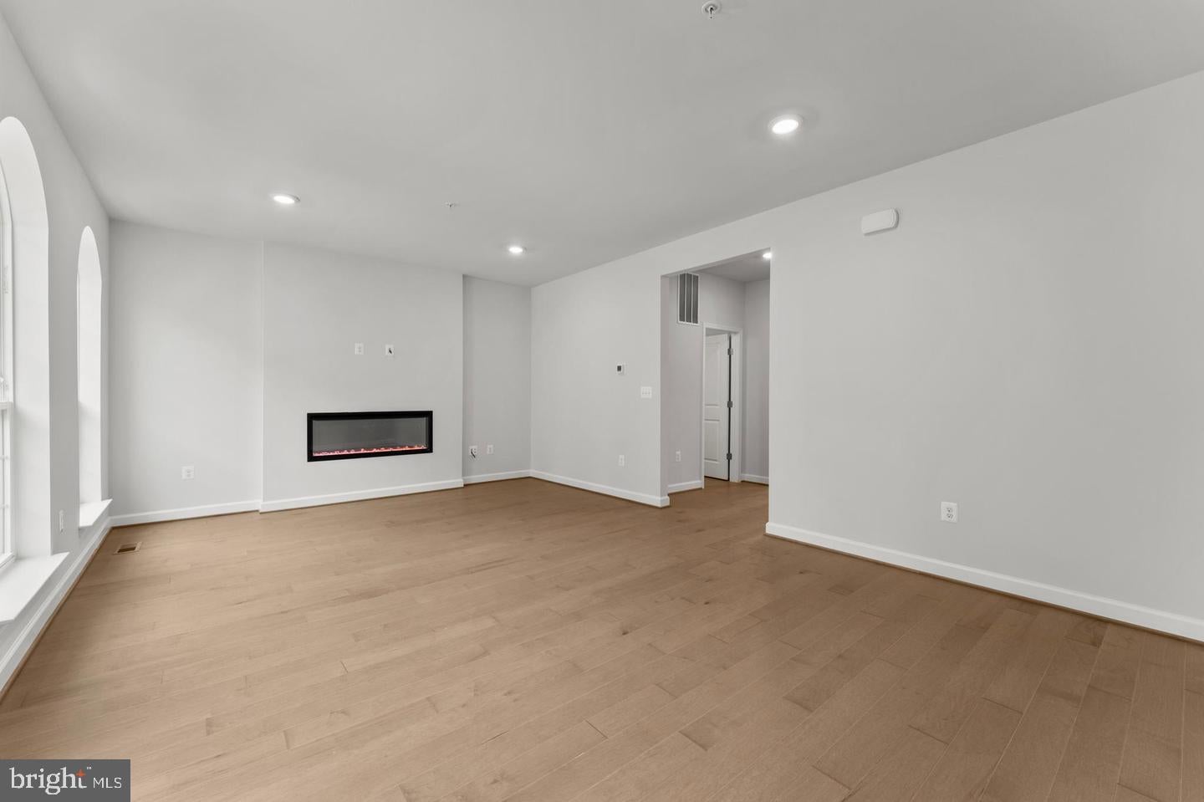
Stunning Adams floorplan in the heart of National Harbor, offering luxury living just steps from world class dining, entertainment, and waterfront experiences. This 24 foot wide townhome delivers an impressive sense of space, natural light, and modern design that is perfect for buyers seeking upscale convenience with a true lock and leave lifestyle. The home features a gourmet kitchen designed for both everyday cooking and entertaining. Premium cabinetry, a large center island, upgraded appliances, and elegant finishes create a beautiful focal point that elevates the entire main level. The open concept layout flows seamlessly into the dining and living areas, creating an inviting environment for gatherings or quiet evenings at home. Upstairs, the spacious bedrooms and thoughtfully designed baths provide comfort and privacy. The luxurious owners suite offers a retreat like feel with generous closet space and refined details throughout. The upper level loft and outdoor terrace showcase beautiful river views, giving you a front row seat to the energy and ambiance of the Potomac. With its unbeatable location at Potomac Overlook, residents enjoy walkability to National Harbor restaurants, shops, waterfront trails, The Capital Wheel, MGM, and easy access to DC, Old Town Alexandria, and major commuter routes. This community offers an elevated lifestyle, modern luxury, and exceptional design.

Save
Ask
Tour
Hide
Share
Listing Snapshot
Price 
$839,990
Days On Site 
9 Days
Bedrooms 
3
Inside Area (SqFt) 
3,053 sqft
Total Baths 
4
Full Baths 
4
Partial Baths 
N/A
Lot Size 
N/A
Year Built 
2025
MLS Number 
MDPG2223194
Status 
Active
Property Tax 
N/A
HOA/Condo/Coop Fees 
$401 monthly
Sq Ft Source 
Estimated
Friends & Family
Recent Activity
3 days agoListing updated with changes from the MLS
3 days agoStatus changed to Active
a week agoListing first seen on site
General Features
Attached Garage 
Yes
Cross Street 
Cutter Place
Direction Faces 
Southeast
Foundation 
Slab
Garage 
Yes
Garage Spaces 
2
Levels 
Three Or More
Number Of Stories 
4
Parking 
ConcreteGarageDrivewayAttached
Parking Spaces 
2
Pets 
Yes
Property Condition 
New Construction
Property Sub Type 
Townhouse
Security 
Smoke Detector(s)Carbon Monoxide Detector(s)
Sewer 
Public Sewer
Special Circumstances 
Standard
SqFt Above 
3053
SqFt Total 
3053
Style 
Contemporary
Utilities 
Cable AvailableNatural Gas AvailableSewer AvailableWater AvailableElectricity Available
Water Source 
Public
Zoning 
0
Interior Features
Appliances 
Gas RangeGas OvenGas Water HeaterDishwasherDisposalMicrowaveRange HoodRefrigeratorStainless Steel Appliance(s)Water HeaterENERGY STAR Qualified Appliances
Cooling 
Central AirElectric
Electric 
200+ Amp ServiceUnderground
Fireplace 
Yes
Fireplace Features 
Electric
Fireplaces 
1
Flooring 
WoodCarpetCeramic TileHardwood
Furnished 
Unfurnished
Heating 
ElectricNatural GasCentral
Interior 
Kitchen IslandRecessed LightingWalk-In Closet(s)High CeilingsOpen Floorplan
Laundry Features 
Washer HookupUpper Level
Window Features 
Double Pane WindowsScreensLow Emissivity Windows
Bathroom 1 
Level - Main
Bathroom 2 
Bathroom 3 
Bedroom 2 
Bedroom 3 
Dining Room 
Family Room 
Kitchen 
Loft 
Primary Bathroom 
Primary Bedroom 
Recreation Room 
Level - Main
Save
Ask
Tour
Hide
Share
Exterior Features
Construction Details 
BrickHardiPlank Type
Exterior 
Lighting
Patio And Porch 
Terrace
Pool Features 
None
Roof 
Shingle
View 
WaterRiver
Waterview 
WaterRiver
Windows/Doors 
Double Pane WindowsScreensLow Emissivity Windows
Community Features
Association Amenities 
Gated
Association Fee 
$401.0
Association Fee Frequency 
Monthly
Community Features 
Sidewalks
School District 
PRINCE GEORGE'S COUNTY PUBLIC SCHOOLS
Roads 
Paved
Schools
School District
PRINCE GEORGE'S COUNTY PUBLIC SCHOOLS
Elementary School
FORT WASHINGTON FOREST
Middle School
THOMAS JOHNSON
High School
OXON HILL
Listing courtesy of Compass


The real estate listing information is provided by Bright MLS is for the consumer's personal, non-commercial use and may not be used for any purpose other than to identify prospective properties consumer may be interested in purchasing. Any information relating to real estate for sale or lease referenced on this web site comes from the Internet Data Exchange (IDX) program of the Bright MLS. This web site references real estate listing(s) held by a brokerage firm other than the broker and/or agent who owns this web site. The accuracy of all information is deemed reliable but not guaranteed and should be personally verified through personal inspection by and/or with the appropriate professionals. Properties in listings may have been sold or may no longer be available. The data contained herein is copyrighted by Bright MLS and is protected by all applicable copyright laws. Any unauthorized collection or dissemination of this information is in violation of copyright laws and is strictly prohibited. Copyright © 2020 Bright MLS. All rights reserved.

Neighborhood & Commute
Source: Walkscore
Disclosure: Community information and market data powered by Constellation Data Labs. Information is deemed reliable but not guaranteed.
Save
Ask
Tour
Hide
Share