
5505 KAREN ELAINE DRIVE 1016HYATTSVILLE, MD 20784
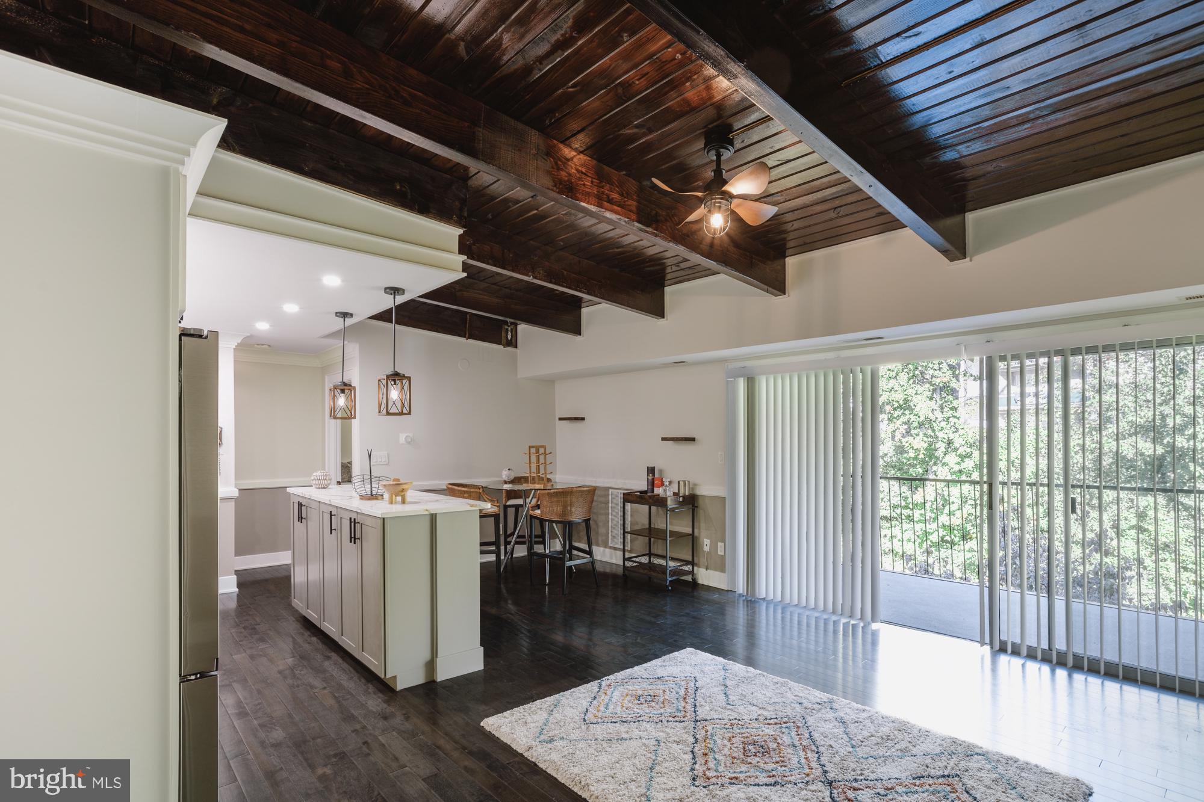
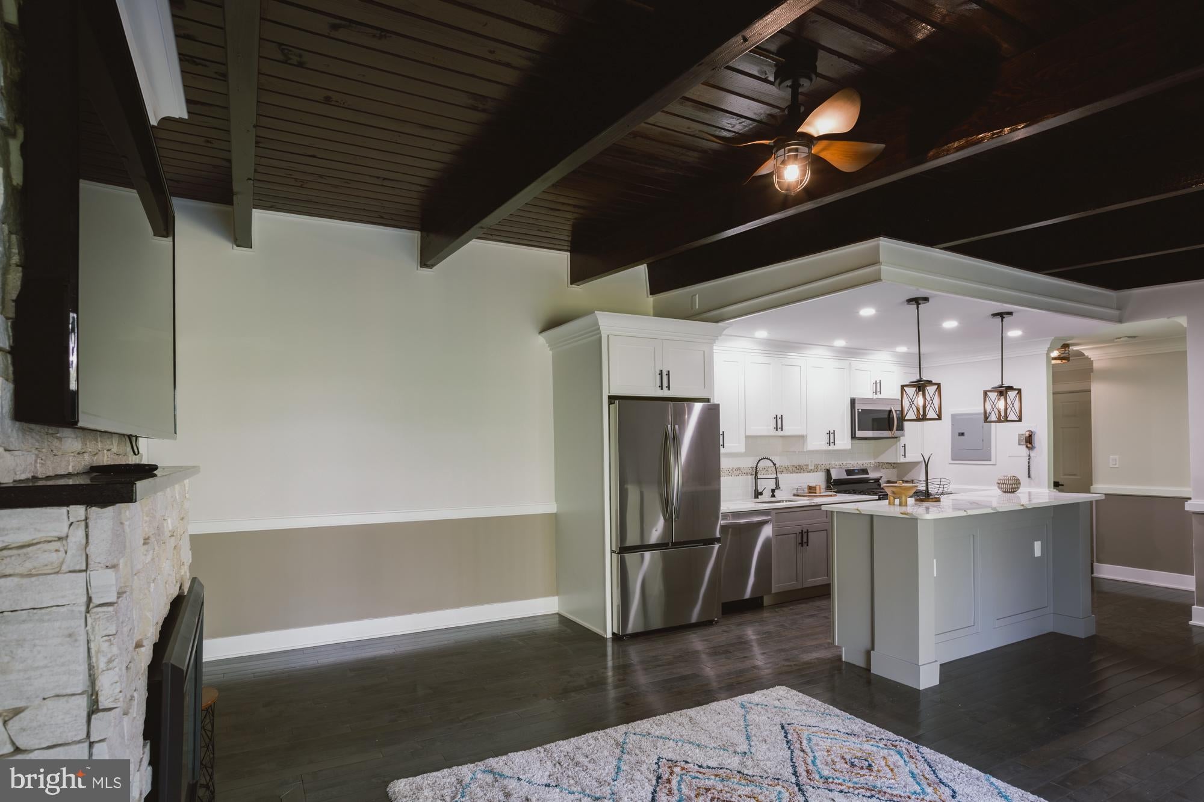
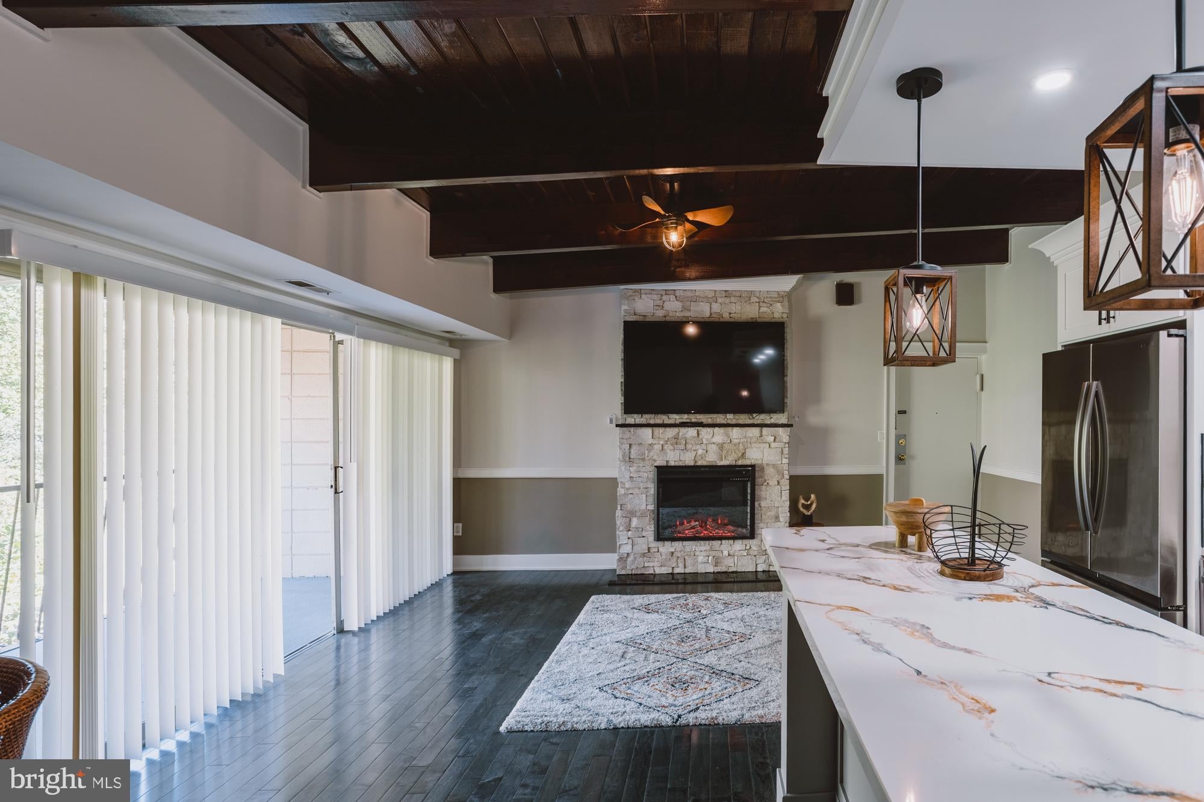
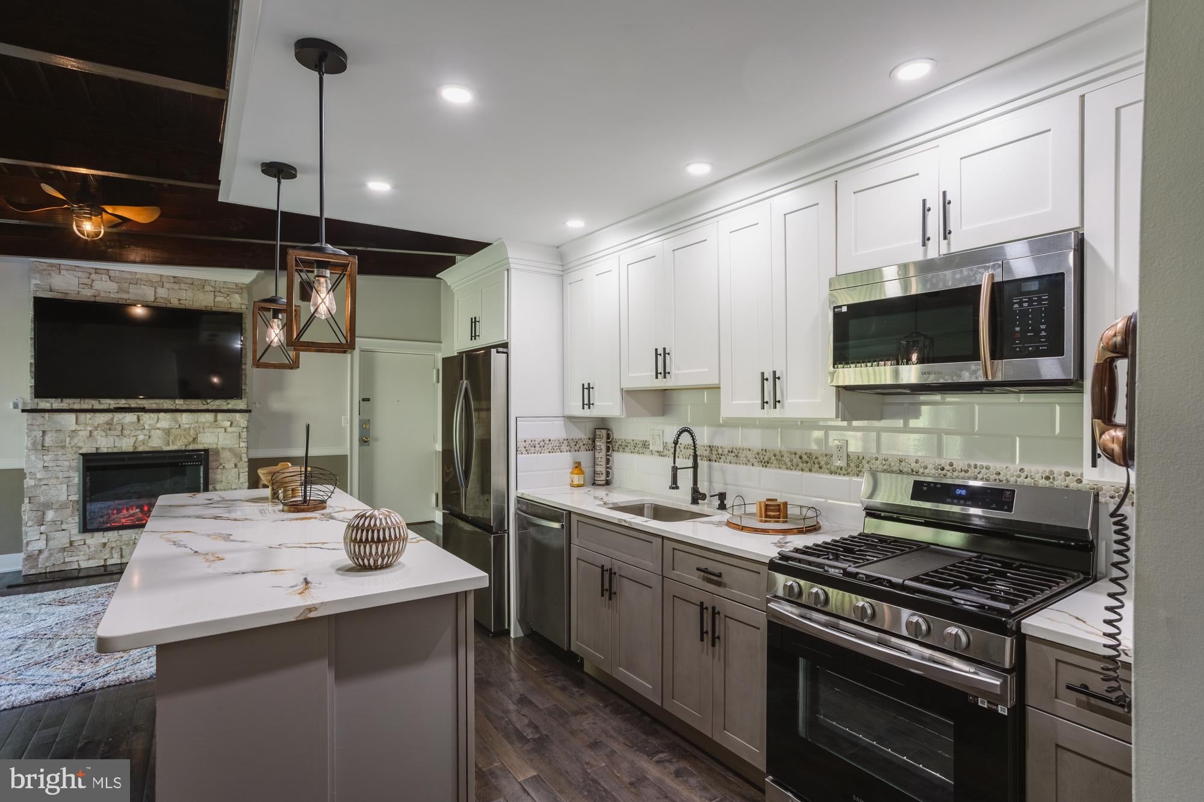
This beautifully renovated 1-bedroom, 1-bath Frenchman's Creek condo in Hyattsville offers thoughtful updates, distinctive architectural details, and a peaceful wooded setting which make this home a standout. The open living and dining area features rich hardwood flooring, dramatic exposed wood-beam ceilings, and an electric fireplace that adds warmth and character. The updated kitchen offers white shaker-style cabinetry, quartz countertops, stainless steel appliances, a gas range, and a spacious island with additional storage and workspace. An adjacent dining area provides a comfortable setting for everyday meals or entertaining. The generously sized bedroom continues the home's distinctive design with exposed wood ceilings, hardwood flooring, and a second electric fireplace with a stone surround. The renovated interior combines contemporary finishes with rustic architectural elements for a look that feels both modern and inviting. Sliding glass doors open to a private covered balcony overlooking mature trees and greenery, offering a welcome sense of privacy and a relaxing outdoor retreat. Conveniently located near shopping, dining, and major commuter routes, this move-in-ready condo offers an appealing combination of style, comfort, and accessibility.
| 6 days ago | Listing updated with changes from the MLS | |
| a week ago | Listing first seen on site |

The real estate listing information is provided by Bright MLS is for the consumer's personal, non-commercial use and may not be used for any purpose other than to identify prospective properties consumer may be interested in purchasing. Any information relating to real estate for sale or lease referenced on this web site comes from the Internet Data Exchange (IDX) program of the Bright MLS. This web site references real estate listing(s) held by a brokerage firm other than the broker and/or agent who owns this web site. The accuracy of all information is deemed reliable but not guaranteed and should be personally verified through personal inspection by and/or with the appropriate professionals. Properties in listings may have been sold or may no longer be available. The data contained herein is copyrighted by Bright MLS and is protected by all applicable copyright laws. Any unauthorized collection or dissemination of this information is in violation of copyright laws and is strictly prohibited. Copyright © 2020 Bright MLS. All rights reserved.