
9009 ELDERWOOD PLACEUPPER MARLBORO, MD 20772
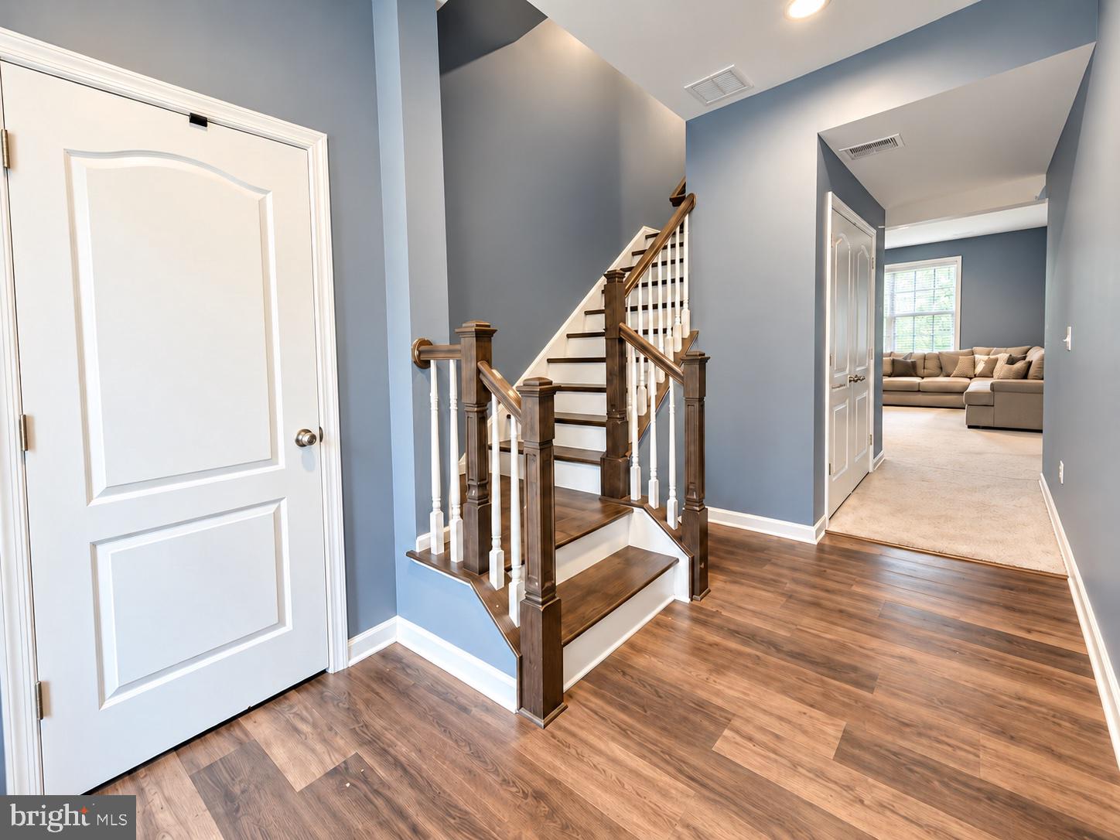
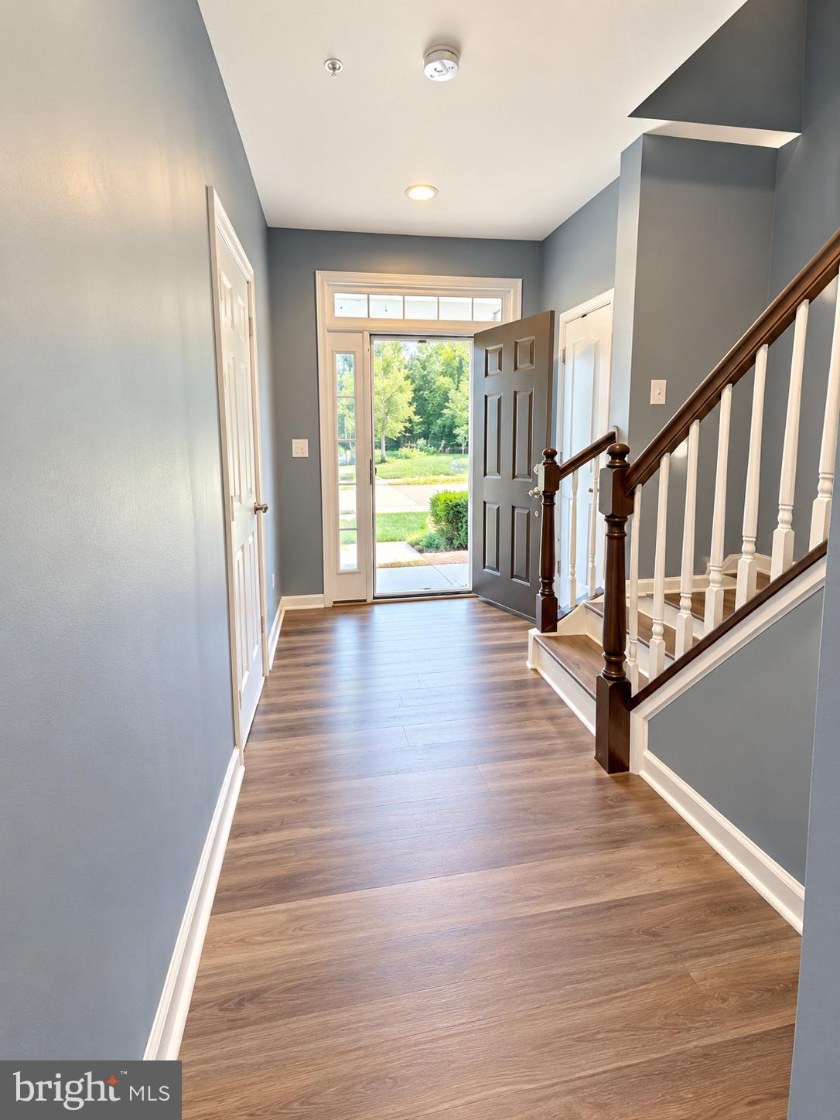
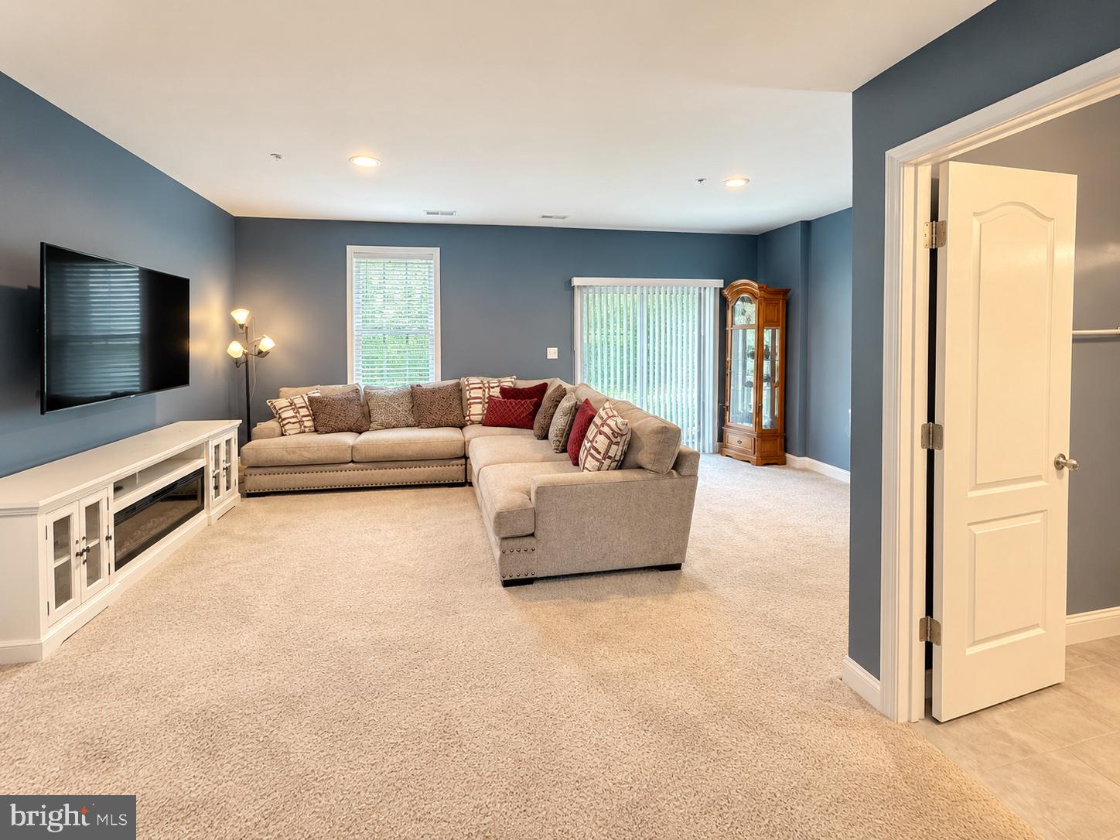
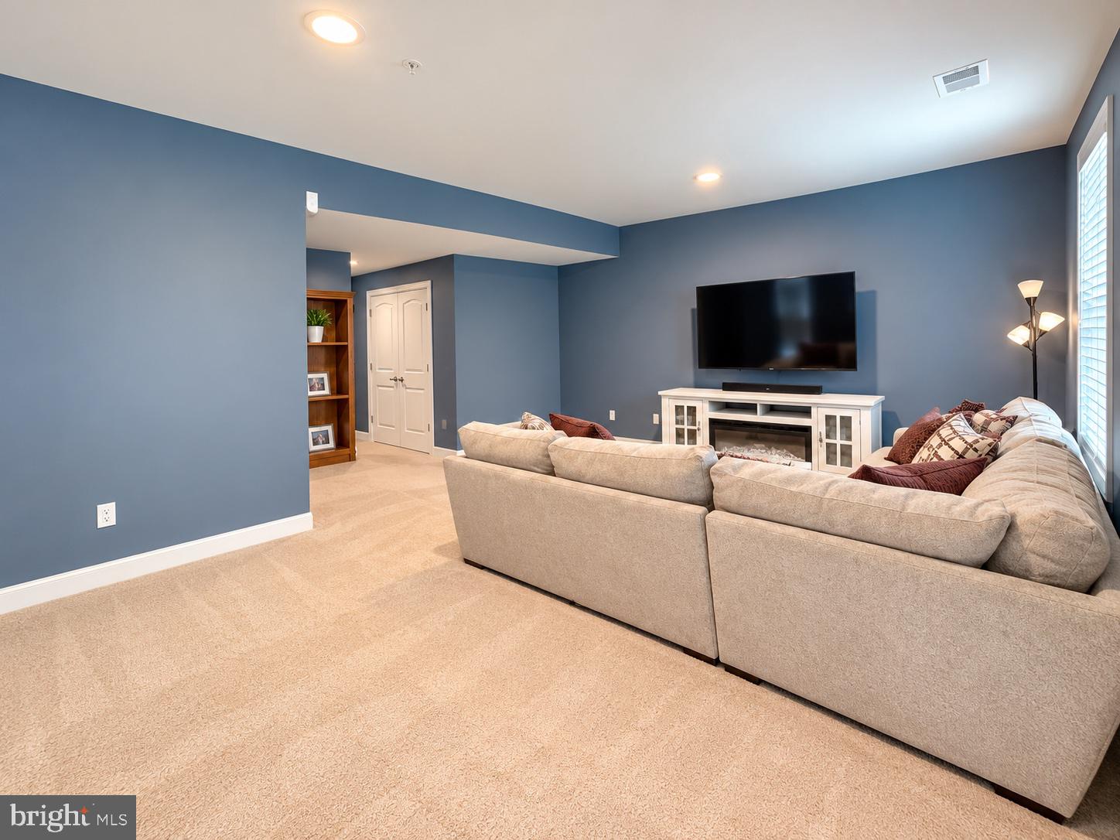
Absolutely beautiful End Unit Townhome located in the sought-after Parkside at Westphalia. This home features 3 bedrooms 3.5 bathrooms 1 car garage. Main level is bright and open boasting a large family room, beautiful kitchen with white cabinets and stainless appliances, Dining area perfect for large gathering, and leads to your 10x20 deck complete with not 1, but 2 SunSetter awnings with lights. Master bedroom includes double vanities, separate shower, walk in closet. The finished basement has a full bathroom and leads out to a gorgeous 12X20 Stone Patio, and with the under deck ceiling system it's a excellent space for relaxing or entertaining... even in the rain! Community clubhouse with a gym, pool, playground, walking trails, and more.. Convenient to Joint Base Andrews, Shopping, major highways making it easy to navigate the DMV area. Schedule your private showing today!
| 4 days ago | Listing updated with changes from the MLS | |
| 5 days ago | Status changed to Active | |
| a week ago | Listing first seen on site |

The real estate listing information is provided by Bright MLS is for the consumer's personal, non-commercial use and may not be used for any purpose other than to identify prospective properties consumer may be interested in purchasing. Any information relating to real estate for sale or lease referenced on this web site comes from the Internet Data Exchange (IDX) program of the Bright MLS. This web site references real estate listing(s) held by a brokerage firm other than the broker and/or agent who owns this web site. The accuracy of all information is deemed reliable but not guaranteed and should be personally verified through personal inspection by and/or with the appropriate professionals. Properties in listings may have been sold or may no longer be available. The data contained herein is copyrighted by Bright MLS and is protected by all applicable copyright laws. Any unauthorized collection or dissemination of this information is in violation of copyright laws and is strictly prohibited. Copyright © 2020 Bright MLS. All rights reserved.
Did you know? You can invite friends and family to your search. They can join your search, rate and discuss listings with you.