
5404 MANOR PARK DRIVE CUPPER MARLBORO, MD 20772
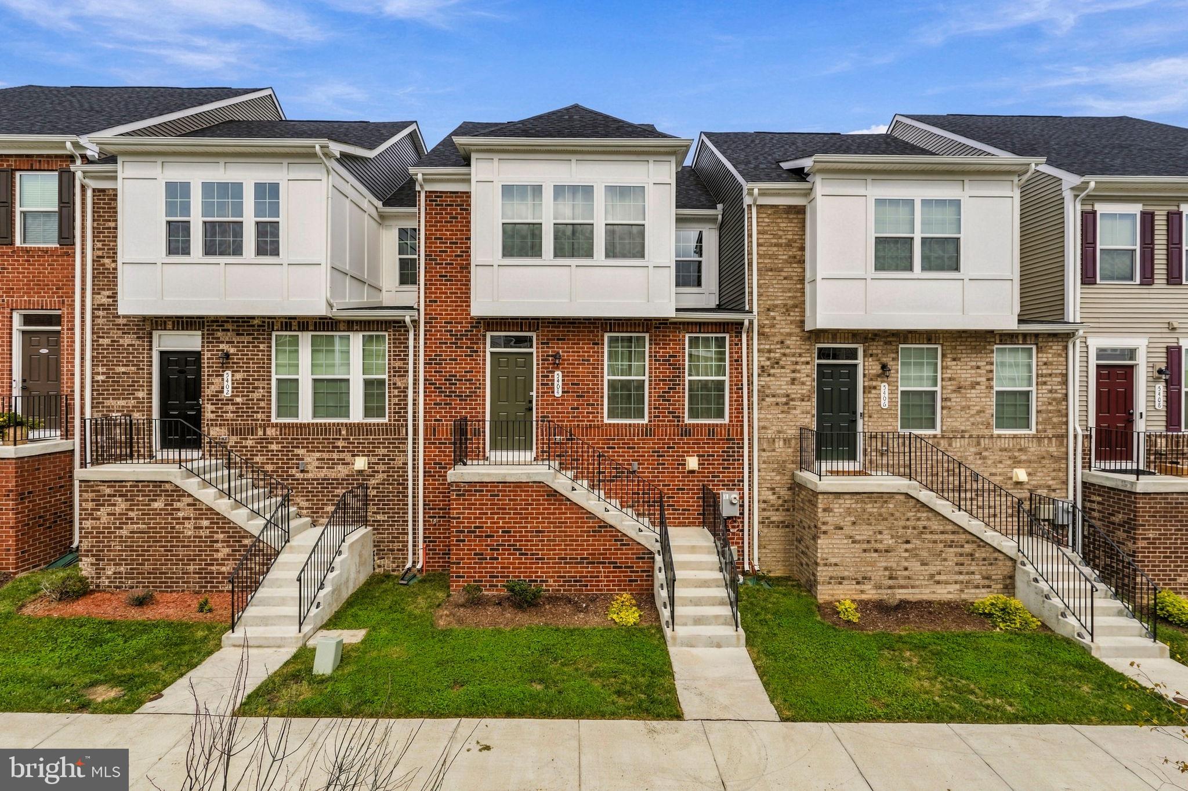
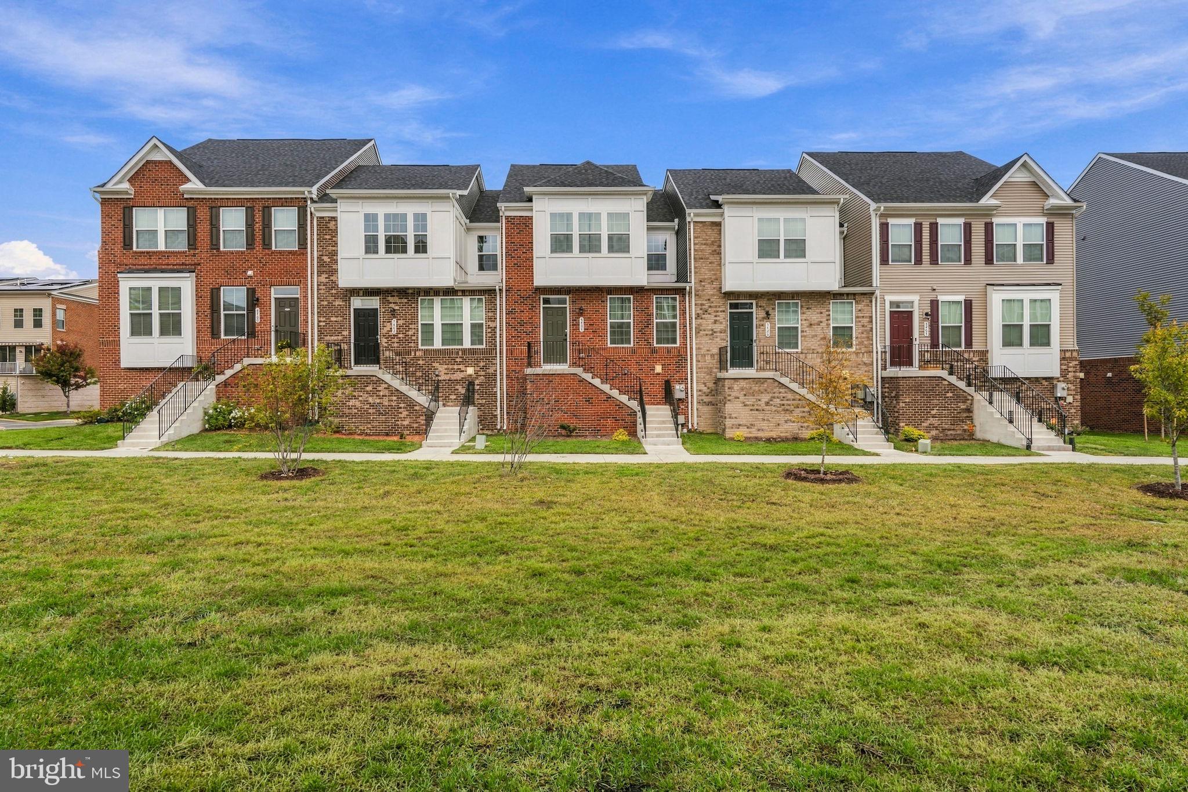
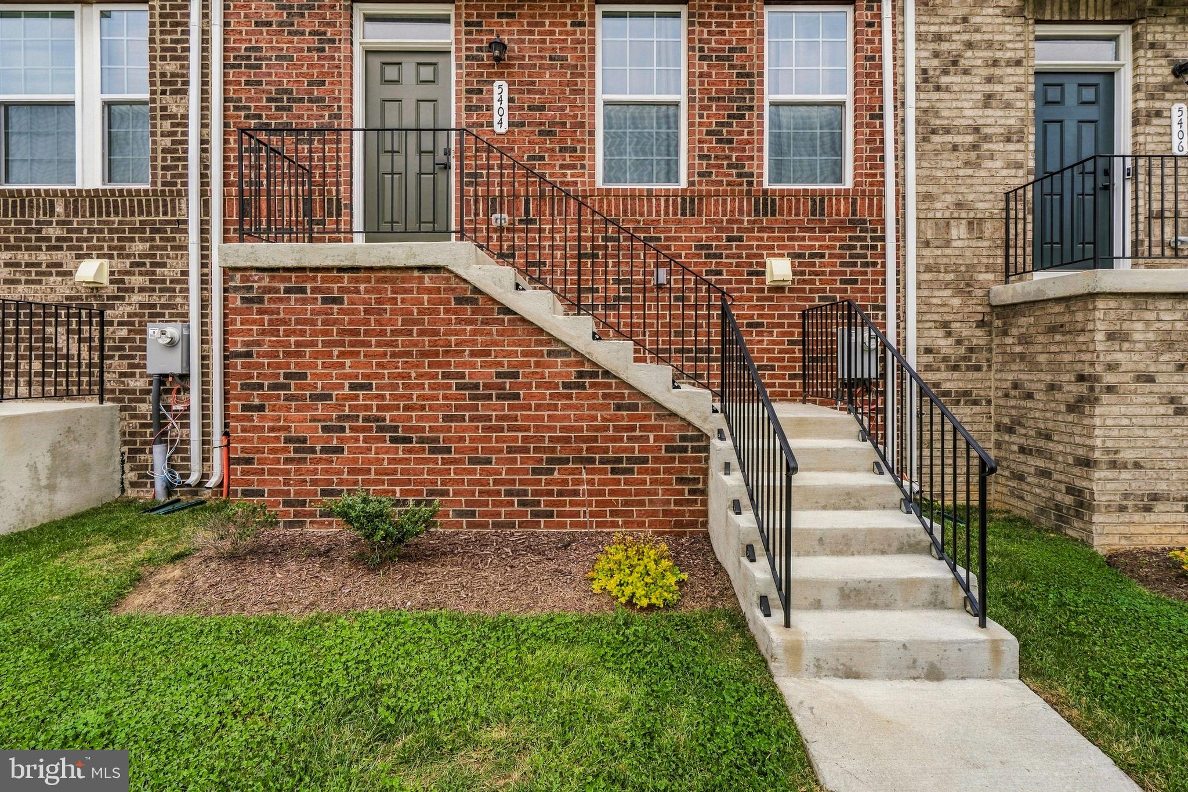
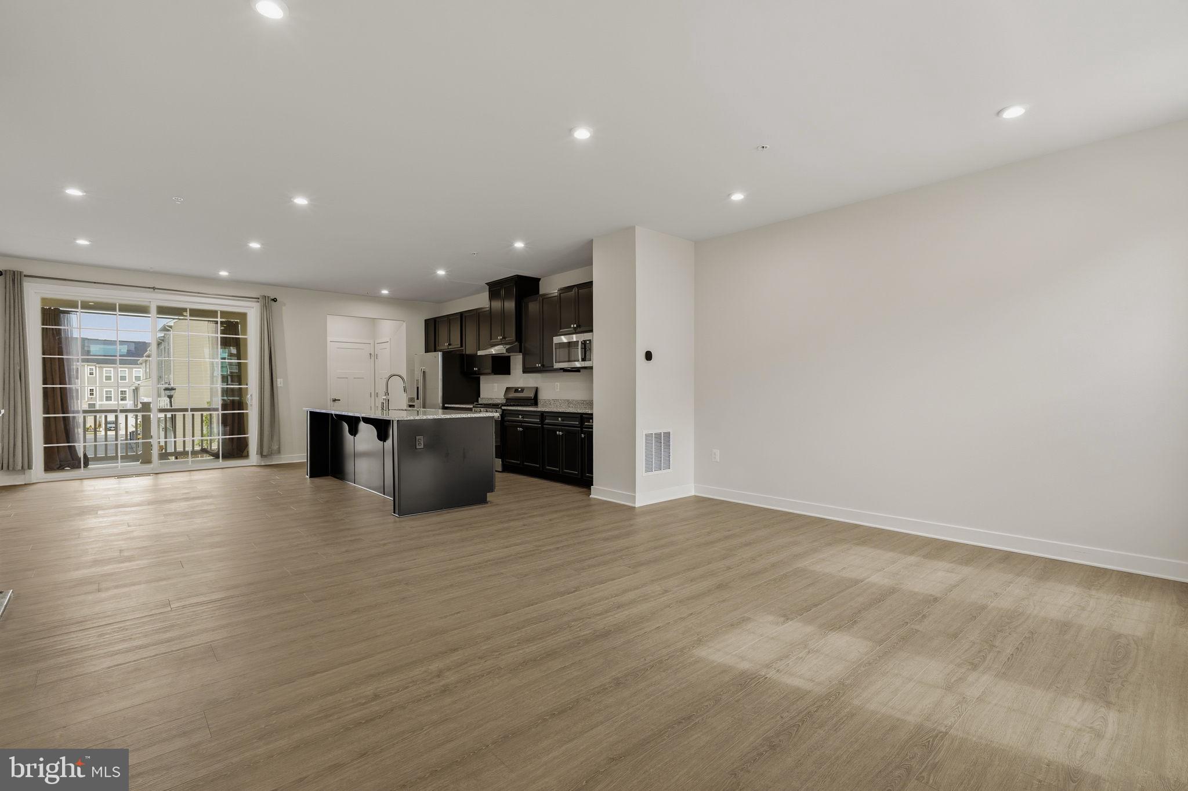
You want space, style and a location that works as hard as you do. 5404 Manor Park Dr #C delivers all three, and it isn’t asking for permission. There are three bedrooms and four baths: two full and two half, so nobody waits in line. The two-car garage means your car comes home to a garage, not the street. The enclosed balcony gives you a private spot for morning coffee or the last call of the night, with the weather kept out of it. Then there’s the lower level. It’s a dedicated office or entertainment room behind custom double glass doors. Close the deal on a video call in the morning. Host the game that night. One room covers both, and it makes a statement while it does. All of it sits in Westphalia Town Center, Prince George’s County’s new take on urban-suburban living. You get community parks and green space, event venues, and a planned town center with retail, dining and a fitness center on the way. Quick access to Route 4, the Capital Beltway and Joint Base Andrews puts DC well within reach. Homes like this don’t wait around, and the people who get them don’t either. Schedule your showing before someone else makes the smarter move.
| yesterday | Status changed to Active | |
| yesterday | Listing updated with changes from the MLS® | |
| 6 days ago | Listing first seen on site |

The real estate listing information is provided by Bright MLS is for the consumer's personal, non-commercial use and may not be used for any purpose other than to identify prospective properties consumer may be interested in purchasing. Any information relating to real estate for sale or lease referenced on this web site comes from the Internet Data Exchange (IDX) program of the Bright MLS. This web site references real estate listing(s) held by a brokerage firm other than the broker and/or agent who owns this web site. The accuracy of all information is deemed reliable but not guaranteed and should be personally verified through personal inspection by and/or with the appropriate professionals. Properties in listings may have been sold or may no longer be available. The data contained herein is copyrighted by Bright MLS and is protected by all applicable copyright laws. Any unauthorized collection or dissemination of this information is in violation of copyright laws and is strictly prohibited. Copyright © 2020 Bright MLS. All rights reserved.
Did you know? You can invite friends and family to your search. They can join your search, rate and discuss listings with you.