
6603 RONALD ROADCAPITOL HEIGHTS, MD 20743
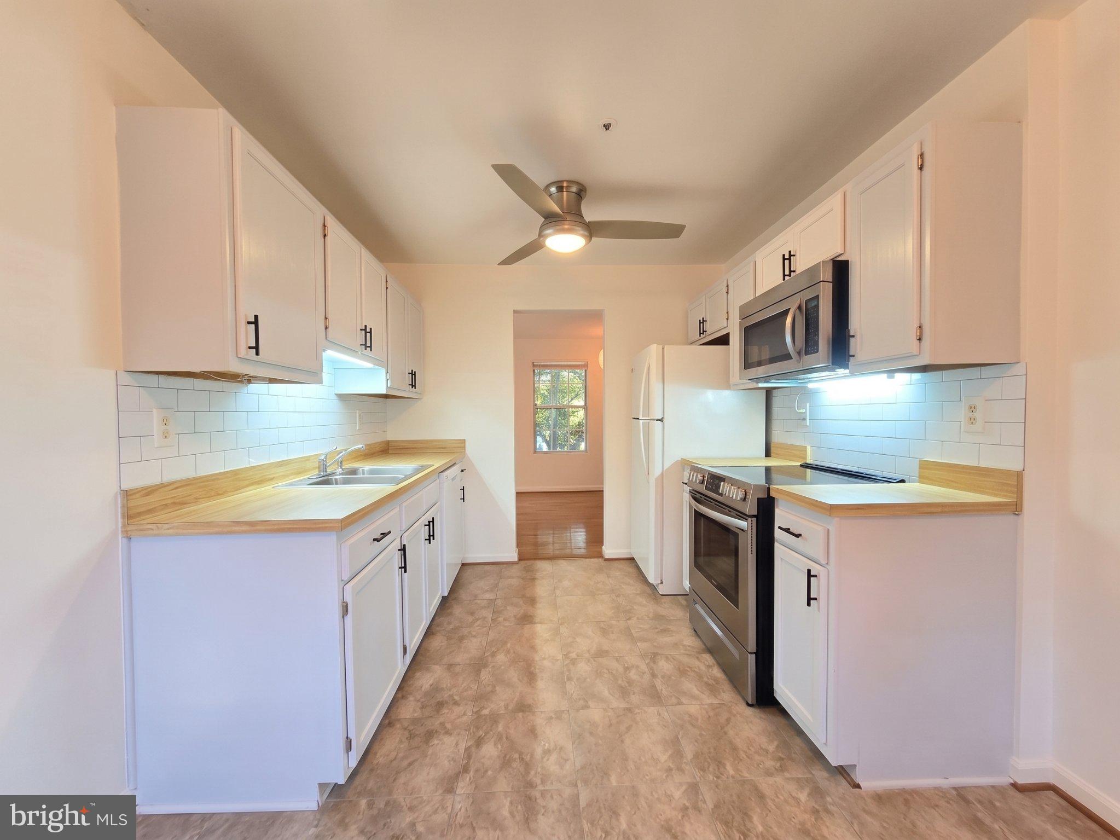
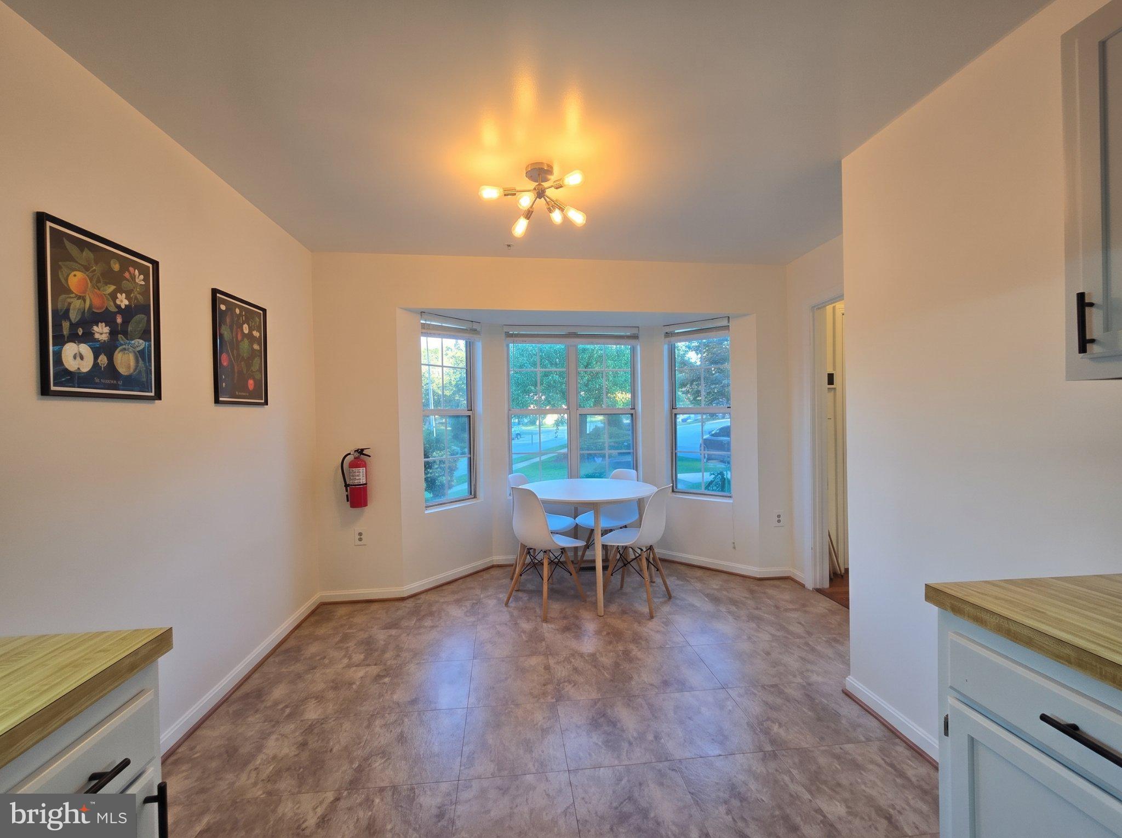
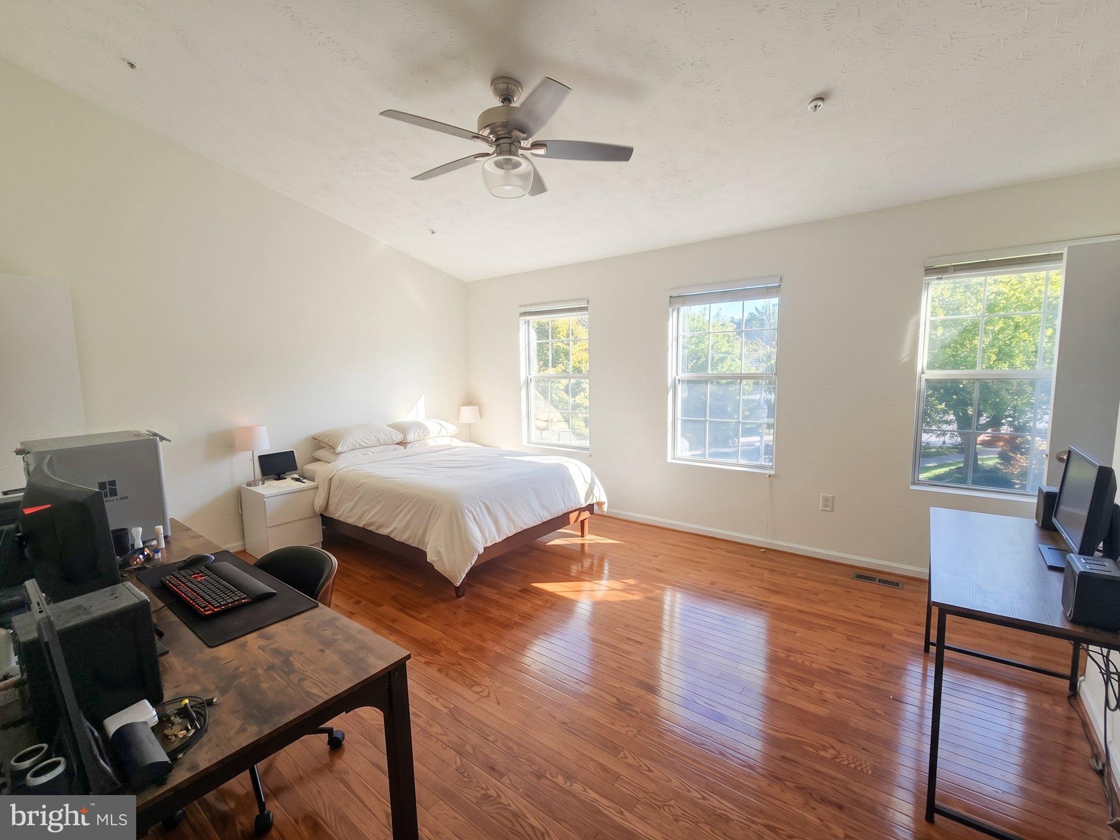
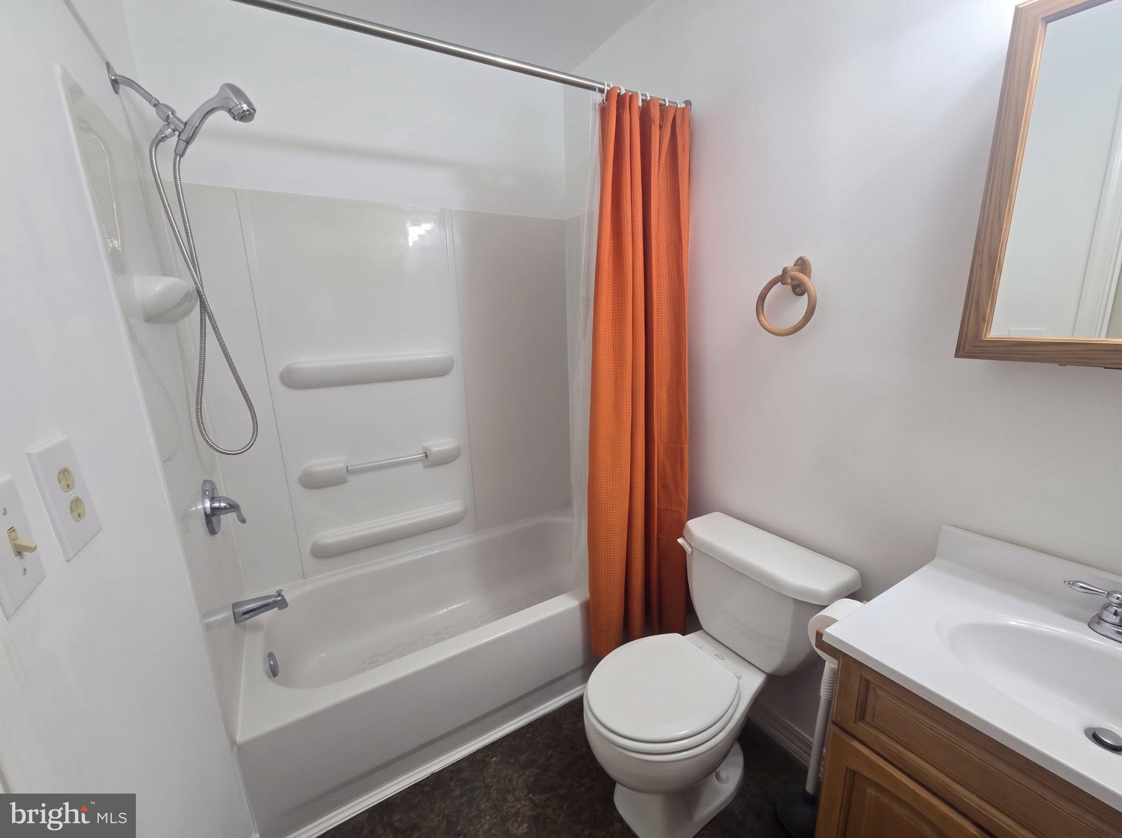
Welcome to this beautifully maintained 2-bedroom, 2.5-bath interior townhome in the sought‑after Maple Shade Village community. With over 1,700 square feet spread out over three finished levels, gleaming hardwood floors, this home delivers a smart layout, modern comfort, and unbeatable convenience just minutes from major commuter routes, shopping, and dining. The main level features a bright living area, a well‑appointed kitchen, and a convenient half bath. Upstairs, you’ll find two spacious bedrooms and a full bath, providing comfortable private living space. The fully finished walkout basement adds valuable flexibility with a full bath, bonus room and kitchenette, with direct access to the rear entrance. Additional highlights include public water/sewer, electric heating and cooling, and community amenities with an affordable HOA of $120/month. With a prime Capitol Heights location, this home offers quick access to Addison Rd, Walker Mill Rd, and nearby Metro options. Move‑in ready and priced at $339,000, this property is an excellent opportunity for homeowners or investors seeking value, location, and livability.
| 6 days ago | Listing updated with changes from the MLS® | |
| a week ago | Status changed to Active | |
| 2 weeks ago | Listing first seen on site |

The real estate listing information is provided by Bright MLS is for the consumer's personal, non-commercial use and may not be used for any purpose other than to identify prospective properties consumer may be interested in purchasing. Any information relating to real estate for sale or lease referenced on this web site comes from the Internet Data Exchange (IDX) program of the Bright MLS. This web site references real estate listing(s) held by a brokerage firm other than the broker and/or agent who owns this web site. The accuracy of all information is deemed reliable but not guaranteed and should be personally verified through personal inspection by and/or with the appropriate professionals. Properties in listings may have been sold or may no longer be available. The data contained herein is copyrighted by Bright MLS and is protected by all applicable copyright laws. Any unauthorized collection or dissemination of this information is in violation of copyright laws and is strictly prohibited. Copyright © 2020 Bright MLS. All rights reserved.