
1141 WILBERFORCE COURTCAPITOL HEIGHTS, MD 20743
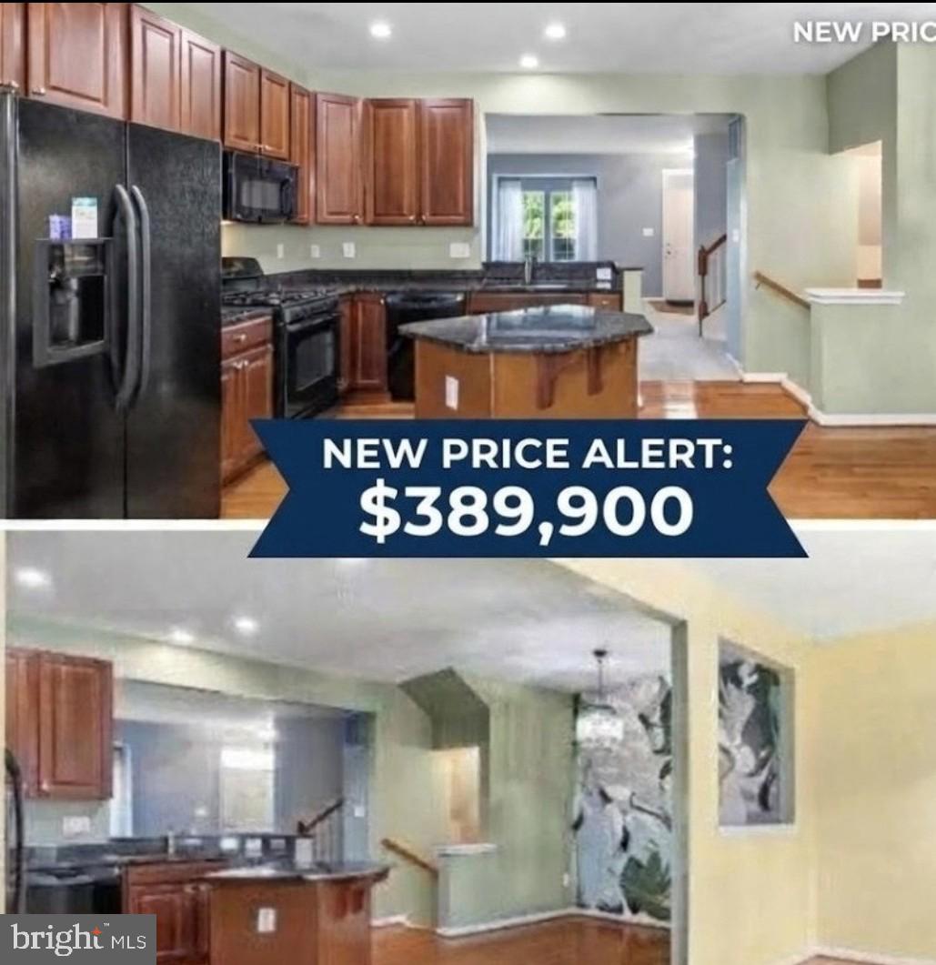
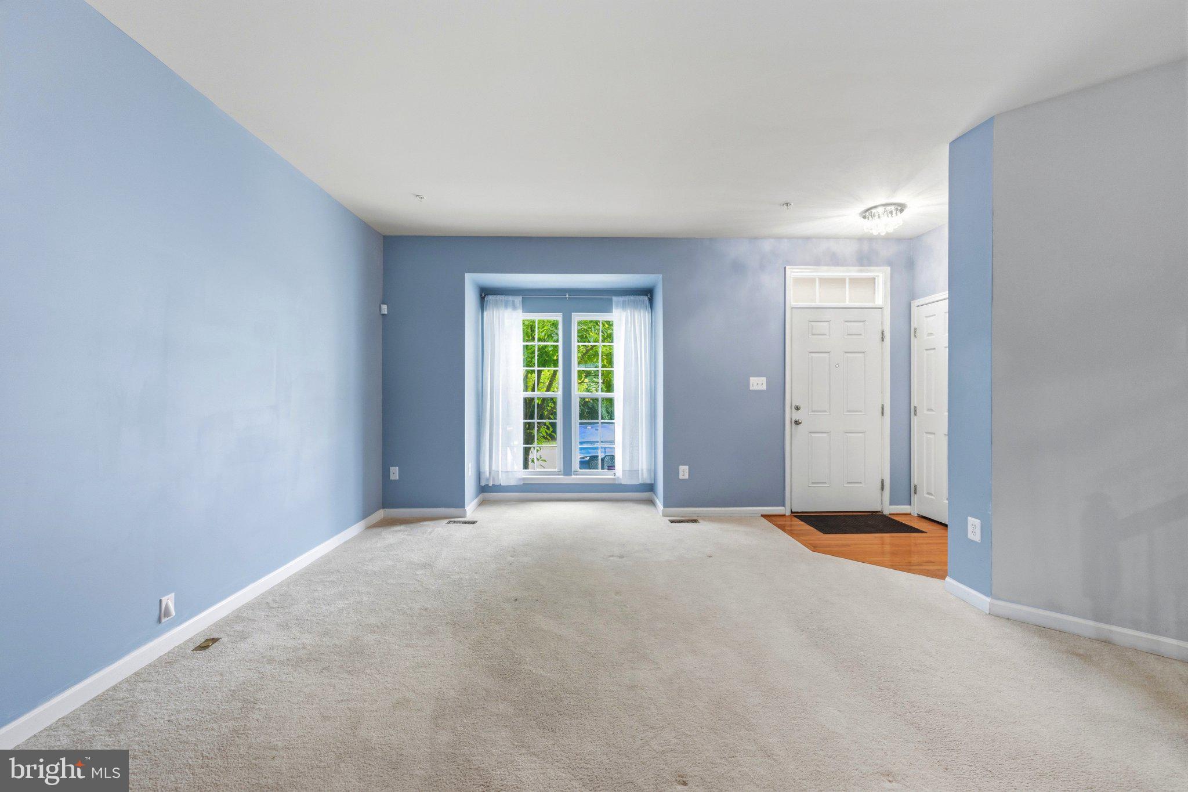
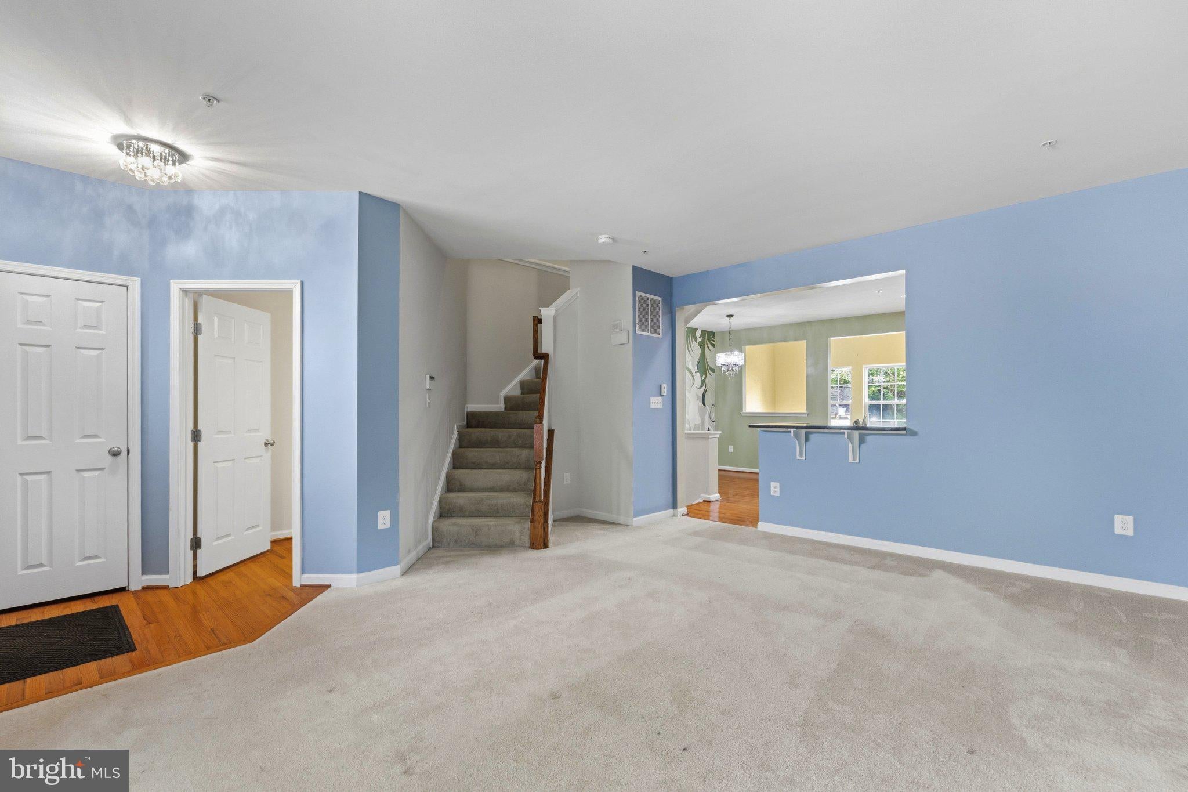
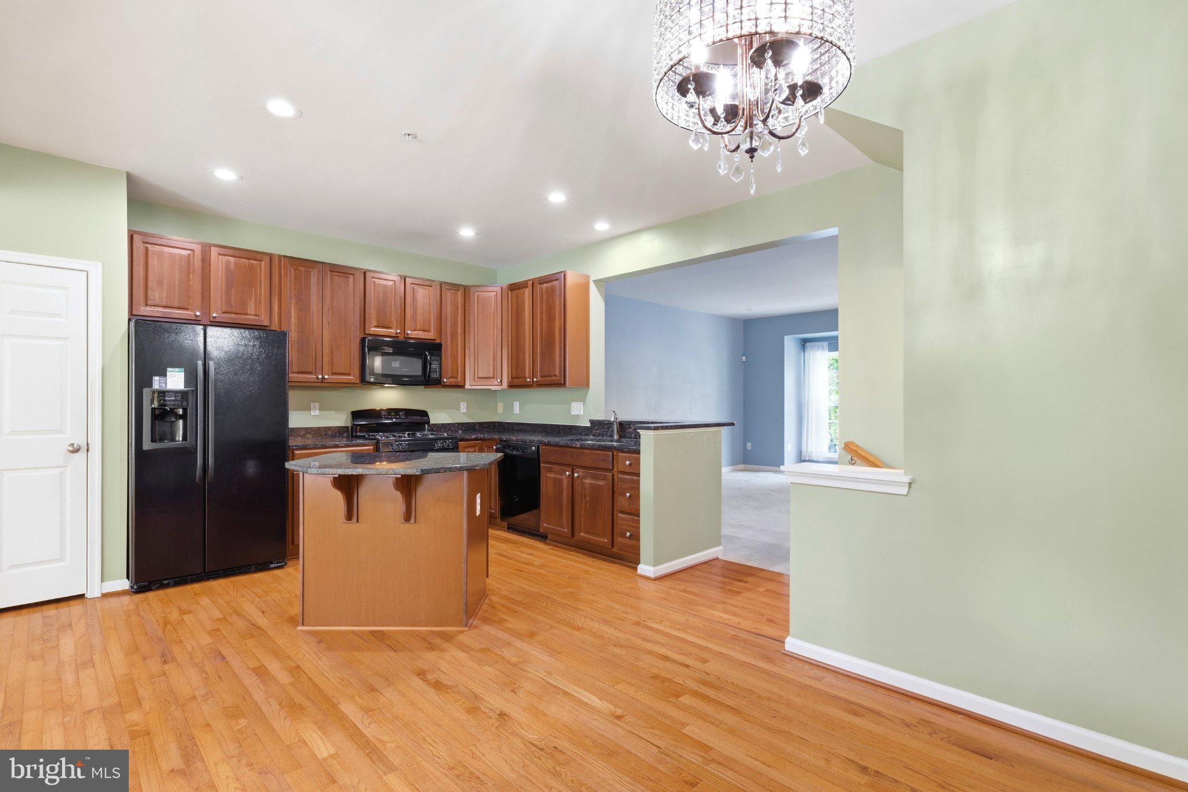
SPACE, STYLE & VALUE UNDER $390K! ****INSTANT EQUITY****PRICED TO SELL. Welcome to 1141 Wilberforce Court in Capitol Heights, a spacious 3-bedroom, 2.5-bath townhome offering approximately 2,400 square feet of finished living space across three levels, now offered at $389,900. An 8-foot bump-out on all three levels creates additional living space throughout the home, giving you room to spread out, gather, and make each space your own. The main level features hardwood floors, an open kitchen with granite countertops, and a dining area that flows into the living space, creating a comfortable setting for everyday living and entertaining. Upstairs, the generously sized primary suite offers a separate sitting area, walk-in closet, and private bathroom featuring a soaking tub, separate shower, and dual vanities. Two additional bedrooms provide flexibility for guests, a home office, or other needs. The finished lower level adds another dimension to the home, with space for a recreation room, movie lounge, fitness area, or additional gathering space. Outside, a fenced backyard offers room to relax, entertain, or enjoy time outdoors. Located near shopping, dining, Walker Mill Regional Park, and major commuter routes, the home also features community parking and a monthly HOA fee of $88. Three finished levels, flexible living spaces, and room to make it your own. Schedule a private tour to experience it in person.
| yesterday | Listing updated with changes from the MLS® | |
| a week ago | Price changed to $389,900 | |
| 3 weeks ago | Listing first seen on site |

The real estate listing information is provided by Bright MLS is for the consumer's personal, non-commercial use and may not be used for any purpose other than to identify prospective properties consumer may be interested in purchasing. Any information relating to real estate for sale or lease referenced on this web site comes from the Internet Data Exchange (IDX) program of the Bright MLS. This web site references real estate listing(s) held by a brokerage firm other than the broker and/or agent who owns this web site. The accuracy of all information is deemed reliable but not guaranteed and should be personally verified through personal inspection by and/or with the appropriate professionals. Properties in listings may have been sold or may no longer be available. The data contained herein is copyrighted by Bright MLS and is protected by all applicable copyright laws. Any unauthorized collection or dissemination of this information is in violation of copyright laws and is strictly prohibited. Copyright © 2020 Bright MLS. All rights reserved.
Did you know? You can invite friends and family to your search. They can join your search, rate and discuss listings with you.