
FRENCHMANS CREEK CONDO5536 KAREN ELAINE DRIVE 1603HYATTSVILLE, MD 20784
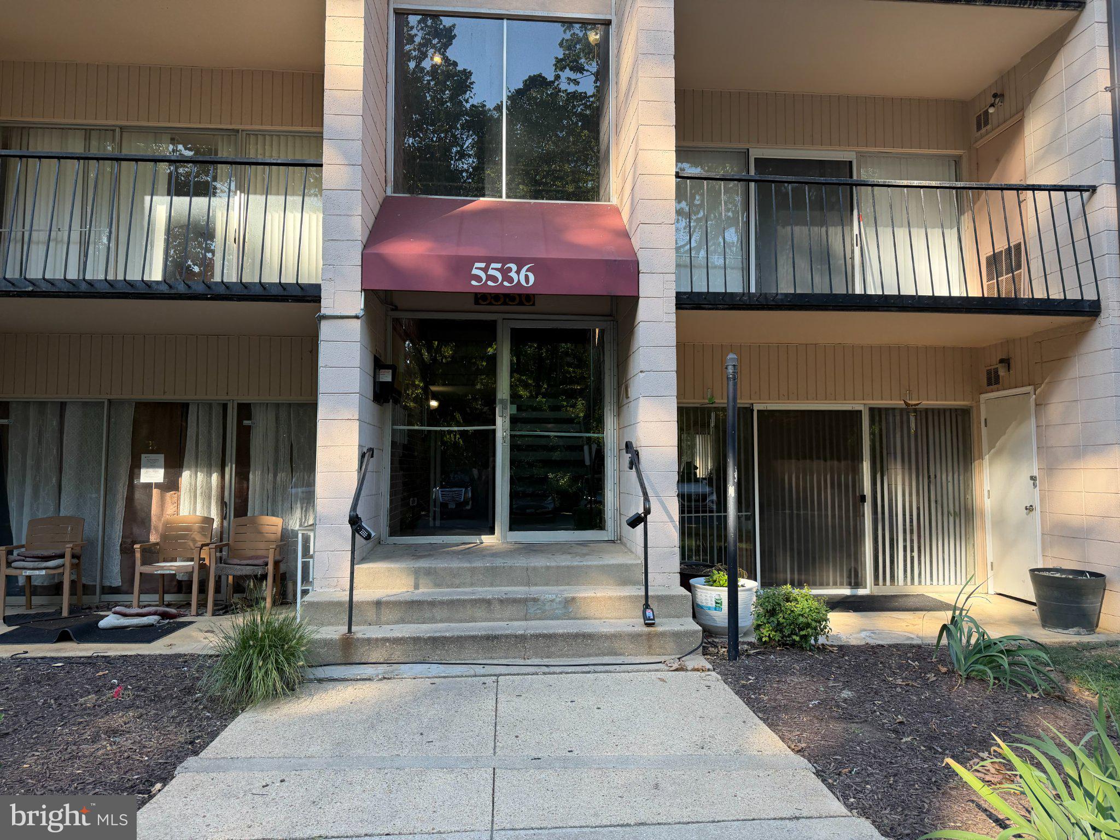
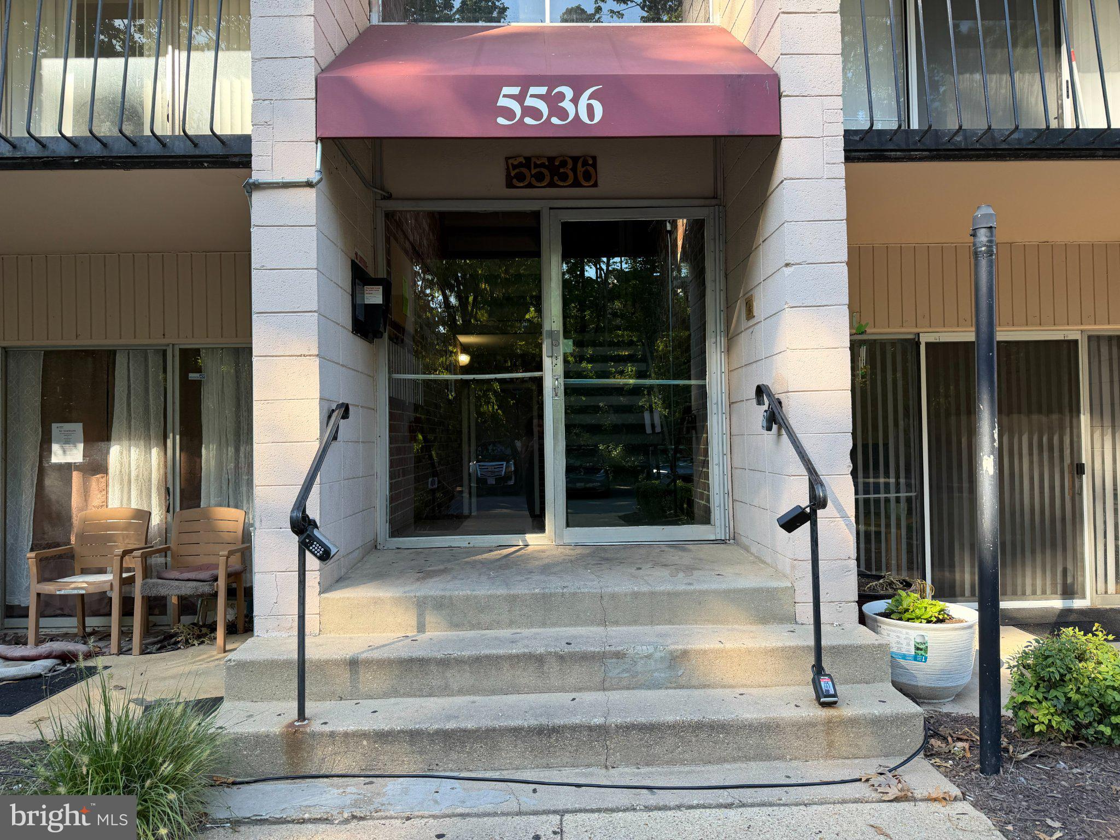
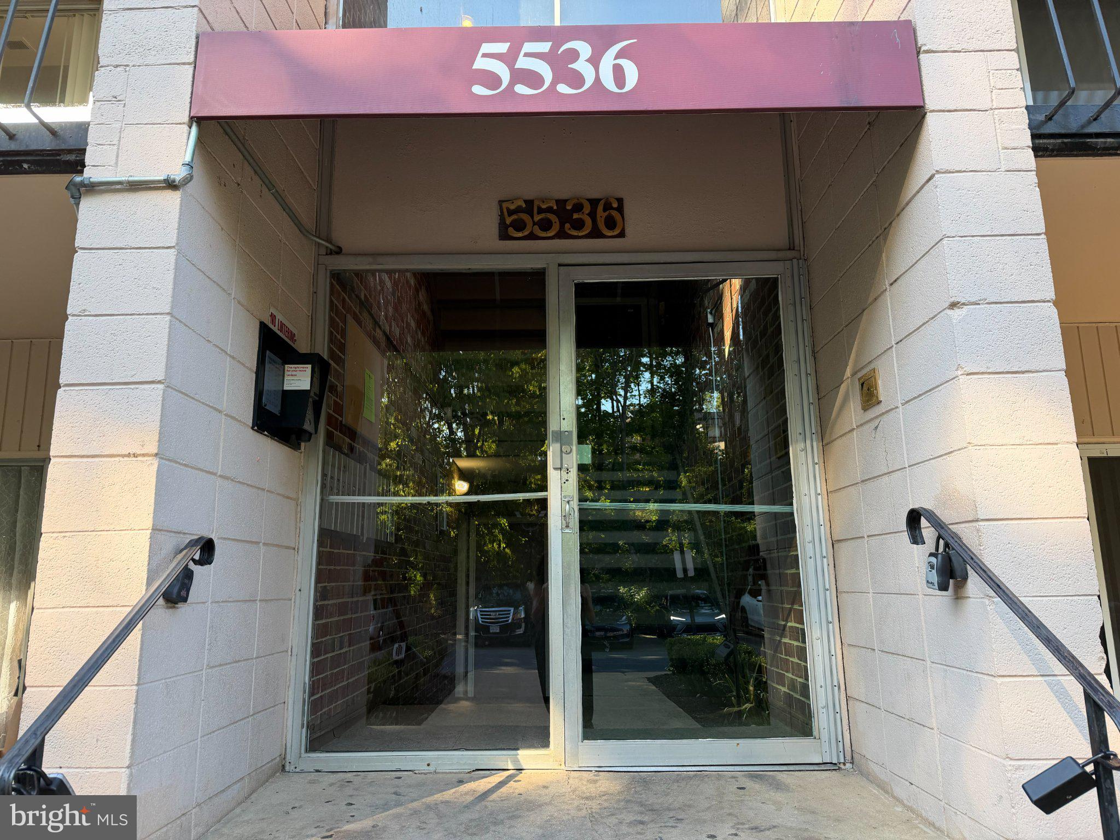
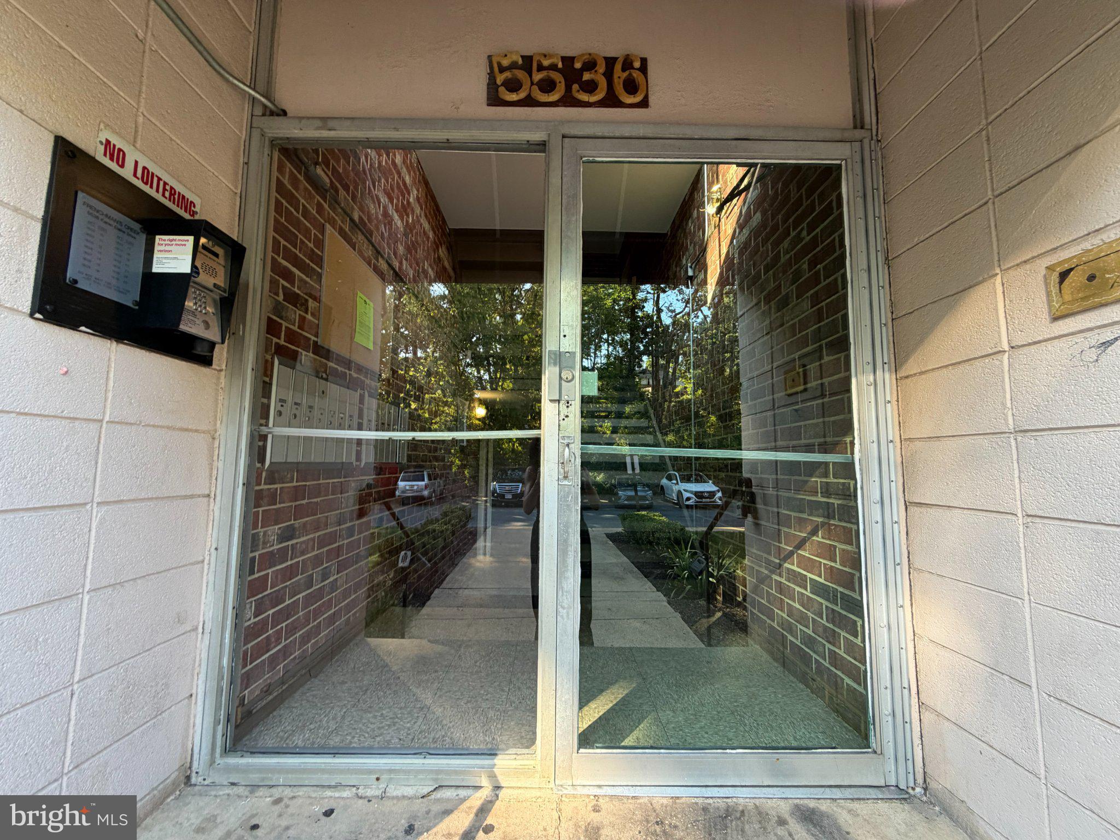
ONLINE AUCTION: Bidding begins 10/08/2026 @ 10:00 AM. Bidding ends 10/12/2026 @ 11:00 AM. List Price is Suggested Opening Bid. Deposit: $10,000. This auction takes place on the Ashland Auction Group Website Bidding Platform. Pre-auction offers may be accepted. Opportunity to acquire Unit 1603 at 5536 Karen Elaine Drive, a two-bedroom, one-bath condominium located in the established Frenchman’s Creek community in Prince George’s County, Maryland. Frenchman’s Creek is an established condominium community with common-area amenities that have included parking, laundry facilities, playground/tot-lot areas, and maintained grounds. The property is conveniently located near I-495, MD Route 410 and US Route 450, providing access to major employment centers, shopping, dining and transportation throughout Prince George’s County and the Washington metropolitan area. The New Carrollton Metro/Transit Center is also located nearby. The condominium offers approximately 933 square feet of living space and features a two-bedroom, one-bath layout. The condominium fee is approximately $500 per month. Buyers should independently verify the current condominium fee, any special assessments, association requirements, and the financial condition of the condominium association during their due diligence.
| 3 days ago | Status changed to Pending | |
| 3 days ago | Listing updated with changes from the MLS® | |
| 3 weeks ago | Listing first seen on site |

The real estate listing information is provided by Bright MLS is for the consumer's personal, non-commercial use and may not be used for any purpose other than to identify prospective properties consumer may be interested in purchasing. Any information relating to real estate for sale or lease referenced on this web site comes from the Internet Data Exchange (IDX) program of the Bright MLS. This web site references real estate listing(s) held by a brokerage firm other than the broker and/or agent who owns this web site. The accuracy of all information is deemed reliable but not guaranteed and should be personally verified through personal inspection by and/or with the appropriate professionals. Properties in listings may have been sold or may no longer be available. The data contained herein is copyrighted by Bright MLS and is protected by all applicable copyright laws. Any unauthorized collection or dissemination of this information is in violation of copyright laws and is strictly prohibited. Copyright © 2020 Bright MLS. All rights reserved.
Did you know? You can invite friends and family to your search. They can join your search, rate and discuss listings with you.