
11226 CHERRY HILL ROAD 290BELTSVILLE, MD 20705
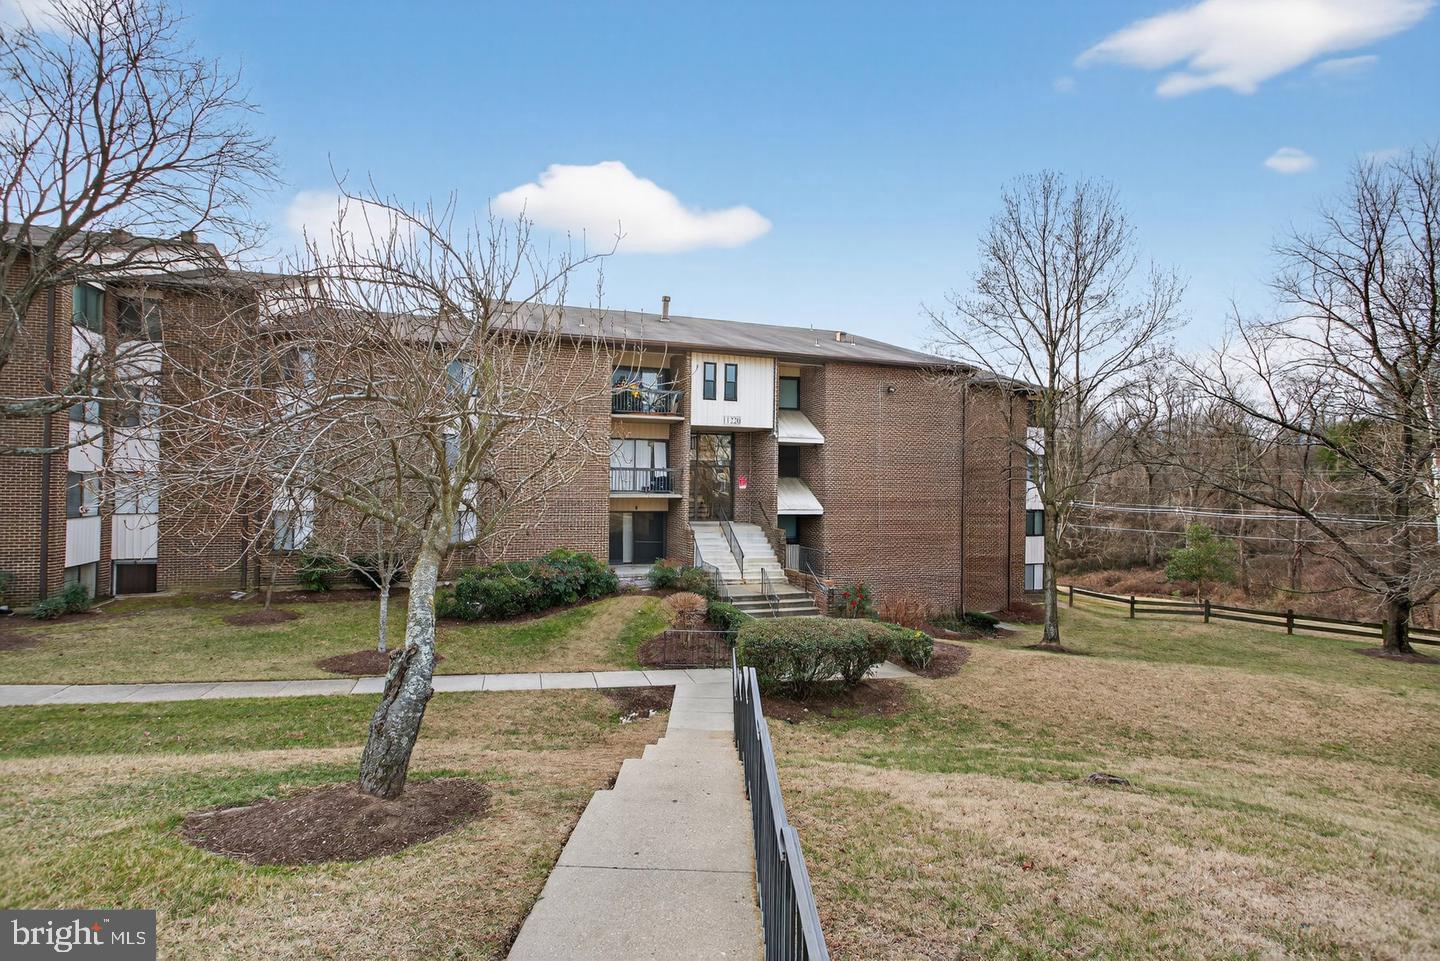
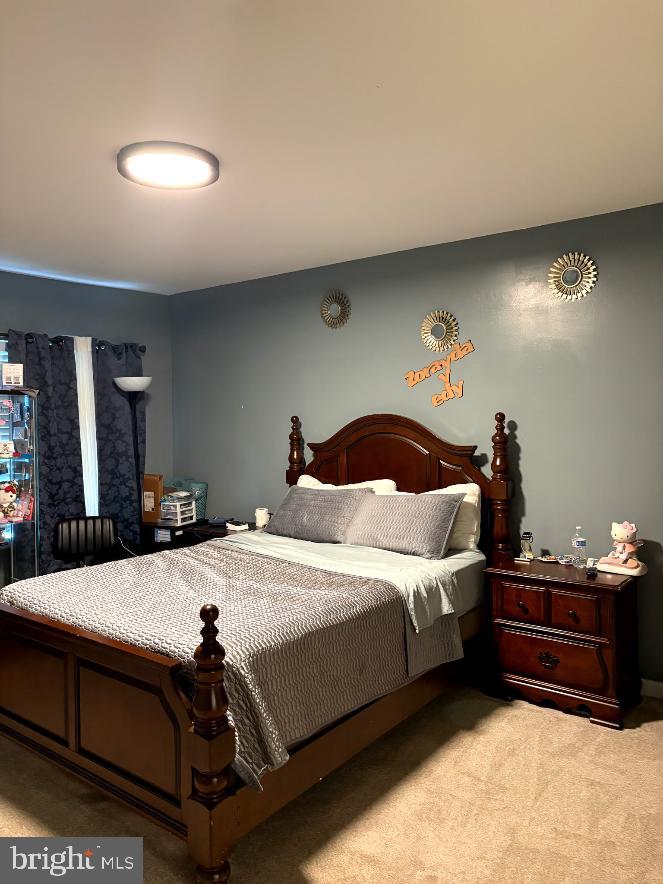
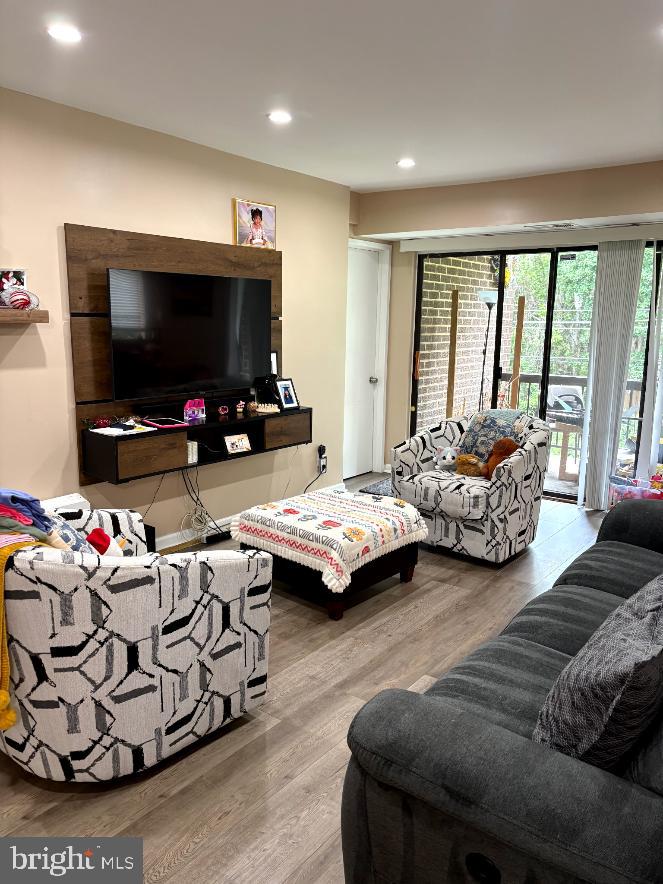
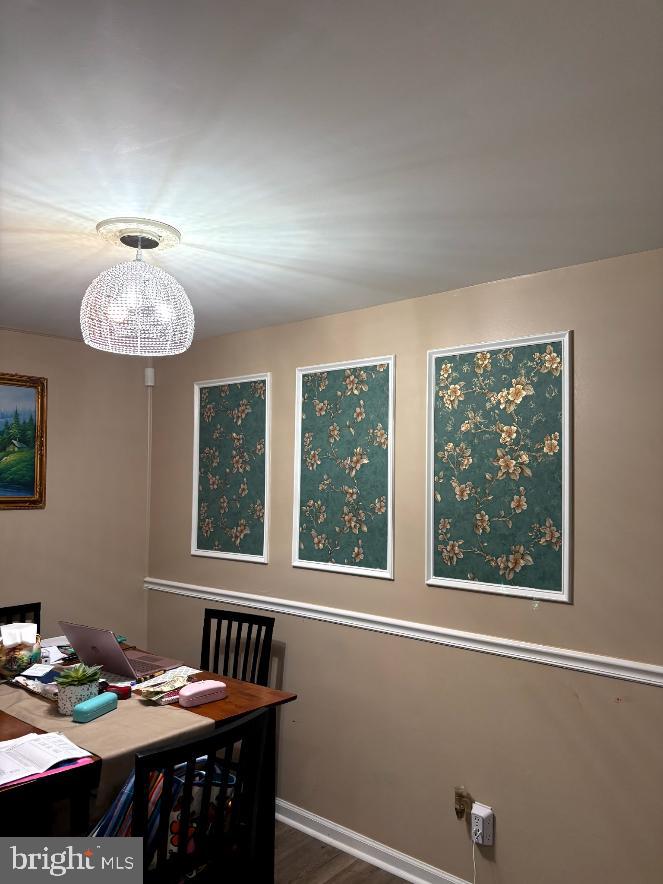
Location Location Cherry Glen Condominiums - Amazing Beltsville community. Building 11226 is well sited in a park-like setting back to green space. This three bedroom - two bath unit offers great space. Laminate flooring, walk in closets. The primary suite offers a private retreat with a walk-in closet and en-suite bath, while two additional bedrooms share a beautifully updated hallway bathroom. Gas and water are covered in the condo fee. Owner pays electricity and internet only. Your laundry of the kitchen and balcony with a view. One assigned parking space and plenty of visitor spots. The location is great; near to 29, 95, and 200 plus shops, schools, libraries, and parks. Just minutes from Target, Giant, ALDI, local dining, Beltsville Community Center, and the University of Maryland : a great Beltsville community. Note that the legal unit number is #290, while the number on the door and the postal address is #103 : located several steps down the main entrance building door: very convenient. Welcome to Cherry Glen Condominiums Lifestyle.
| 23 hours ago | Price changed to $224,900 | |
| 23 hours ago | Listing updated with changes from the MLS® | |
| 3 weeks ago | Status changed to Active | |
| 3 weeks ago | Listing first seen on site |

The real estate listing information is provided by Bright MLS is for the consumer's personal, non-commercial use and may not be used for any purpose other than to identify prospective properties consumer may be interested in purchasing. Any information relating to real estate for sale or lease referenced on this web site comes from the Internet Data Exchange (IDX) program of the Bright MLS. This web site references real estate listing(s) held by a brokerage firm other than the broker and/or agent who owns this web site. The accuracy of all information is deemed reliable but not guaranteed and should be personally verified through personal inspection by and/or with the appropriate professionals. Properties in listings may have been sold or may no longer be available. The data contained herein is copyrighted by Bright MLS and is protected by all applicable copyright laws. Any unauthorized collection or dissemination of this information is in violation of copyright laws and is strictly prohibited. Copyright © 2020 Bright MLS. All rights reserved.