
4609 FOREST PINES DRIVEUPPER MARLBORO, MD 20772
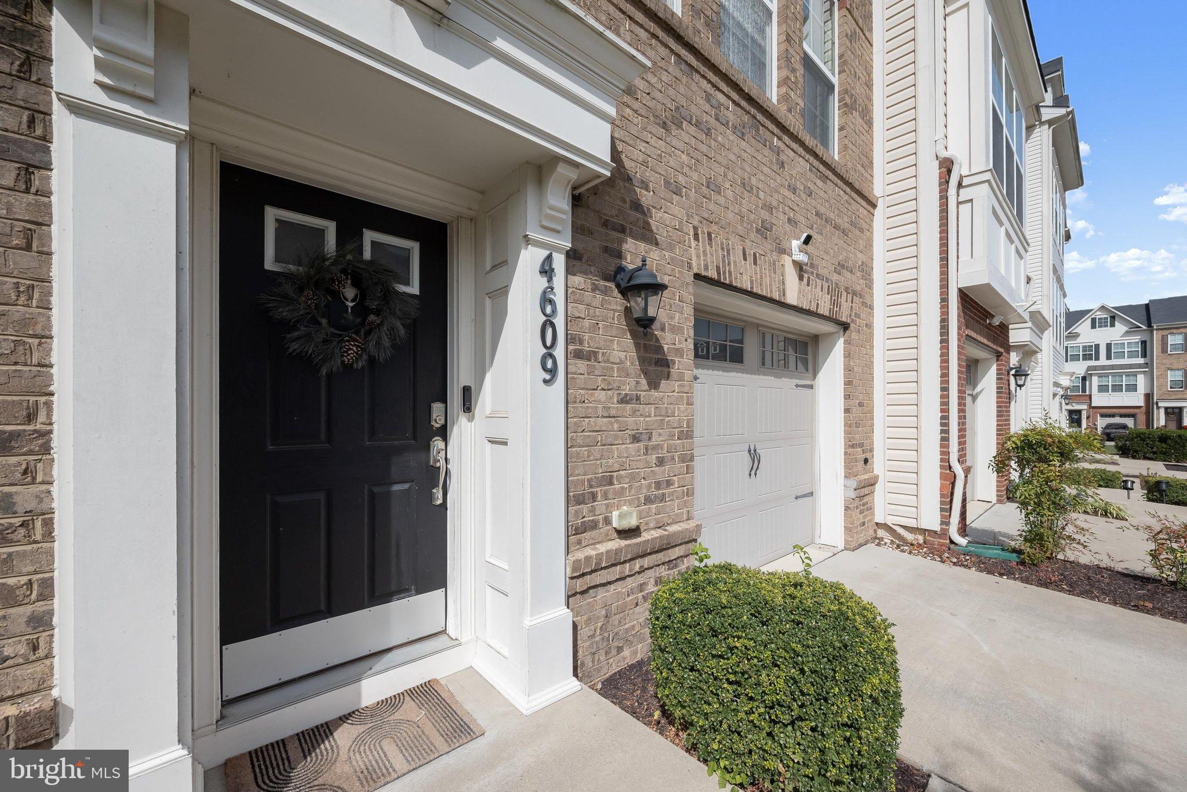
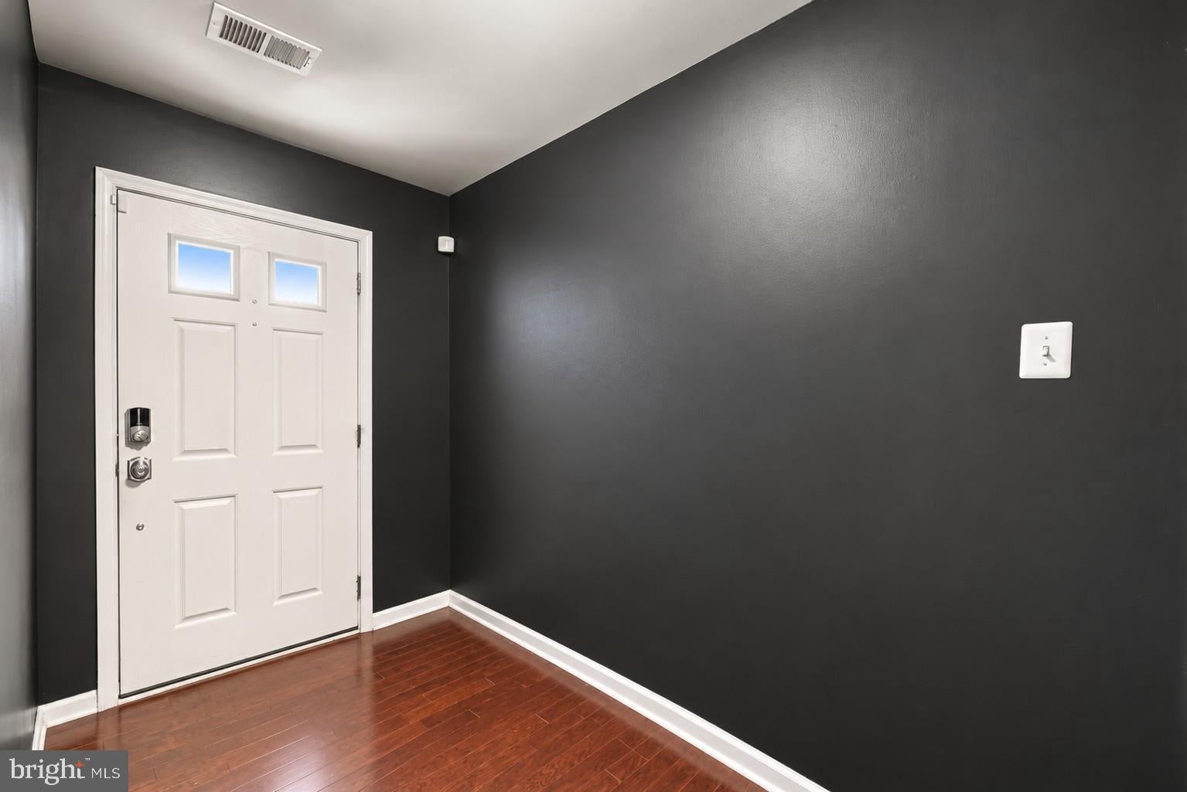
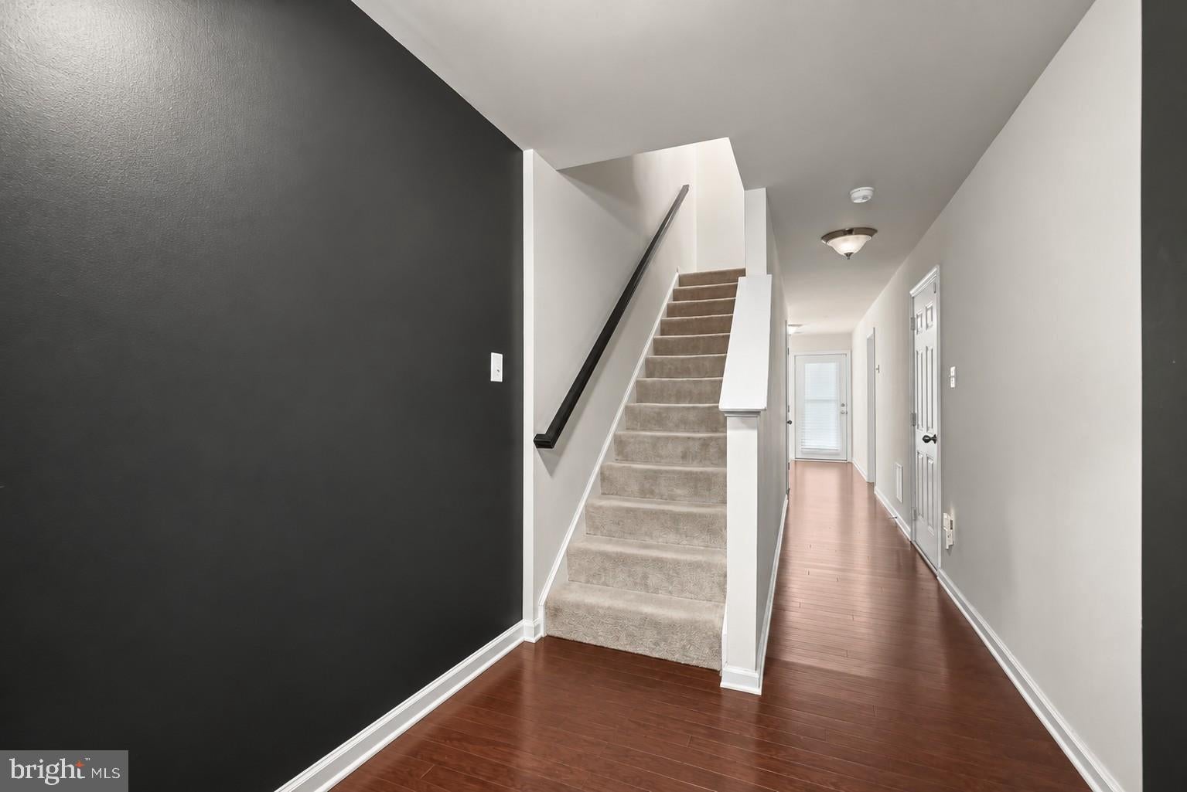
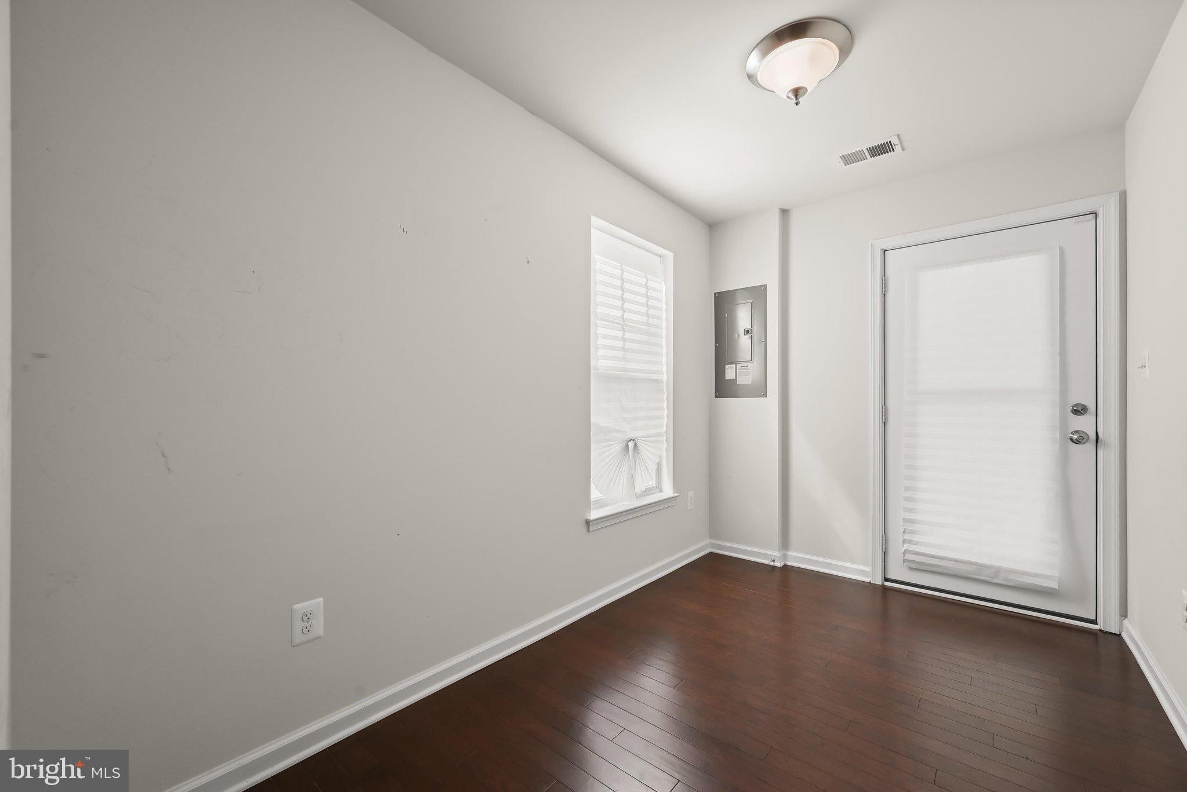
Welcome to 4609 Forest Pines Drive in Upper Marlboro, Maryland, a beautifully designed 3 bedroom, 3.5 bath end-unit townhome offering a wonderful blend of modern comfort, versatile living spaces, and outdoor enjoyment. With its thoughtfully arranged three-level floor plan and desirable end-unit location, this inviting residence provides the perfect setting for both everyday living and effortless entertaining. The entry level welcomes you with a private bedroom and full bathroom, creating an ideal retreat for guests, extended family, or a flexible home office. This level also offers convenient walkout access to the fully fenced backyard, providing a wonderful outdoor space for relaxing, entertaining, or enjoying time in the fresh air. Ascending to the main living level, an expansive open-concept design seamlessly connects the living room, dining area, and beautifully appointed kitchen. Featuring stainless steel appliances, generous preparation space, and a dedicated eat-in area, the kitchen serves as the heart of the home. Natural light enhances the inviting atmosphere, while direct access to the spacious deck creates an effortless transition between indoor and outdoor living, perfect for morning coffee, weekend gatherings, or peaceful evenings. The upper level offers two additional bedrooms, including a spacious primary suite complete with a private en suite bathroom. An additional bedroom and full bathroom provide comfortable accommodations, while conveniently located upper-level laundry adds ease to everyday routines. Ideally situated in Upper Marlboro, this home offers convenient access to nearby shopping, dining, parks, and recreational opportunities. Residents can enjoy regional attractions such as Watkins Regional Park, Woodmore Towne Centre, and Largo-area shopping and entertainment. Commuters benefit from access to Route 202, Route 214, I-495, and Route 4, providing connections to Washington, D.C., Joint Base Andrews, and surrounding employment centers. The nearby Downtown Largo Metro station offers additional transportation options. Combining flexible living spaces, inviting outdoor areas, and a convenient location, 4609 Forest Pines Drive presents an exceptional opportunity to enjoy comfortable townhome living. Select photos have been virtually staged.
| yesterday | Listing updated with changes from the MLS® | |
| yesterday | Status changed to Active | |
| 3 weeks ago | Listing first seen on site |

The real estate listing information is provided by Bright MLS is for the consumer's personal, non-commercial use and may not be used for any purpose other than to identify prospective properties consumer may be interested in purchasing. Any information relating to real estate for sale or lease referenced on this web site comes from the Internet Data Exchange (IDX) program of the Bright MLS. This web site references real estate listing(s) held by a brokerage firm other than the broker and/or agent who owns this web site. The accuracy of all information is deemed reliable but not guaranteed and should be personally verified through personal inspection by and/or with the appropriate professionals. Properties in listings may have been sold or may no longer be available. The data contained herein is copyrighted by Bright MLS and is protected by all applicable copyright laws. Any unauthorized collection or dissemination of this information is in violation of copyright laws and is strictly prohibited. Copyright © 2020 Bright MLS. All rights reserved.
Did you know? You can invite friends and family to your search. They can join your search, rate and discuss listings with you.