Save
Ask
Tour
Hide
Share
$465,670
1 Day On Site

6715 MELVILLE STREET
HYATTSVILLE, MD 20782

For Sale|Condominium|Active
2
Beds
3
Total Baths
2
Full Baths
1
Partial Bath
1,573
SqFt
$296
/SqFt
Subdivision:
THE CROSSING AT GATEWAY
County:
PRINCE GEORGES
Listing courtesy of SM Brokerage, LLC
Call Now: 703-980-3027
Is this the listing for you? We can help make it yours.
703-980-3027
Upcoming Open Houses
Sat, Sep 26, 12:00 PM - 3:00 PM
Sun, Sep 27, 12:00 PM - 3:00 PM
Sat, Oct 3, 12:00 PM - 3:00 PM
Sun, Oct 4, 12:00 PM - 3:00 PM
Sat, Oct 10, 12:00 PM - 3:00 PM
Sun, Oct 11, 12:00 PM - 3:00 PM
Sat, Oct 17, 12:00 PM - 3:00 PM
Sun, Oct 18, 12:00 PM - 3:00 PM
6715 MELVILLE STREET6715 MELVILLE STREET6715 MELVILLE STREET6715 MELVILLE STREET
Save
Ask
Tour
Hide
Share

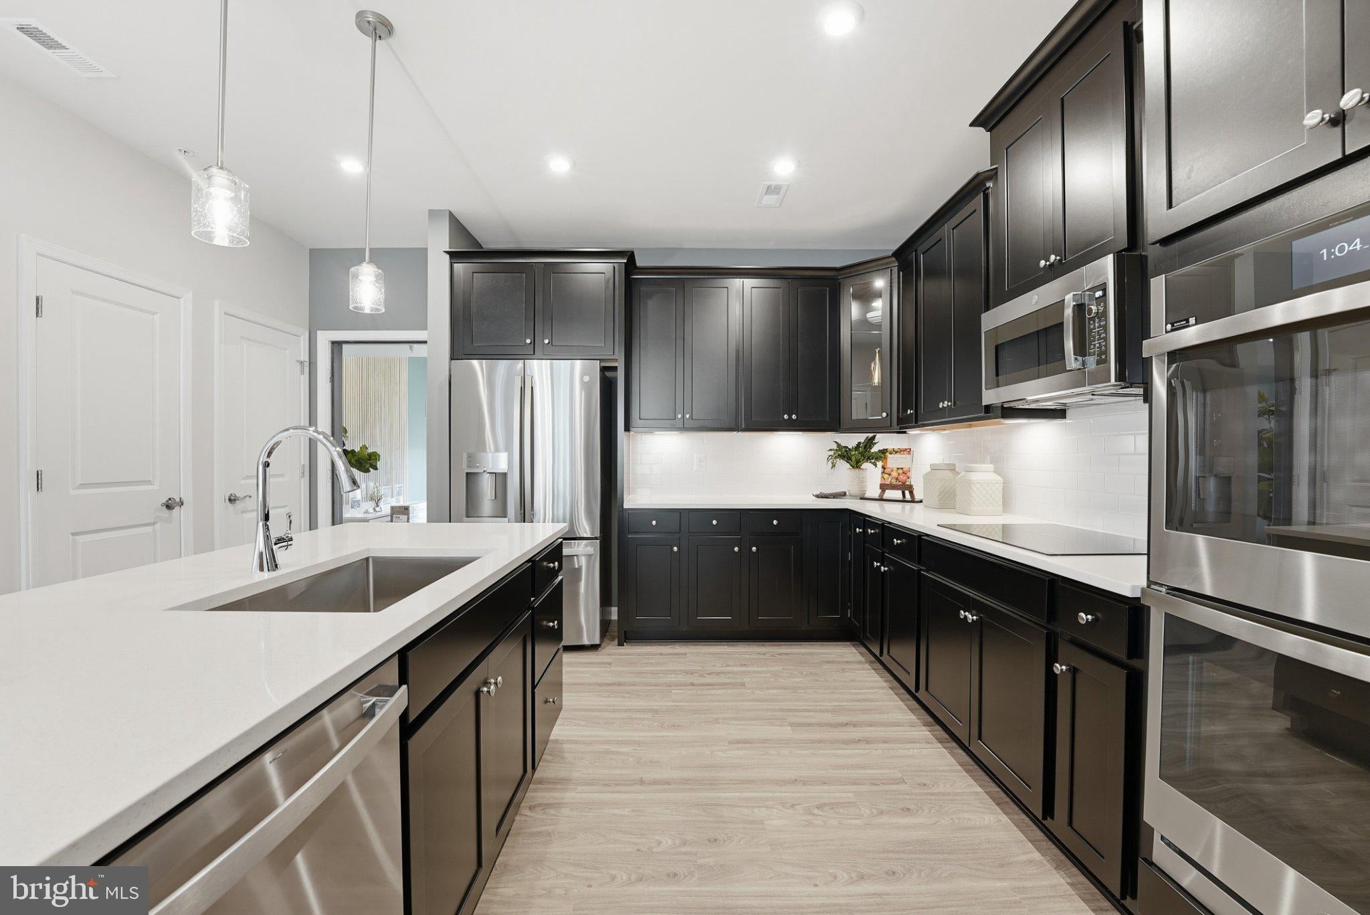
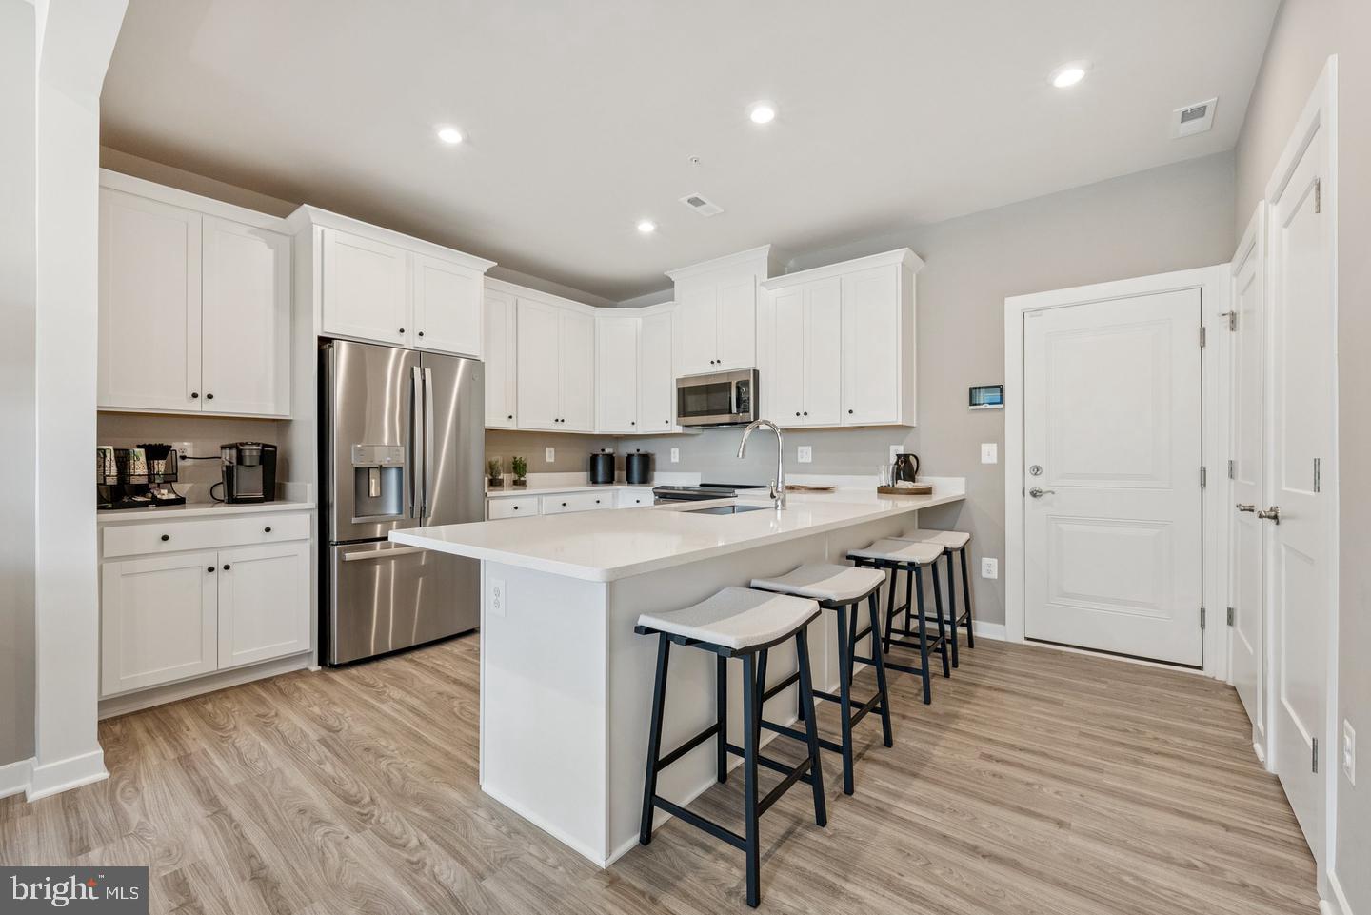
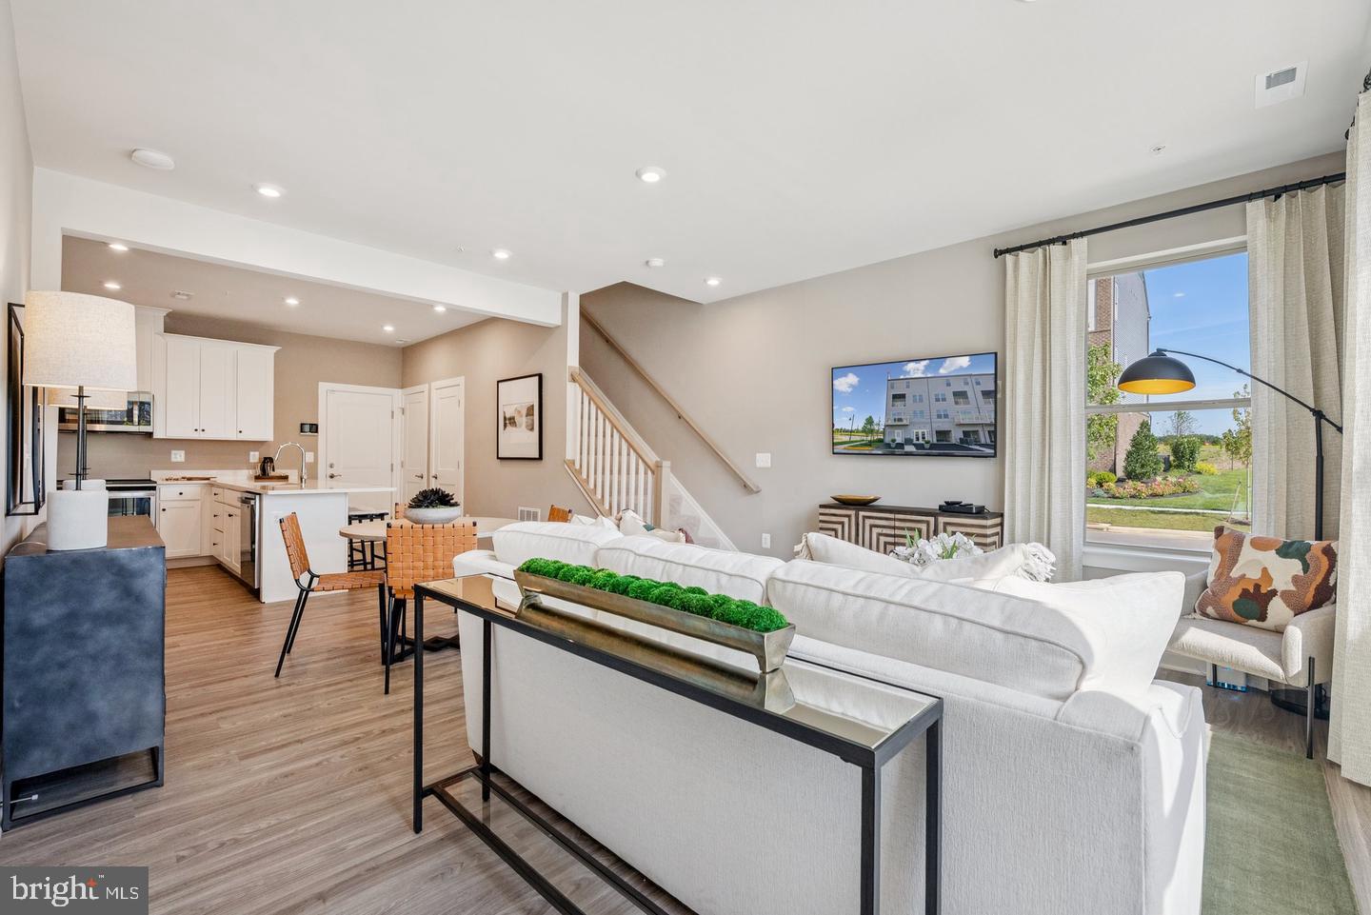
Rare opportunity to own a two-bedroom end-unit Tessa on a premium high-impact homesite. This thoughtfully designed home features an end-unit location, offering additional natural light and enhanced privacy. The open-concept layout showcases a gourmet kitchen with quartz countertops, Fairfield Truffle cabinetry, and an included washer & dryer package, creating a warm and inviting space for everyday living and entertaining. The expansive main level provides comfortable gathering areas, while upstairs you'll find two generously sized bedrooms, including a spacious primary suite with a walk-in closet and private bath. A rear-entry garage adds convenience and extra storage. Ask about current closing cost incentives available with Stanley Martin's preferred lender and title company.

Save
Ask
Tour
Hide
Share
Listing Snapshot
Price 
$465,670
Days On Site 
1 Day
Bedrooms 
2
Inside Area (SqFt) 
1,573 sqft
Total Baths 
3
Full Baths 
2
Partial Baths 
1
Lot Size 
N/A
Year Built 
N/A
MLS® Number 
MDPG2219956
Status 
Active
Property Tax 
N/A
HOA/Condo/Coop Fees 
$195 monthly
Sq Ft Source 
Assessor
Friends & Family
Recent Activity
yesterdayListing updated with changes from the MLS®
yesterdayListing first seen on site
General Features
Attached Garage 
Yes
Garage 
Yes
Garage Spaces 
1
Levels 
Two
Parking 
GarageAttached
Parking Spaces 
1
Pets 
Yes
Property Condition 
New Construction
Property Sub Type 
Condominium
Sewer 
Public Sewer
Special Circumstances 
Standard
SqFt Above 
1573
SqFt Total 
1573
Style 
Other
Water Source 
Public
Zoning 
N/A
Interior Features
Appliances 
CooktopElectric Water HeaterDryerRefrigeratorWasherMicrowave
Cooling 
Central AirElectric
Heating 
ElectricCentral
Interior 
Kitchen IslandPantryWalk-In Closet(s)Open Floorplan
Window Features 
Double Pane WindowsENERGY STAR Qualified WindowsLow Emissivity Windows
Save
Ask
Tour
Hide
Share
Exterior Features
Construction Details 
Vinyl Siding
Exterior 
Balcony
Patio And Porch 
Deck
Pool Features 
None
Roof 
Shingle
Windows/Doors 
Double Pane WindowsENERGY STAR Qualified WindowsLow Emissivity Windows
Community Features
Association Amenities 
Playground
Association Fee 
$79.0
Association Fee Frequency 
Monthly
Additional Association Fee 
$116.0
Additional Association Fee Frequency 
Monthly
School District 
PRINCE GEORGE'S COUNTY PUBLIC SCHOOLS
Schools
School District
PRINCE GEORGE'S COUNTY PUBLIC SCHOOLS
Elementary School
UNIVERSITY PARK
Middle School
NICHOLAS OREM
High School
NORTHWESTERN
Listing courtesy of SM Brokerage, LLC


The real estate listing information is provided by Bright MLS is for the consumer's personal, non-commercial use and may not be used for any purpose other than to identify prospective properties consumer may be interested in purchasing. Any information relating to real estate for sale or lease referenced on this web site comes from the Internet Data Exchange (IDX) program of the Bright MLS. This web site references real estate listing(s) held by a brokerage firm other than the broker and/or agent who owns this web site. The accuracy of all information is deemed reliable but not guaranteed and should be personally verified through personal inspection by and/or with the appropriate professionals. Properties in listings may have been sold or may no longer be available. The data contained herein is copyrighted by Bright MLS and is protected by all applicable copyright laws. Any unauthorized collection or dissemination of this information is in violation of copyright laws and is strictly prohibited. Copyright © 2020 Bright MLS. All rights reserved.

Neighborhood & Commute
Source: Walkscore
Disclosure: Community information and market data powered by Constellation Data Labs. Information is deemed reliable but not guaranteed.
Save
Ask
Tour
Hide
Share