
POTOMAC OVERLOOK CONDO504 RIVERSAIL LANE 436OXON HILL, MD 20745

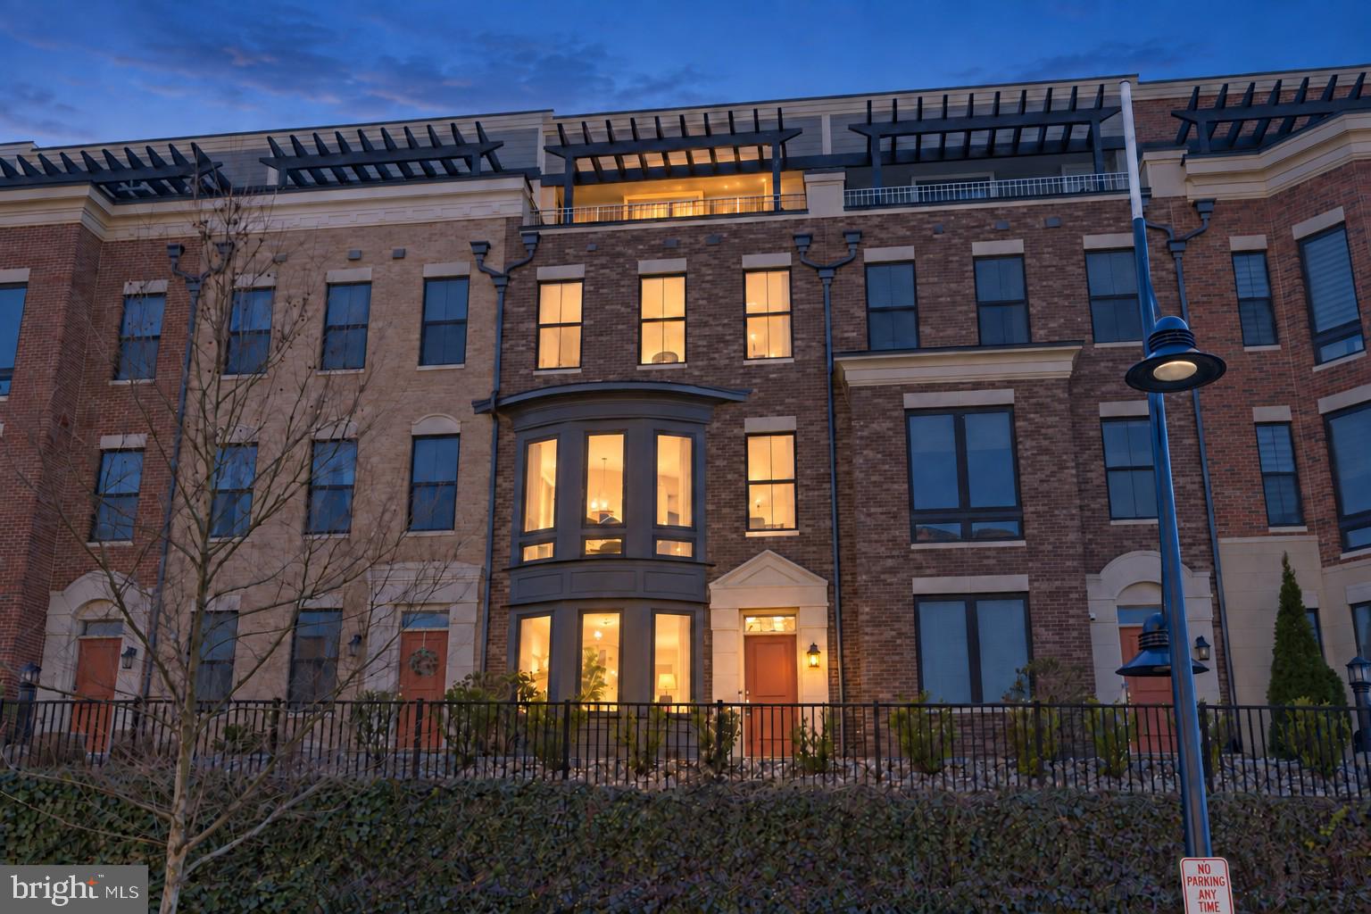
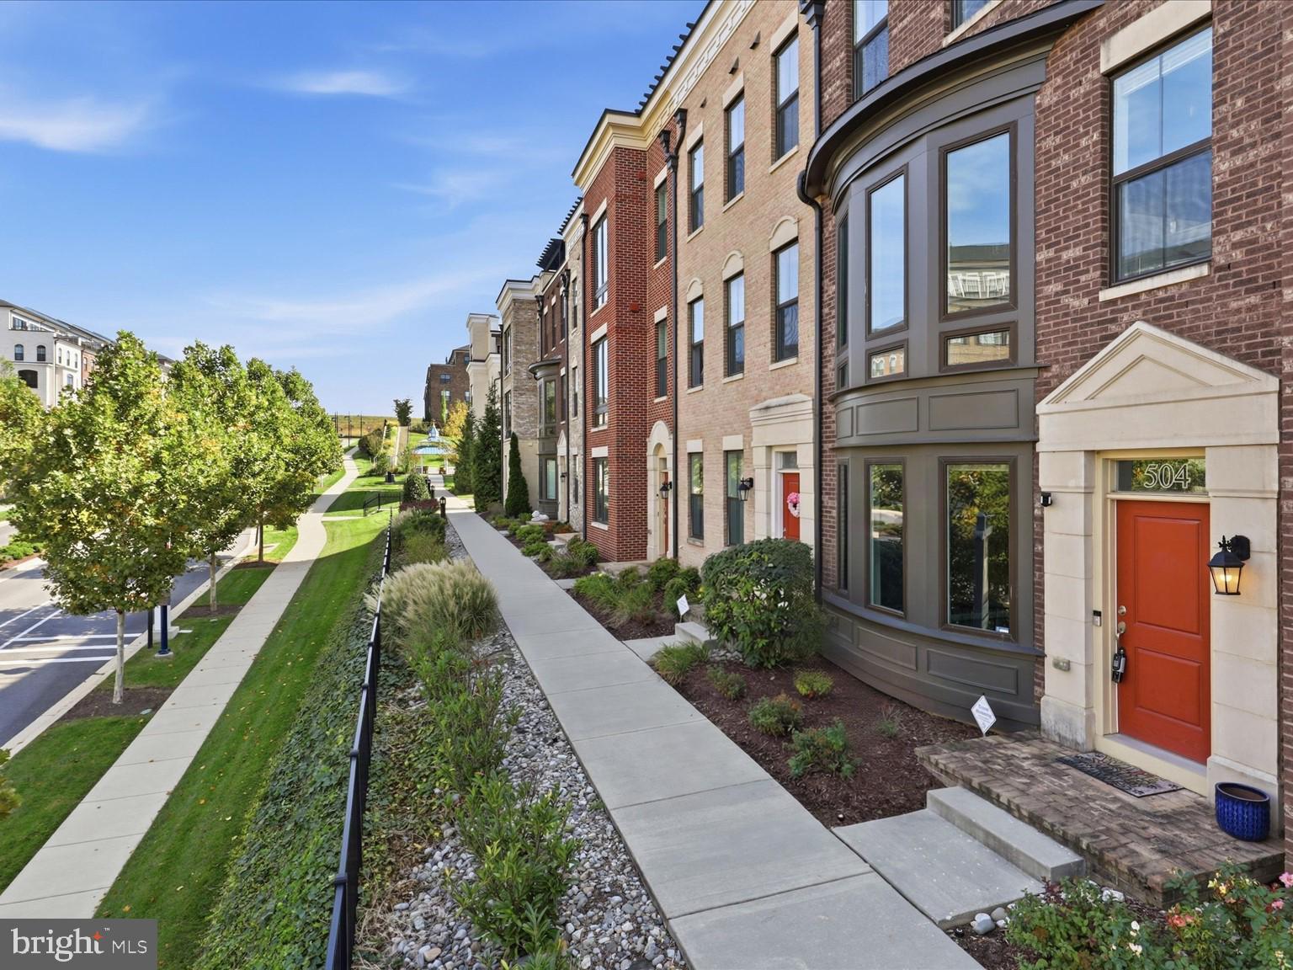
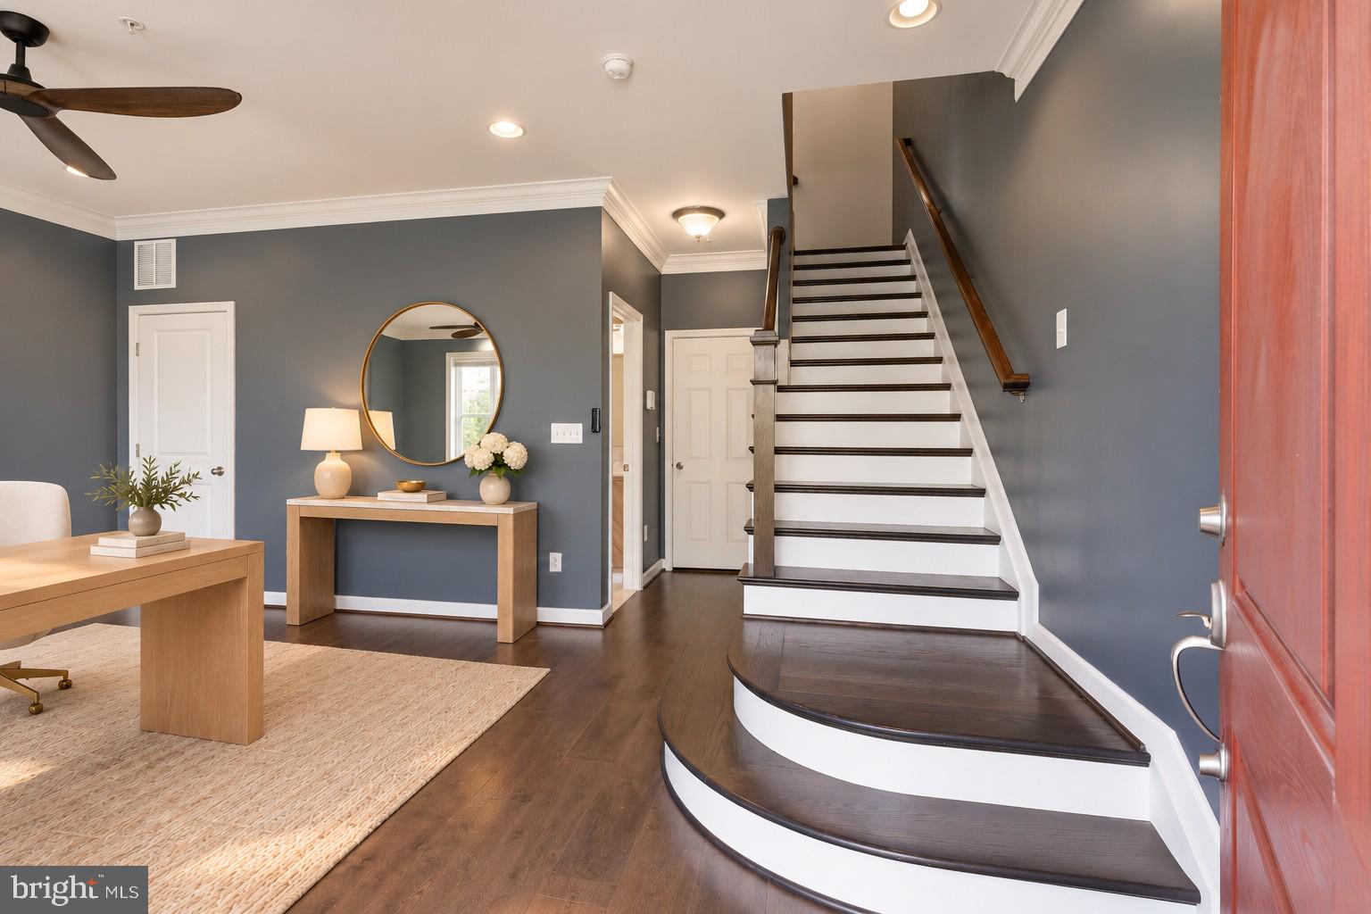
Assumable VA financing at 5,25% available for qualified buyers! <br><br> High above National Harbor within the gated Potomac Overlook community, this 2020-built residence pairs generous scale with a distinctly modern point of view. More than 3,500 square feet unfold across multiple levels, complemented by approximately $160,000 in builder upgrades beyond the base model—an investment reflected in the home's finishes, features, and overall level of execution. Filled with advanced smart-home features and possibility to control most functions in the home by your phone. <br><br> The entry level boast a large den/office that can easily be turned into a fourth bedroom and already have the en-suite full bathroom. <br><br> The main living level is designed around openness and connection. The kitchen serves as the center of the home, with stainless steel appliances, generous cabinetry, expansive work surfaces, and a layout that transitions naturally into the dining and living areas. A double-sided gas fireplace adds warmth and architectural presence, creating definition without interrupting the sense of space.<br><br> Throughout the home, the floor plan offers a rare degree of flexibility. An entry-level bedroom can serve equally well as a private guest suite, home office, fitness room, or additional lounge. Upstairs, three more bedrooms provide privacy and retreat, supported by well-appointed baths and the convenience of an upper-level laundry with front-loading washer and dryer. <br><br> At the top of the home, the atmosphere changes entirely.<br><br> The expansive rooftop patio opens to sweeping views over the Potomac River and across Washington, D.C., creating a setting that feels both private and connected to the city beyond. With a built-in grill and ample room for dining and lounging, the rooftop is designed for evenings outside, dinners at sunset, quiet mornings, and entertaining against a remarkable backdrop. <br><br> An attached garage provides secure parking and is equipped with an electric vehicle charger, adding a practical amenity for modern living. <br><br> Beyond the residence itself, National Harbor brings a distinctly waterfront character to everyday life. The Potomac River promenade, restaurants, cafés, shopping, and entertainment are all close at hand, along with destinations such as the Capital Wheel, MGM National Harbor, and Gaylord National Resort. The result is a setting where dinner by the water, an evening out, or a walk along the river can become part of the routine rather than an occasion. Its location also provides convenient access to Washington, D.C., Northern Virginia, and the region's major commuter routes. <br><br> Potomac Overlook further enhances the experience with the privacy of a gated setting and association services that include lawn care, snow removal, trash, water, and sewer. <br><br> Substantial in scale yet carefully composed, this home brings together extensive original upgrades, flexible interiors, private outdoor living, and a rooftop vantage point that gives the property a character all its own—all within one of the Washington area's most distinctive waterfront destinations. Images has been virtually staged.
| 2 weeks ago | Listing updated with changes from the MLS® | |
| 2 weeks ago | Status changed to Active | |
| 3 weeks ago | Listing first seen on site |

The real estate listing information is provided by Bright MLS is for the consumer's personal, non-commercial use and may not be used for any purpose other than to identify prospective properties consumer may be interested in purchasing. Any information relating to real estate for sale or lease referenced on this web site comes from the Internet Data Exchange (IDX) program of the Bright MLS. This web site references real estate listing(s) held by a brokerage firm other than the broker and/or agent who owns this web site. The accuracy of all information is deemed reliable but not guaranteed and should be personally verified through personal inspection by and/or with the appropriate professionals. Properties in listings may have been sold or may no longer be available. The data contained herein is copyrighted by Bright MLS and is protected by all applicable copyright laws. Any unauthorized collection or dissemination of this information is in violation of copyright laws and is strictly prohibited. Copyright © 2020 Bright MLS. All rights reserved.
Did you know? You can invite friends and family to your search. They can join your search, rate and discuss listings with you.