
16719 SAINT CHESLEY AVENUEBOWIE, MD 20716
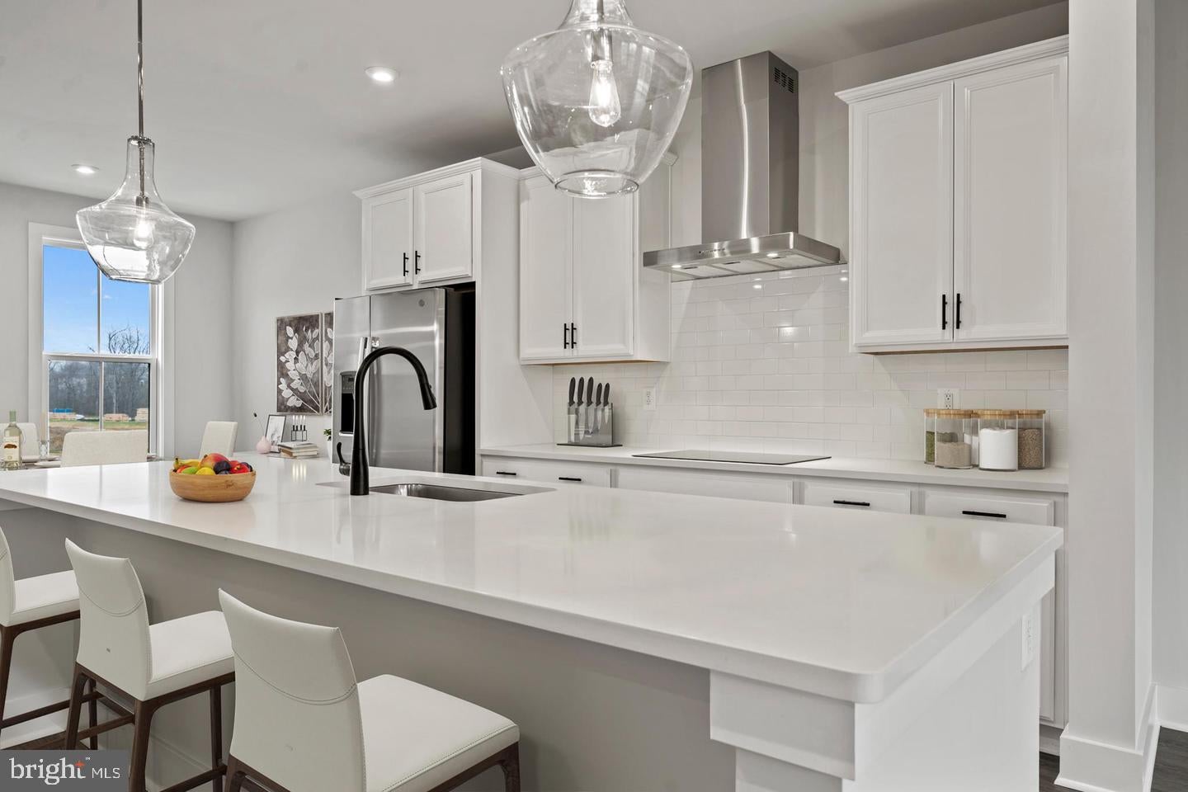
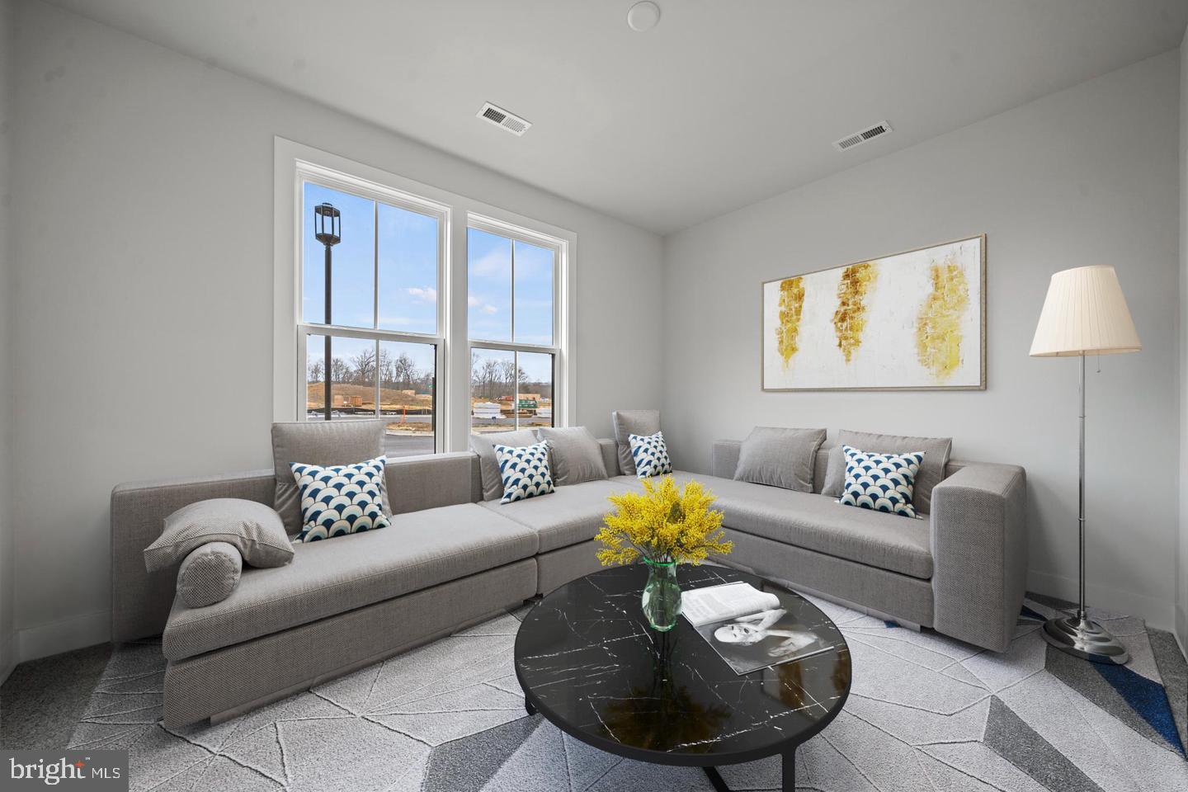
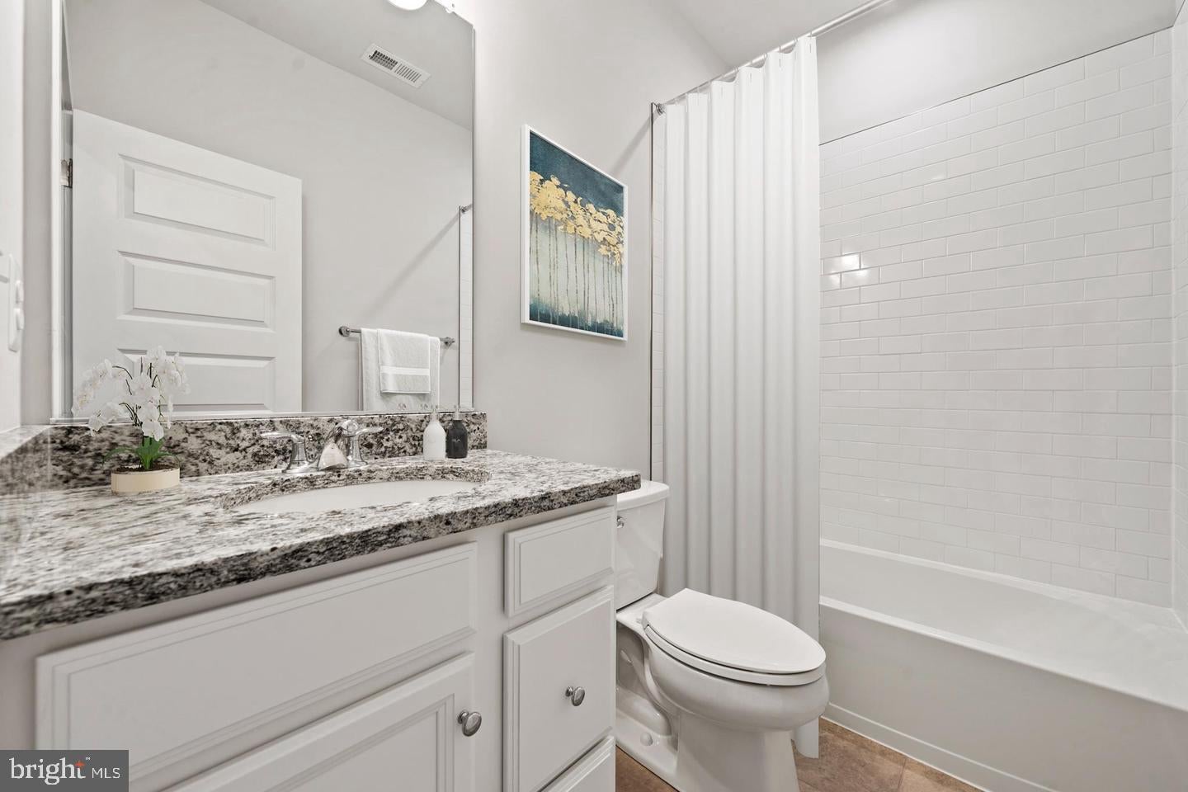
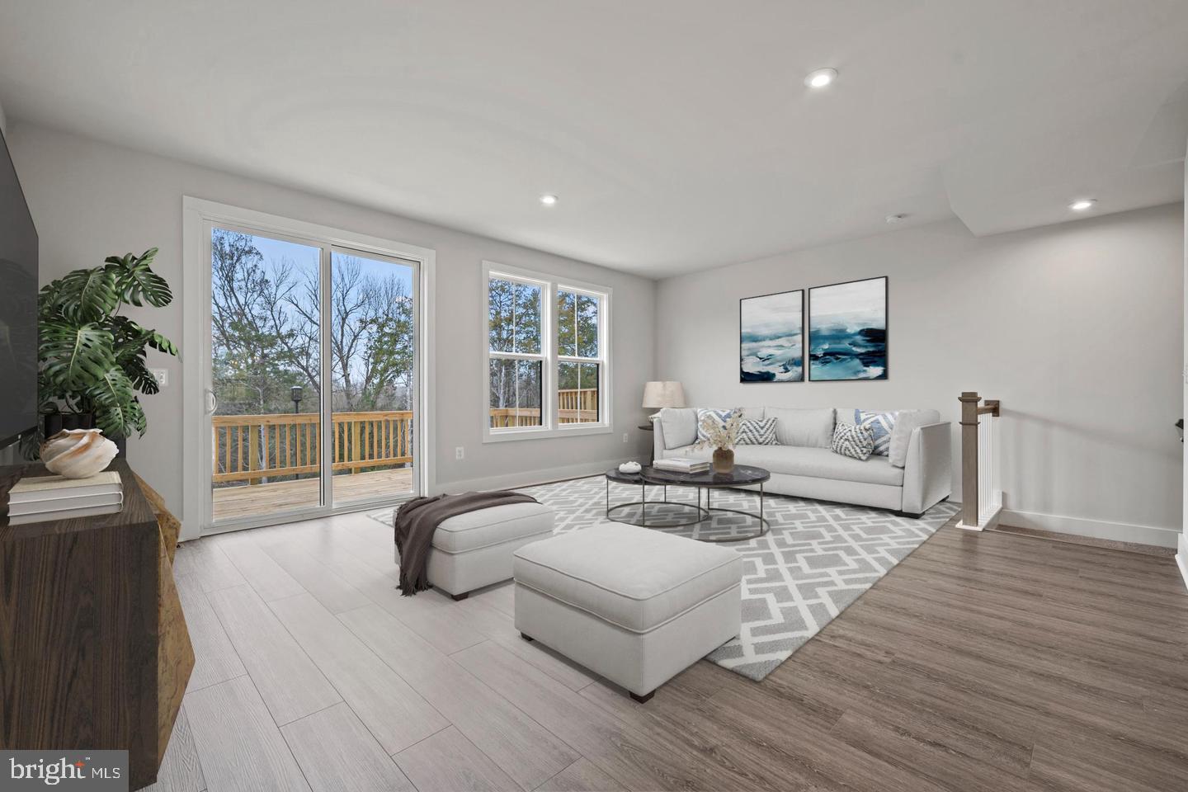
Welcome home to The Delilah—a spacious, three-level new construction townhome in Bowie’s desirable Mill Branch Crossing community. This thoughtfully designed home offers 3 bedrooms, 3.5 baths, an oversized two-car rear-load garage, and a full-sized rear deck. The gourmet kitchen shines with a large center island, double wall ovens, and a five-burner gas cooktop, perfect for everyday living and entertaining. Priced at $519,990—a great value for the location—this home is currently under construction with expected completion in December. Step inside to a bright, open and airy end-unit layout showcasing high-end finishes throughout, including quartz countertops and a gourmet kitchen designed to impress. The chef‑inspired kitchen features sleek cabinetry, premium appliances, and a large island—perfect for entertaining, casual dining, or gathering with family and friends. Thoughtfully designed living spaces flow effortlessly across all three levels, providing flexibility for today’s lifestyle. Upstairs, retreat to the spacious primary suite complete with a luxurious en‑suite bath, while additional bedrooms and bathrooms offer comfort and privacy for guests, family, or a dedicated home office. With multiple levels of living space, this home offers both style and functionality for modern living. Homeowners love Mill Branch Crossing for its unbeatable location—just minutes from US Route 50, making commuting to Washington, DC, Annapolis, and Baltimore easy and convenient. Enjoy being just around the corner from Bowie Town Center, featuring popular shopping, dining, and entertainment options. This is a rare opportunity to own a brand‑new luxury townhome in one of Bowie’s most desirable communities. Location, space, and sophisticated design come together beautifully—don’t miss your chance to make this exceptional home yours
| yesterday | Listing updated with changes from the MLS® | |
| a month ago | Price changed to $499,990 | |
| a month ago | Listing first seen on site |

The real estate listing information is provided by Bright MLS is for the consumer's personal, non-commercial use and may not be used for any purpose other than to identify prospective properties consumer may be interested in purchasing. Any information relating to real estate for sale or lease referenced on this web site comes from the Internet Data Exchange (IDX) program of the Bright MLS. This web site references real estate listing(s) held by a brokerage firm other than the broker and/or agent who owns this web site. The accuracy of all information is deemed reliable but not guaranteed and should be personally verified through personal inspection by and/or with the appropriate professionals. Properties in listings may have been sold or may no longer be available. The data contained herein is copyrighted by Bright MLS and is protected by all applicable copyright laws. Any unauthorized collection or dissemination of this information is in violation of copyright laws and is strictly prohibited. Copyright © 2020 Bright MLS. All rights reserved.
Did you know? You can invite friends and family to your search. They can join your search, rate and discuss listings with you.