
3616 SAINT AMY WAYBOWIE, MD 20716
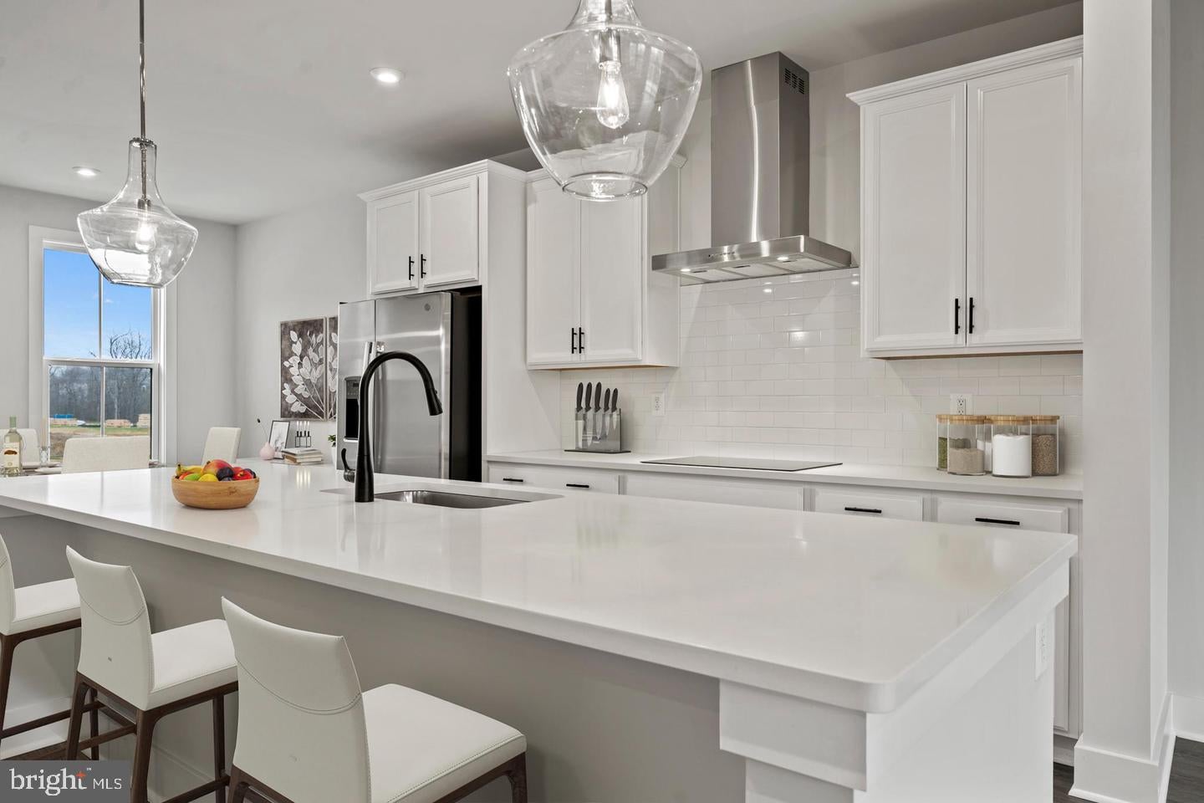
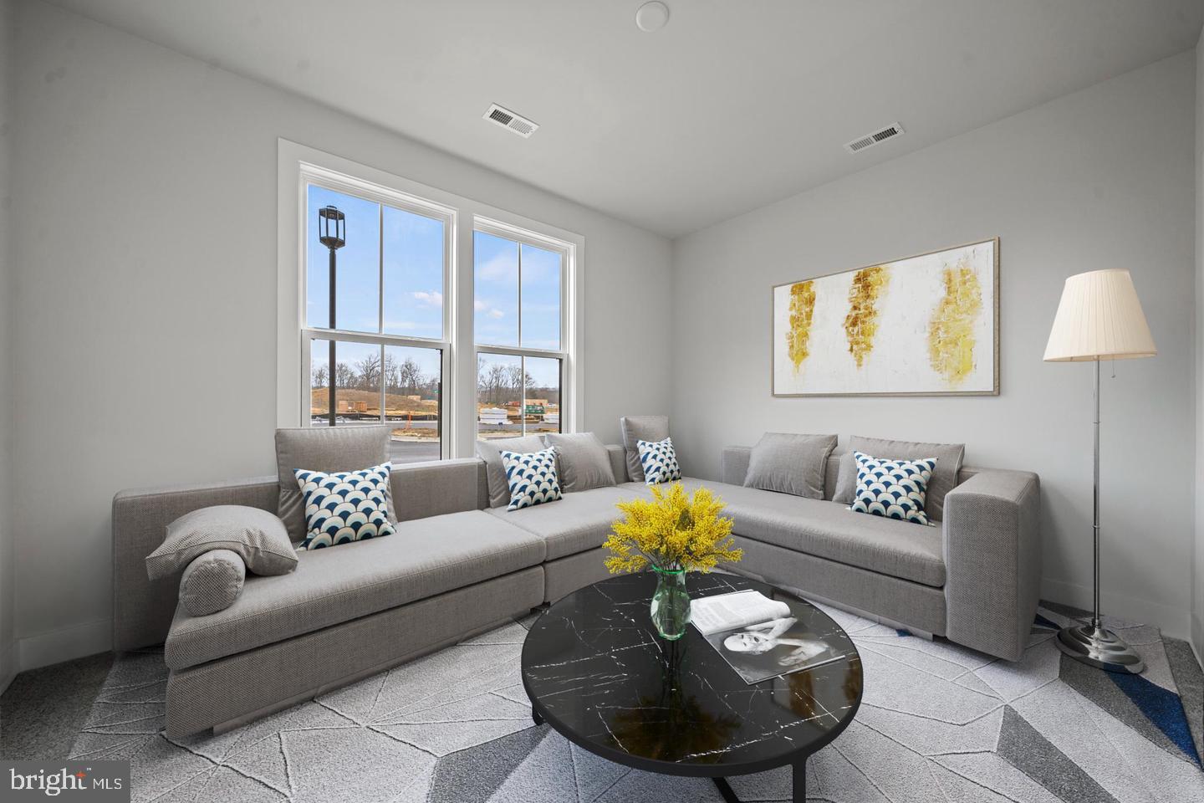
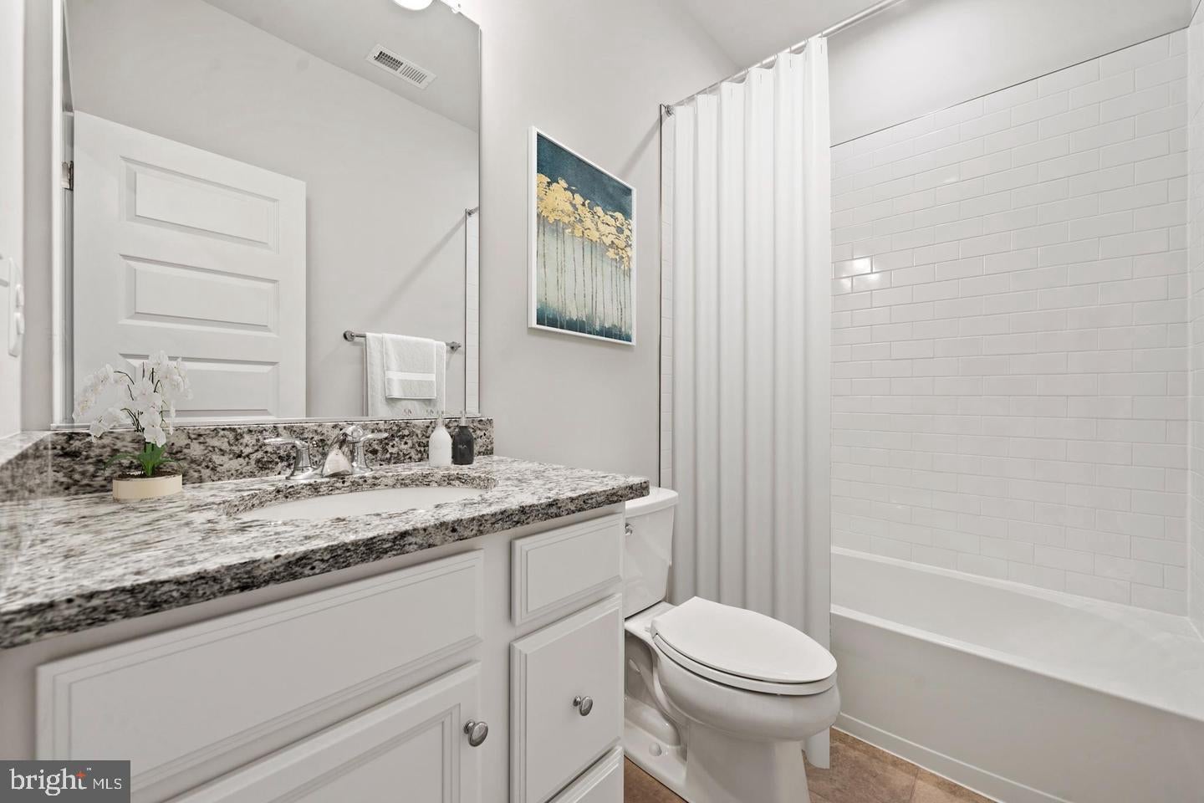
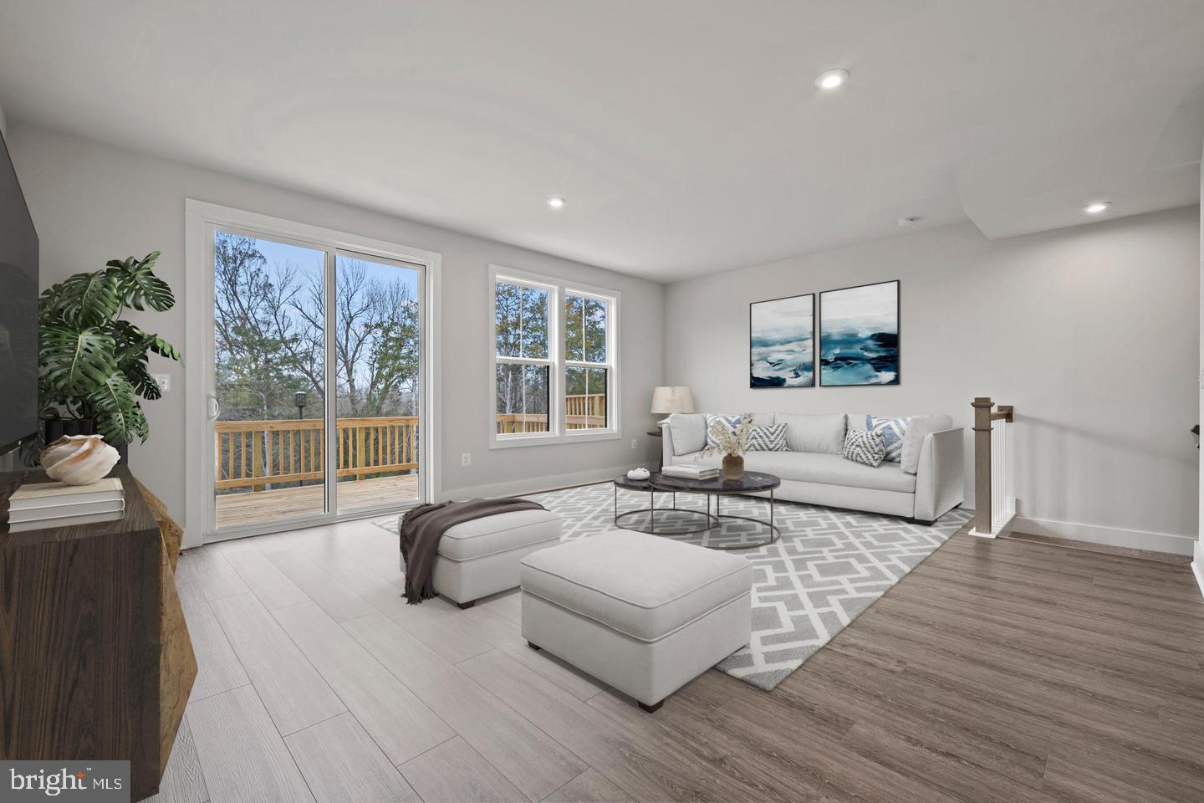
Discover the epitome of modern living in this exquisite new construction townhouse nestled in the prestigious Mill Branch Crossing community. Completed in 2026, this stunning residence seamlessly blends traditional charm with contemporary elegance, offering an unparalleled lifestyle for discerning homeowners. Step inside to find an expansive open floor plan that invites natural light to dance across the luxurious vinyl plank and wood flooring. The heart of the home is the gourmet kitchen, featuring upgraded countertops, a spacious island perfect for entertaining, and a generous pantry for all your culinary needs. Equipped with top-of-the-line stainless steel appliances, including a gas oven/range, dishwasher, microwave, and refrigerator, this kitchen is a chef's dream. Recessed lighting throughout enhances the ambiance, while the thoughtfully designed layout ensures comfort and functionality. Each of the three bedrooms is a private retreat, with the master suite boasting a walk-in closet and an en-suite bathroom that exudes spa-like luxury, complete with modern fixtures and finishes. With three full bathrooms and an additional half bath, convenience is paramount. Every detail has been meticulously crafted to provide a sense of sophistication and ease. The property is in excellent condition, ready for you to move in and make it your own. Outside, the low-maintenance lifestyle is complemented by the association's commitment to lawn maintenance, snow removal, and road upkeep, allowing you to enjoy the beautifully landscaped common grounds, picnic areas, and playgrounds without the hassle of upkeep. The attached rear-entry garage and driveway provide ample parking for you and your guests. This townhouse is not just a home; it's a gateway to an exclusive lifestyle. Experience the perfect blend of luxury, comfort, and community in Mill Branch Crossing, where every day feels like a retreat. Don't miss your chance to own this exceptional property-schedule your private tour today and step into a world of elegance and sophistication.
| 2 weeks ago | Listing updated with changes from the MLS | |
| 3 weeks ago | Price changed to $534,990 | |
| 2 months ago | Listing first seen on site |

The real estate listing information is provided by Bright MLS is for the consumer's personal, non-commercial use and may not be used for any purpose other than to identify prospective properties consumer may be interested in purchasing. Any information relating to real estate for sale or lease referenced on this web site comes from the Internet Data Exchange (IDX) program of the Bright MLS. This web site references real estate listing(s) held by a brokerage firm other than the broker and/or agent who owns this web site. The accuracy of all information is deemed reliable but not guaranteed and should be personally verified through personal inspection by and/or with the appropriate professionals. Properties in listings may have been sold or may no longer be available. The data contained herein is copyrighted by Bright MLS and is protected by all applicable copyright laws. Any unauthorized collection or dissemination of this information is in violation of copyright laws and is strictly prohibited. Copyright © 2020 Bright MLS. All rights reserved.