
5709 45TH AVENUEHYATTSVILLE, MD 20781
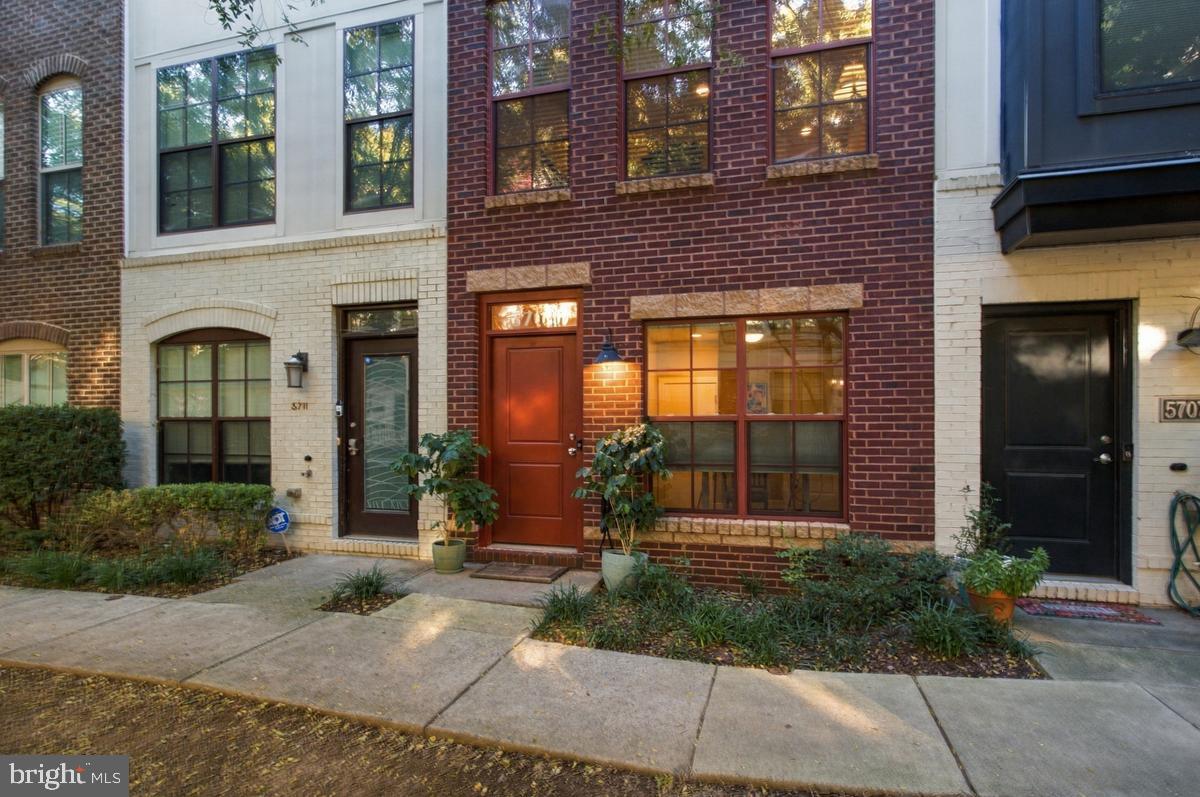
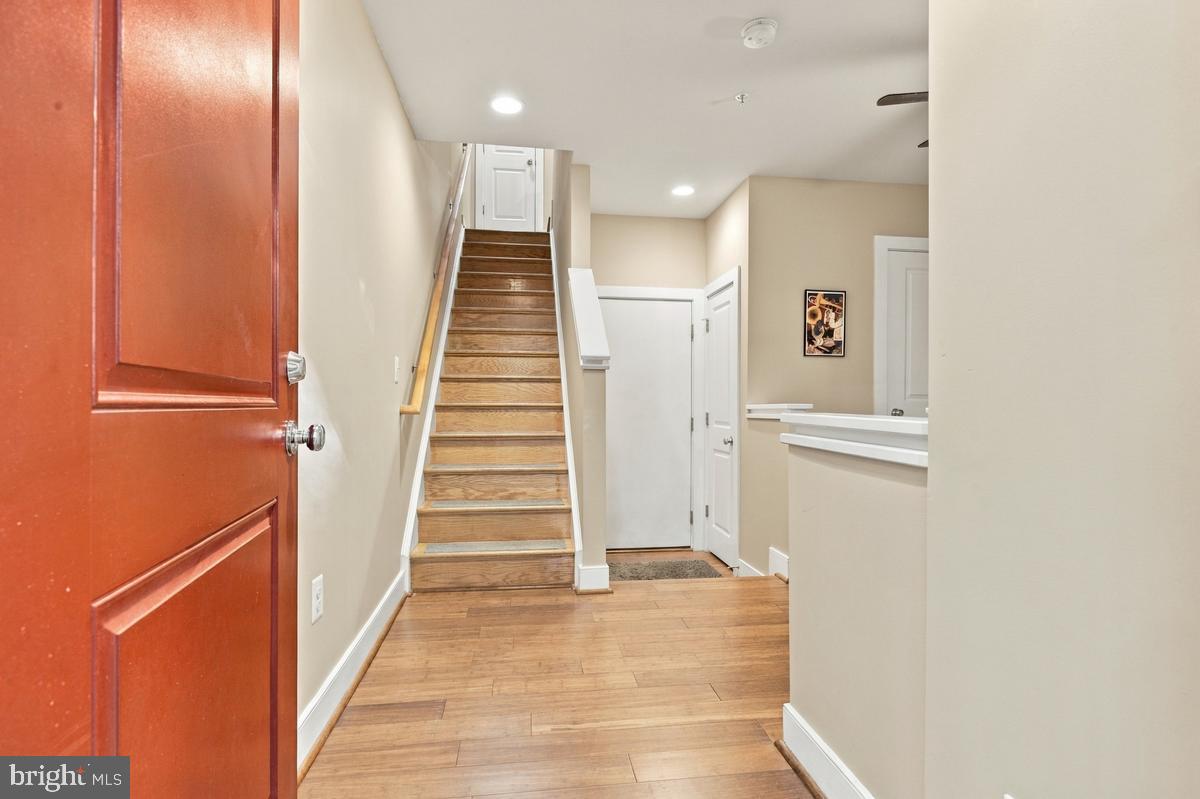
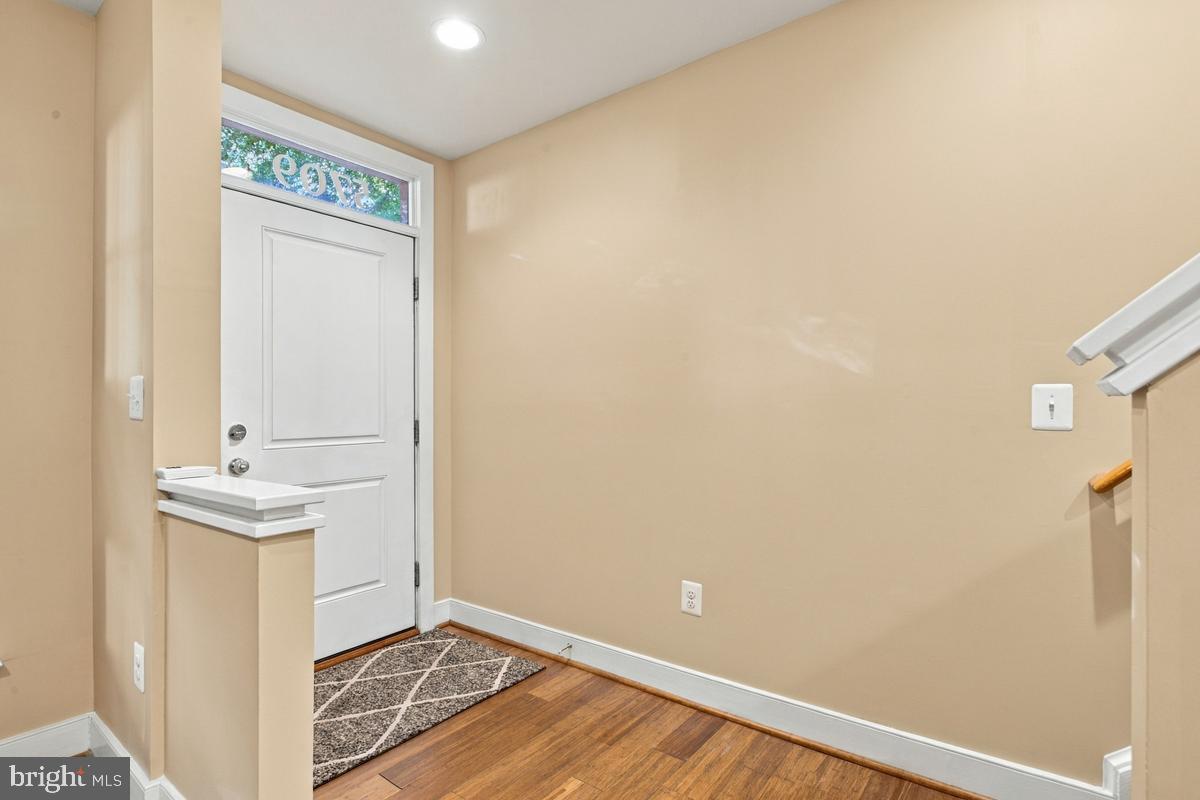
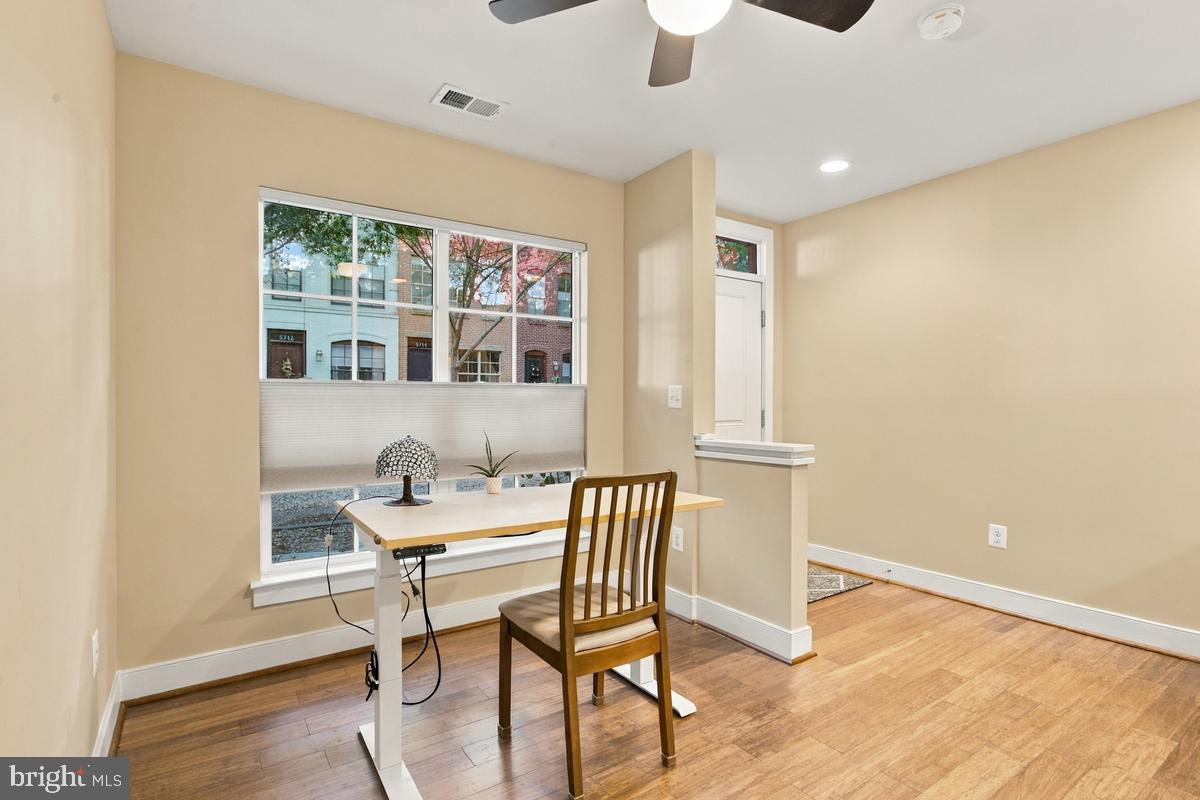
LIVE, WORK & PLAY IN THE HEART OF HIP, HAPPENING HYATTSVILLE! Gorgeous brick townhome, fabulous rooftop deck, private primary suite, one-car garage, and an unbeatable location! This is the lifestyle you've been looking for! Enjoy four beautifully finished levels of living space with hardwood floors throughout, including the stairs and hallways. With three bedrooms, two ensuite full baths, a convenient powder room, and a versatile first-level office, there's room for everything today's lifestyle demands. The main living level is bright, open, and perfect for entertaining. The spacious kitchen features a breakfast bar, granite countertops, maple cabinetry, and stainless steel appliances, including a gas range. Step out onto the kitchen balcony for morning coffee, or your own container garden. The adjoining dining area flows into a welcoming, west-facing living room with a dramatic trio of windows and attractive blinds. A convenient powder room completes this level. Upstairs, you'll find two comfortable bedrooms, including one with a private ensuite bath featuring dual sinks and a tub/shower combination. The front bedroom offers a lovely trio of windows, while the rear bedroom boasts a generous closet. The front-loading LG washer and dryer are conveniently located on this level, right where you need them! The entire top floor is devoted to your private primary suite! Enjoy a spacious bedroom, ensuite bath with dual sinks and a ceramic tile walk-in shower with a built-in seat, and an impressive 8' x 4' walk-in closet. But the real showstopper? Your own private rooftop deck! Take in beautiful treetop and neighborhood views, unwind after a busy day, entertain friends, or create a rooftop garden. There's even a water spigot for your plants! Need a dedicated workspace? The first-level office offers wonderful flexibility for working from home, hobbies, or a quiet retreat. The one-car garage features convenient built-in hanging storage to keep everything organized. And the community amenities are terrific! Enjoy the fabulous fitness center at the Lustine Center, reservable community rooms for larger gatherings, tot lots, and a refreshing summer swimming pool. Location, location, location! Step outside and enjoy the Trolley Trail, connecting communities throughout the Route 1 corridor. Bike north toward Lake Artemesia or south to Kenilworth Aquatic Gardens. Grab coffee, visit a local bakery, shop for organic groceries, or enjoy dinner and drinks at the many neighborhood favorites nearby. Manifest Bread, Riviera Tapas, Texas 250 BBQ, Franklin's, Siam Thai, and so many more restaurants and gathering spots are just a short walk or bike ride away. A beautiful brick townhome, flexible living space, a private rooftop retreat, garage parking, wonderful community amenities, and an incredible walkable location. What's not to love? Come experience the best of Hyattsville living. You'll love calling this home!
| 4 days ago | Listing updated with changes from the MLS | |
| 3 weeks ago | Status changed to Active | |
| 2 months ago | Listing first seen on site |

The real estate listing information is provided by Bright MLS is for the consumer's personal, non-commercial use and may not be used for any purpose other than to identify prospective properties consumer may be interested in purchasing. Any information relating to real estate for sale or lease referenced on this web site comes from the Internet Data Exchange (IDX) program of the Bright MLS. This web site references real estate listing(s) held by a brokerage firm other than the broker and/or agent who owns this web site. The accuracy of all information is deemed reliable but not guaranteed and should be personally verified through personal inspection by and/or with the appropriate professionals. Properties in listings may have been sold or may no longer be available. The data contained herein is copyrighted by Bright MLS and is protected by all applicable copyright laws. Any unauthorized collection or dissemination of this information is in violation of copyright laws and is strictly prohibited. Copyright © 2020 Bright MLS. All rights reserved.
Did you know? You can invite friends and family to your search. They can join your search, rate and discuss listings with you.