
9272 ADELPHI ROAD 101HYATTSVILLE, MD 20783
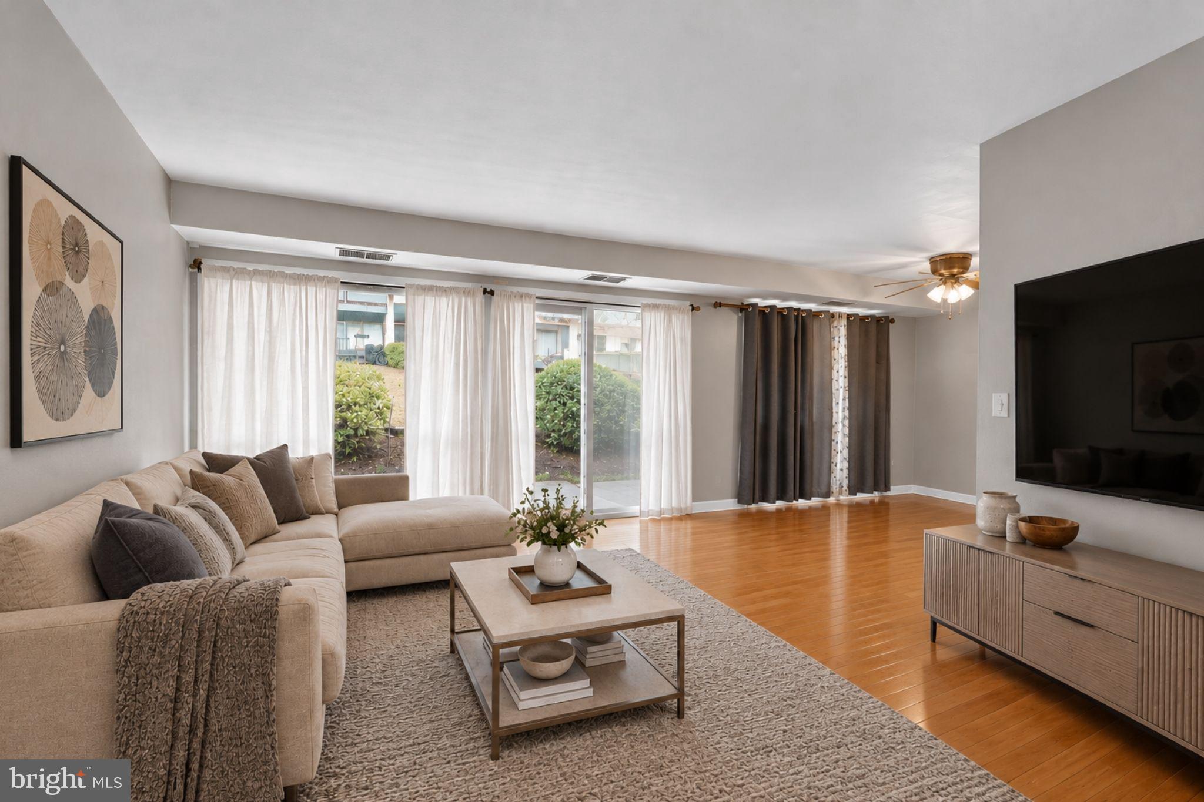
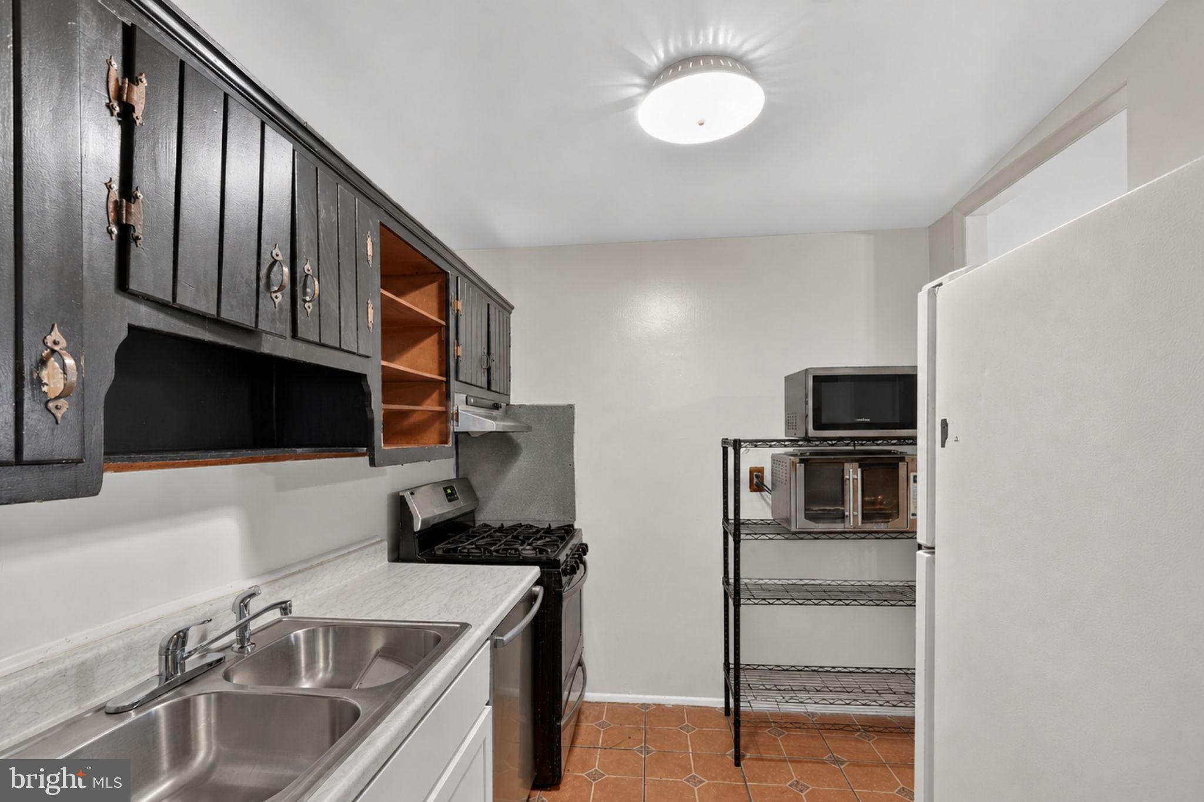
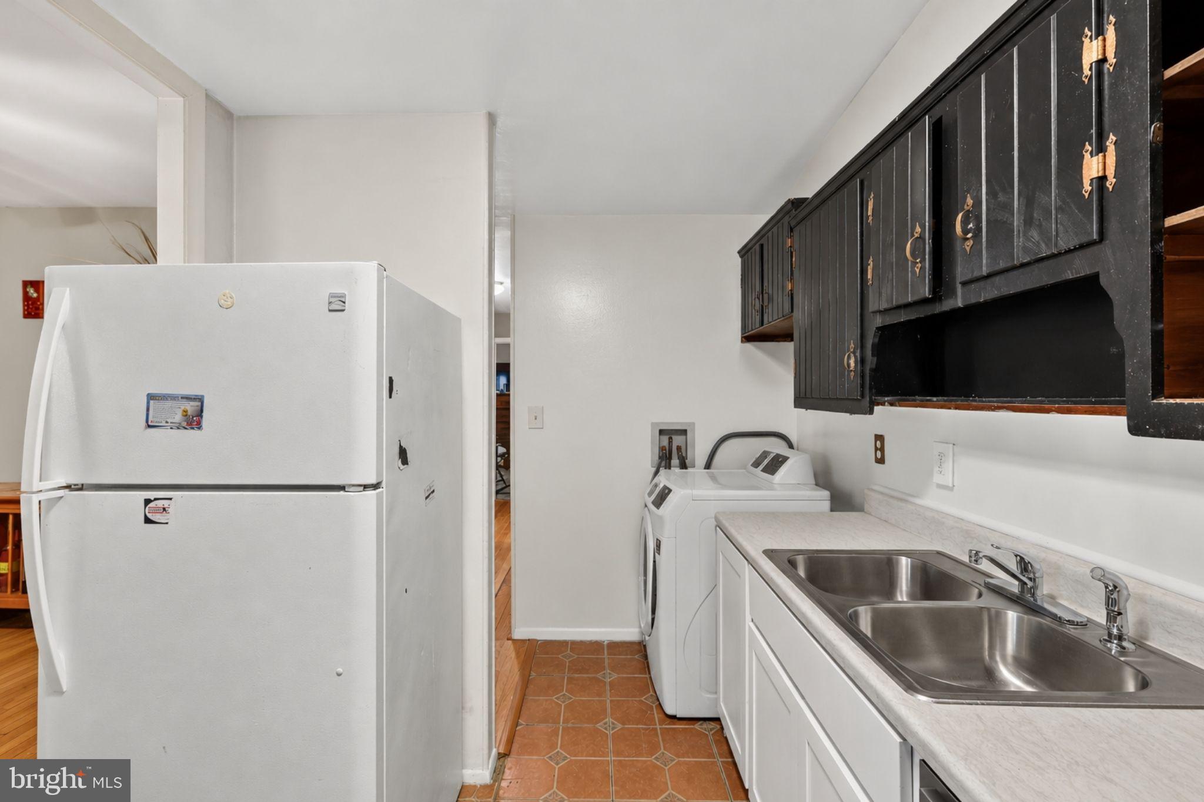
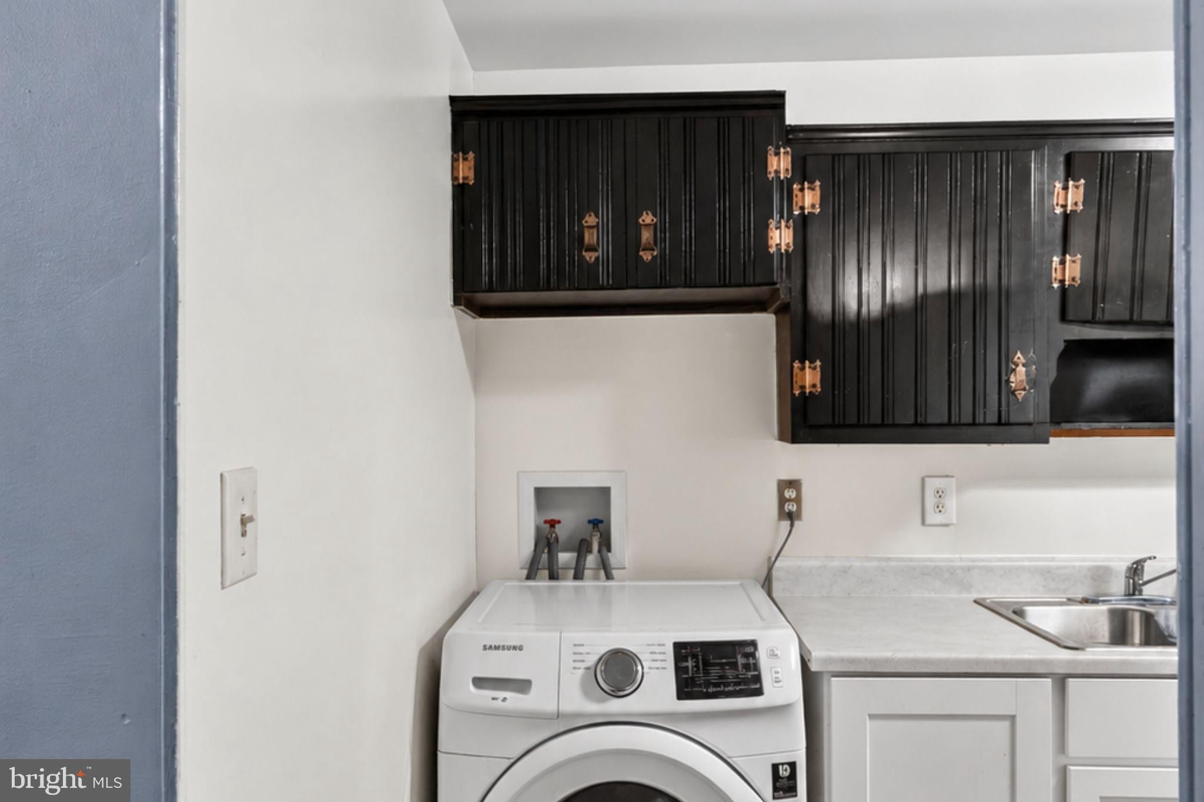
Well-maintained condo, single level, and a location that keeps UMD, D.C., and major commuter routes within easy reach! This 2-bedroom, 1-bath condo features a well-kept interior with an open layout. The kitchen has been opened to the adjoining space to make it a more connected setup for cooking, dining, and relaxing. Large glass doors draw in natural light and lead to your private balcony, an outdoor extension to the living area. Both bedrooms provide room for your furniture, workspace, or additional storage. You’ll also have one assigned parking space, plus access to community laundry facilities and tot lots/playground areas. Your location puts you near Adelphi Road, New Hampshire Avenue/Route 650, University Boulevard/Route 193, and the Capital Beltway/I-495. The University of Maryland and College Park are close by, while nearby public transportation and major routes connect you toward Silver Spring, Washington, D.C., and surrounding communities. Shopping, restaurants, parks, and other daily destinations are also within the broader Adelphi and College Park area. See how this well-kept condo and connected location could work for you. Schedule your private tour today. Some images may reflect virtual staging or digital editing, including removal of personal property, to help showcase the home.
| 3 days ago | Listing updated with changes from the MLS | |
| 3 weeks ago | Listing first seen on site |

The real estate listing information is provided by Bright MLS is for the consumer's personal, non-commercial use and may not be used for any purpose other than to identify prospective properties consumer may be interested in purchasing. Any information relating to real estate for sale or lease referenced on this web site comes from the Internet Data Exchange (IDX) program of the Bright MLS. This web site references real estate listing(s) held by a brokerage firm other than the broker and/or agent who owns this web site. The accuracy of all information is deemed reliable but not guaranteed and should be personally verified through personal inspection by and/or with the appropriate professionals. Properties in listings may have been sold or may no longer be available. The data contained herein is copyrighted by Bright MLS and is protected by all applicable copyright laws. Any unauthorized collection or dissemination of this information is in violation of copyright laws and is strictly prohibited. Copyright © 2020 Bright MLS. All rights reserved.