
15601 SWANSCOMBE LOOPUPPER MARLBORO, MD 20774
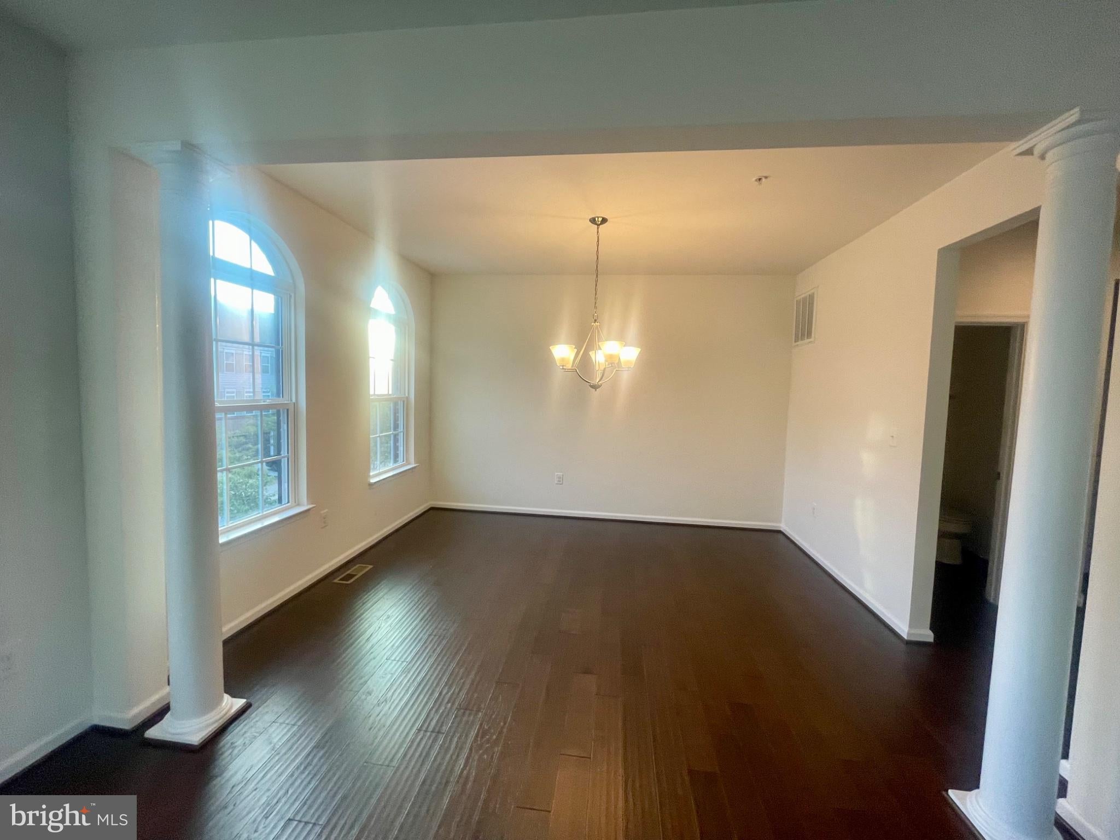
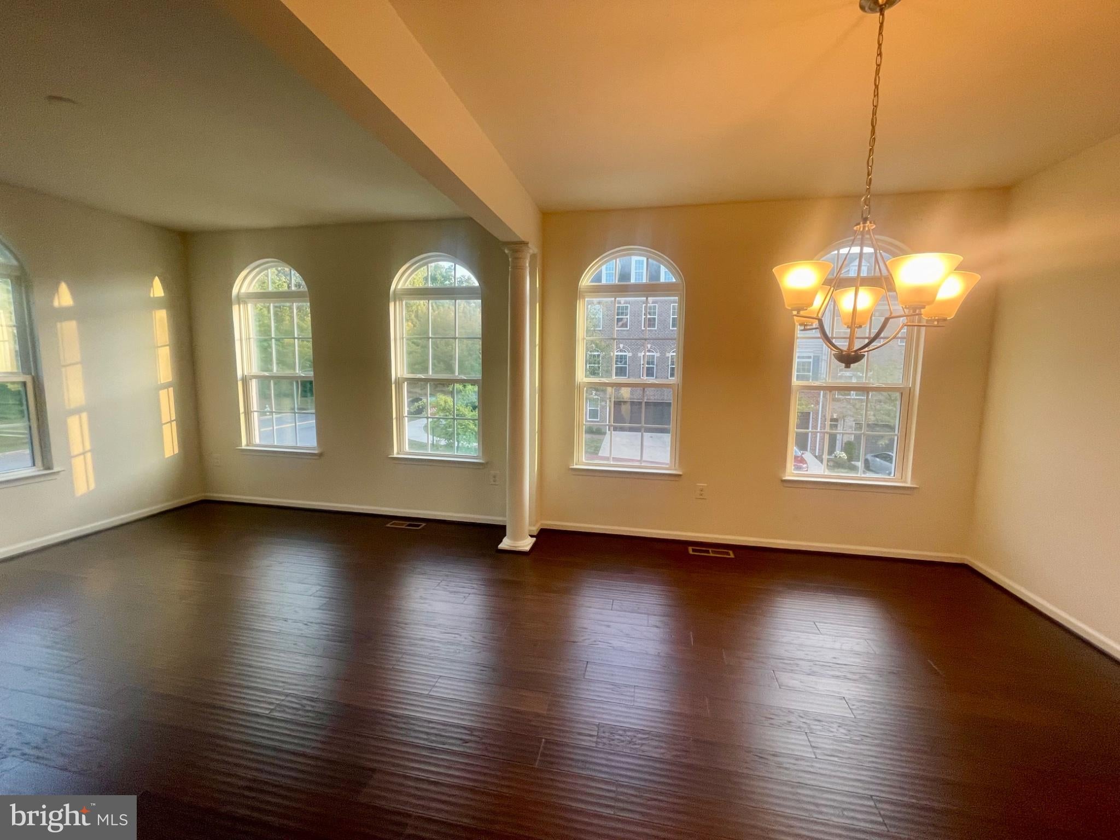
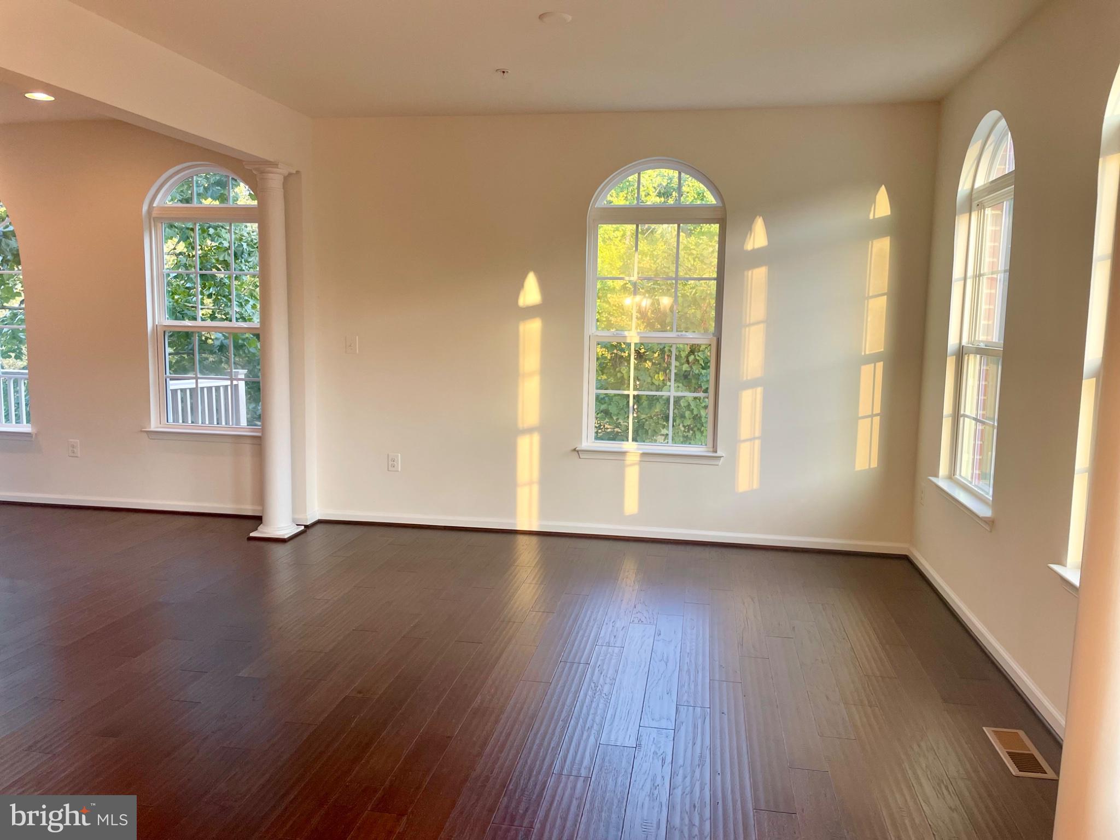
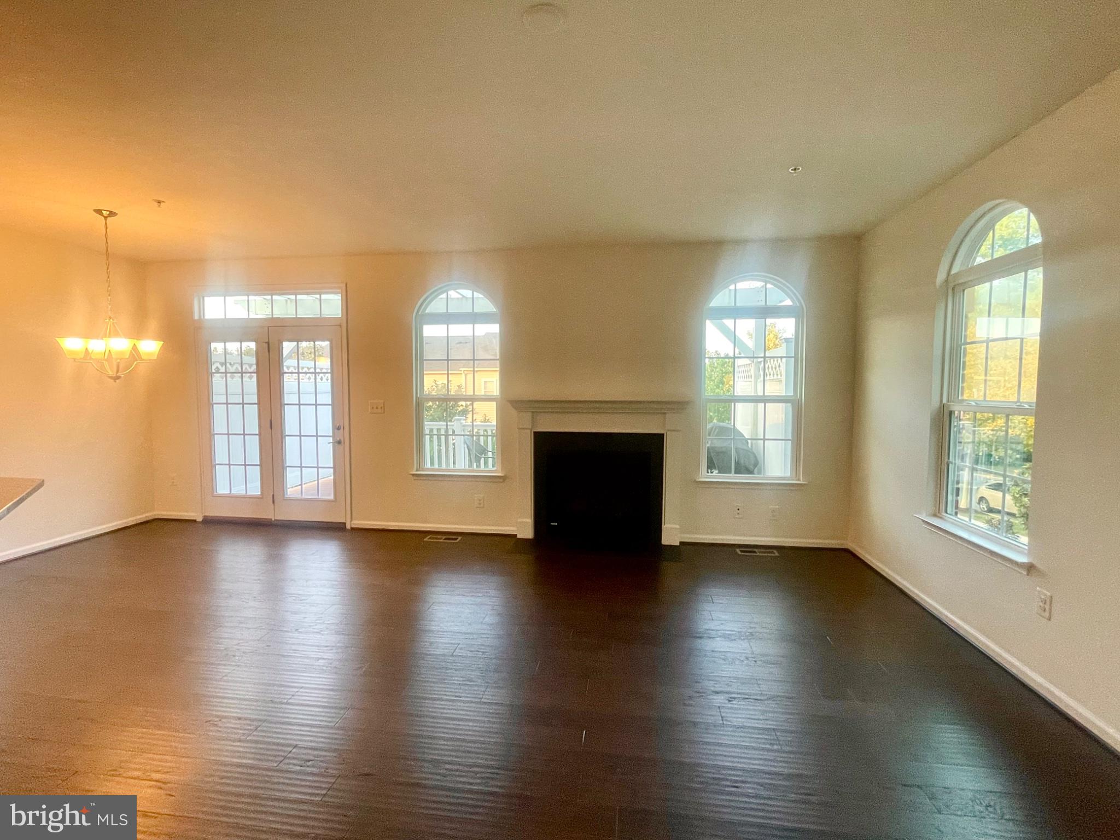
In sought after Beechtree and just a stone's throw from the golf course-This stunning end unit boasts 3 spacious bedrooms, 2 full and 2 half, elegantly appointed bathrooms. It showcases high-end finishes throughout. The gourmet kitchen is a chef's dream, featuring upgraded countertops, stainless steel appliances, a double wall oven and a generous C shaped island. Relax in the inviting living area, complete with a cozy gas fireplace framed by glass doors, or retreat to the primary suite with its lavish walk-in closet, Tray ceiling, spa-like bathroom featuring a walk-in shower and large soaking tub. Enjoy the seamless flow of natural light through the thoughtfully designed spaces, enhanced by crown moldings and recessed lighting. Set on a desirable over-sized corner lot, this home offers serene views of lush trees and the surrounding neighborhood. With a fully finished walkout basement and access to community amenities, including a pool, this property embodies an exclusive lifestyle that only Beechtree offers. Experience unparalleled comfort and sophistication in every detail. The property has a chairlift on the main entry stairwell, a convenience the owner will consider removing if negotiated. Seller will consider replacing carpet to a different color with acceptable offer.
| 3 days ago | Listing updated with changes from the MLS | |
| 4 weeks ago | Price changed to $570,000 | |
| 2 months ago | Listing first seen on site |

The real estate listing information is provided by Bright MLS is for the consumer's personal, non-commercial use and may not be used for any purpose other than to identify prospective properties consumer may be interested in purchasing. Any information relating to real estate for sale or lease referenced on this web site comes from the Internet Data Exchange (IDX) program of the Bright MLS. This web site references real estate listing(s) held by a brokerage firm other than the broker and/or agent who owns this web site. The accuracy of all information is deemed reliable but not guaranteed and should be personally verified through personal inspection by and/or with the appropriate professionals. Properties in listings may have been sold or may no longer be available. The data contained herein is copyrighted by Bright MLS and is protected by all applicable copyright laws. Any unauthorized collection or dissemination of this information is in violation of copyright laws and is strictly prohibited. Copyright © 2020 Bright MLS. All rights reserved.