
532 HARBORVIEW DR.OXON HILL, MD 20745

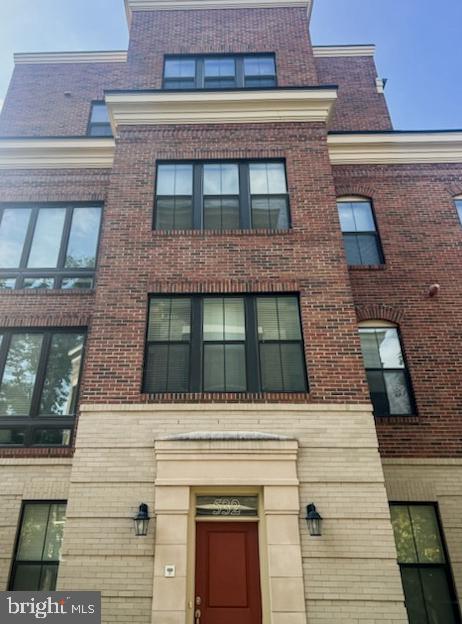
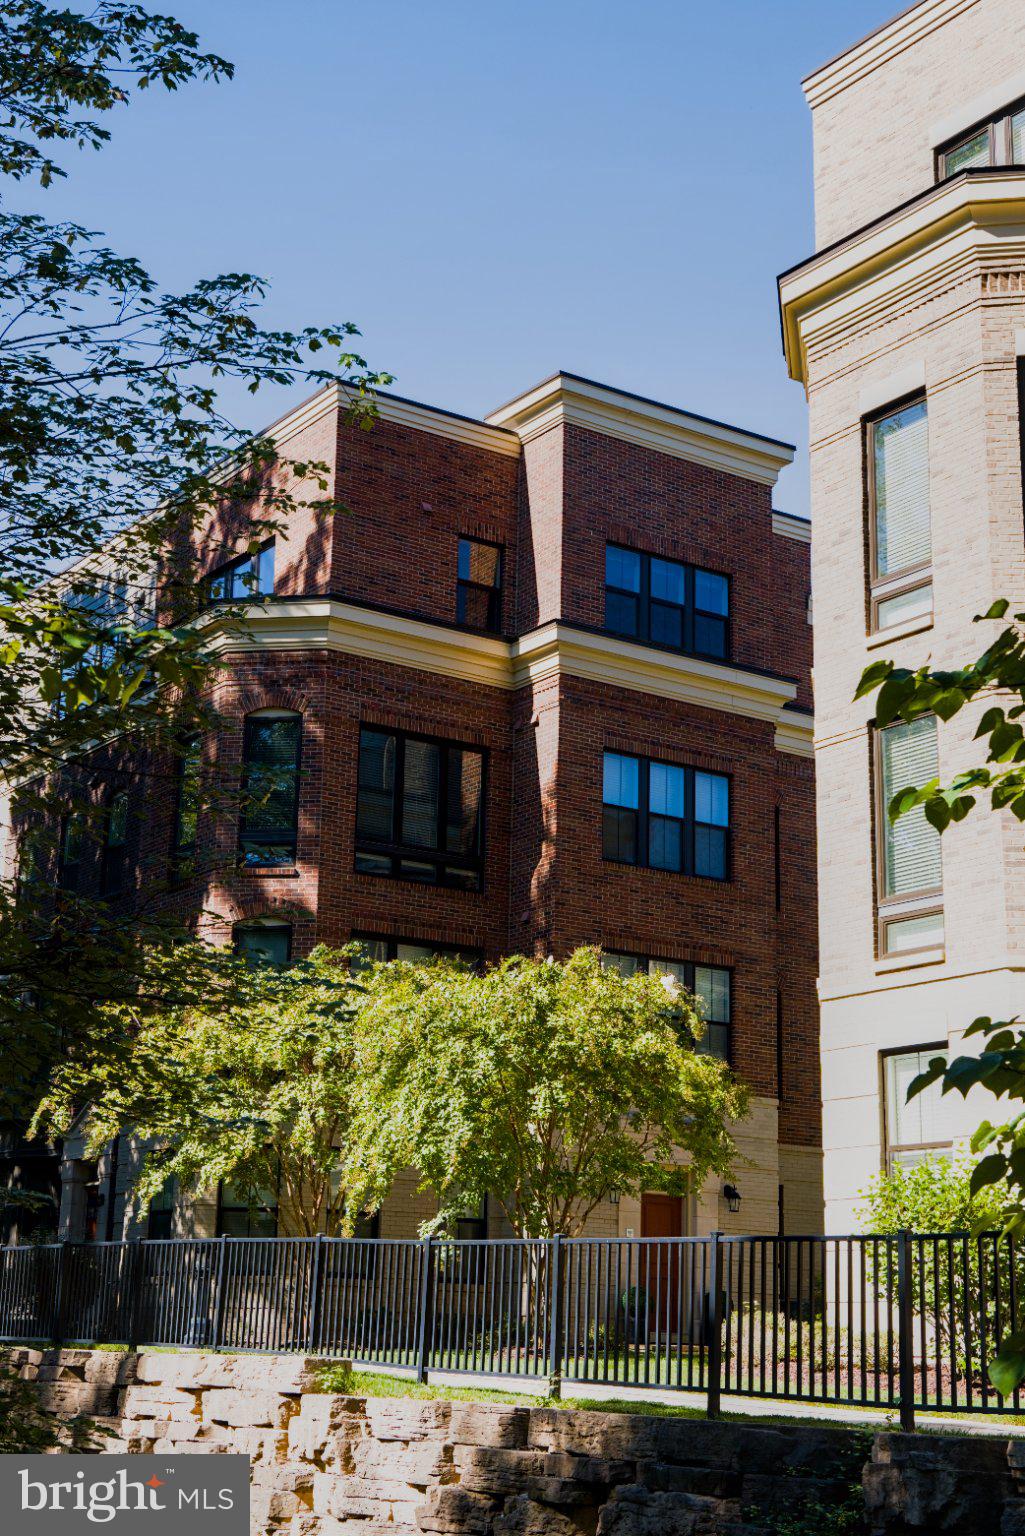
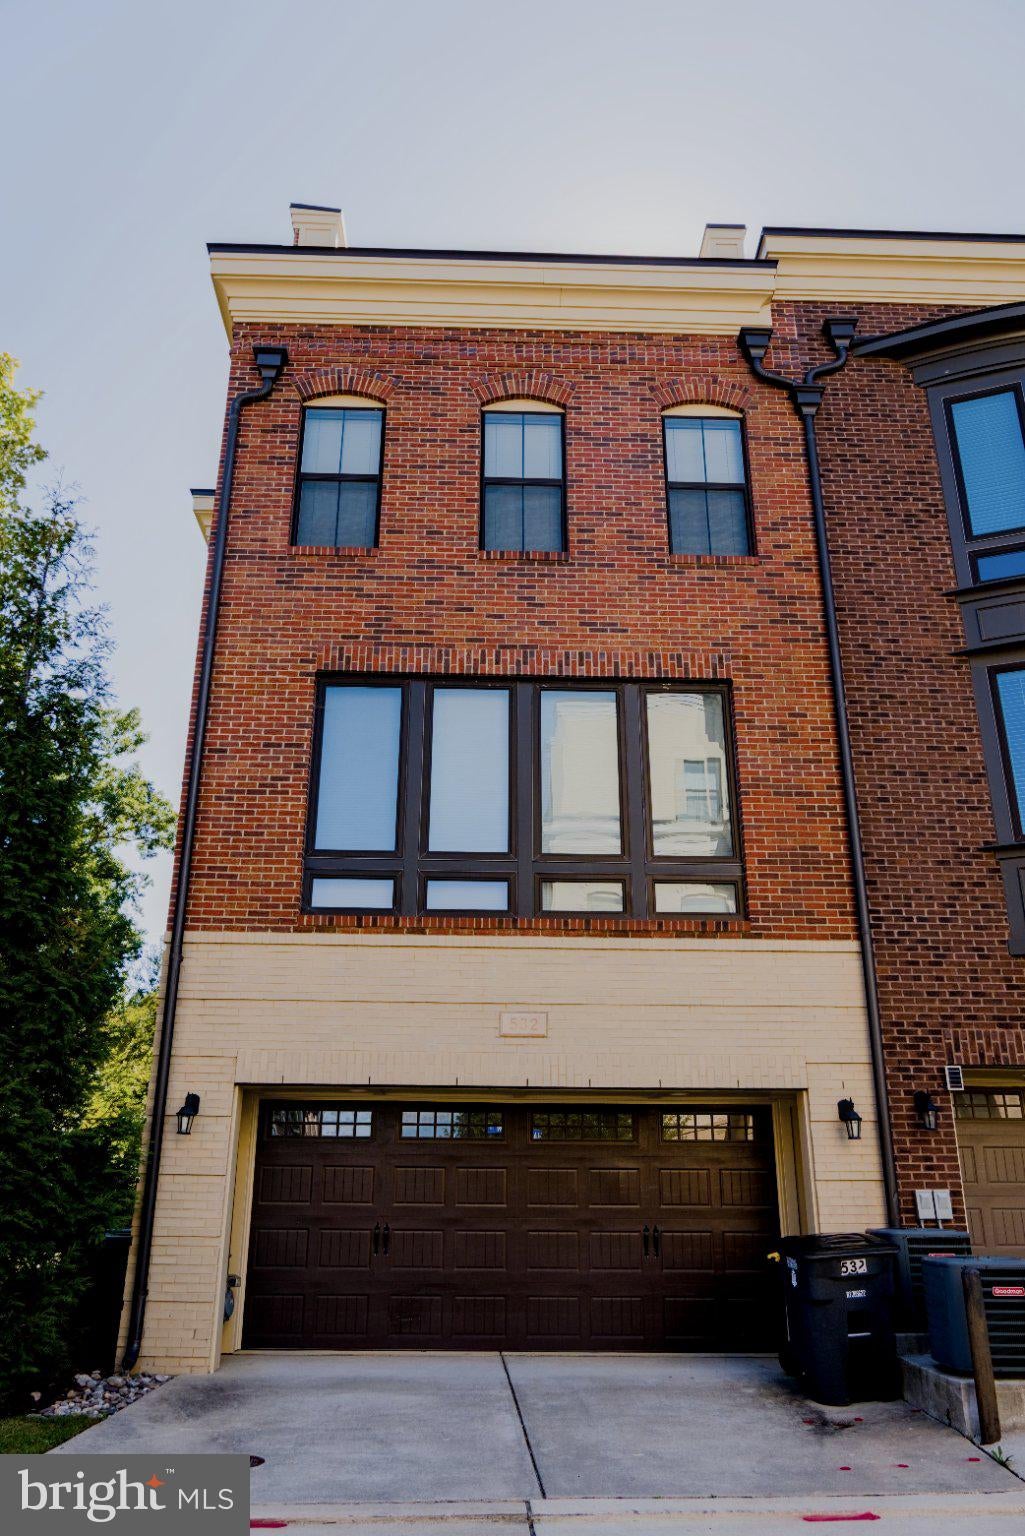
Nestled in the prestigious Potomac Overlook at National Harbor, this exquisite end-of-row townhouse offers a harmonious blend of luxury and comfort, perfect for those seeking an elevated lifestyle. Built in 2018, this residence showcases traditional architectural elegance with a modern twist, featuring a stunning brick exterior that exudes timeless charm. Step inside to discover a thoughtfully designed interior that radiates warmth and sophistication. The spacious layout boasts four generously sized bedrooms and four full bathrooms, complemented by one convenient half baths. The heart of the home is the inviting combination kitchen and dining area, where culinary delights come to life. Equipped with high-end stainless steel appliances, including a built-in range, oven, and microwave, this kitchen is a chef's dream. The breakfast area is perfect for casual meals, while the elegant crown moldings and plush carpeting throughout add a touch of refinement. The living space is enhanced by two fireplaces, creating cozy focal points in both the living and dining areas. Imagine unwinding by the fire on a chilly evening, enveloped in the comfort of your luxurious surroundings. The bathrooms are designed for relaxation, featuring both walk-in showers and tub-shower combinations, ensuring a spa-like experience at home. This property is not just about the interior; it extends its allure to the exterior as well. Enjoy the serenity of outdoor living with a rooftop patio, with a clear line of sight to the Ferris Wheel and Woodrow Wilson Bridge, ideal for entertaining or simply soaking in the tranquil ambiance. The meticulously maintained grounds are complemented by exterior lighting, enhancing the beauty of the home as the sun sets. Safety and convenience are paramount, with a comprehensive security system that includes an electric alarm, smoke detectors, and a main entrance lock. The attached two-car garage and asphalt driveway provide ample parking, ensuring ease of access. For those who appreciate the beauty of nature, the proximity to the Potomac River offers a picturesque backdrop for leisurely strolls and outdoor activities. With common grounds and additional amenities nearby, this home is perfectly situated for a lifestyle that balances relaxation and recreation. Experience the epitome of luxury living in this remarkable townhouse, where every detail has been meticulously crafted to create a sanctuary that feels like home.
| 4 weeks ago | Listing updated with changes from the MLS® | |
| 4 weeks ago | Status changed to Active | |
| 4 weeks ago | Listing first seen on site |

The real estate listing information is provided by Bright MLS is for the consumer's personal, non-commercial use and may not be used for any purpose other than to identify prospective properties consumer may be interested in purchasing. Any information relating to real estate for sale or lease referenced on this web site comes from the Internet Data Exchange (IDX) program of the Bright MLS. This web site references real estate listing(s) held by a brokerage firm other than the broker and/or agent who owns this web site. The accuracy of all information is deemed reliable but not guaranteed and should be personally verified through personal inspection by and/or with the appropriate professionals. Properties in listings may have been sold or may no longer be available. The data contained herein is copyrighted by Bright MLS and is protected by all applicable copyright laws. Any unauthorized collection or dissemination of this information is in violation of copyright laws and is strictly prohibited. Copyright © 2020 Bright MLS. All rights reserved.