
4418 KENNEDY STREETHYATTSVILLE, MD 20781
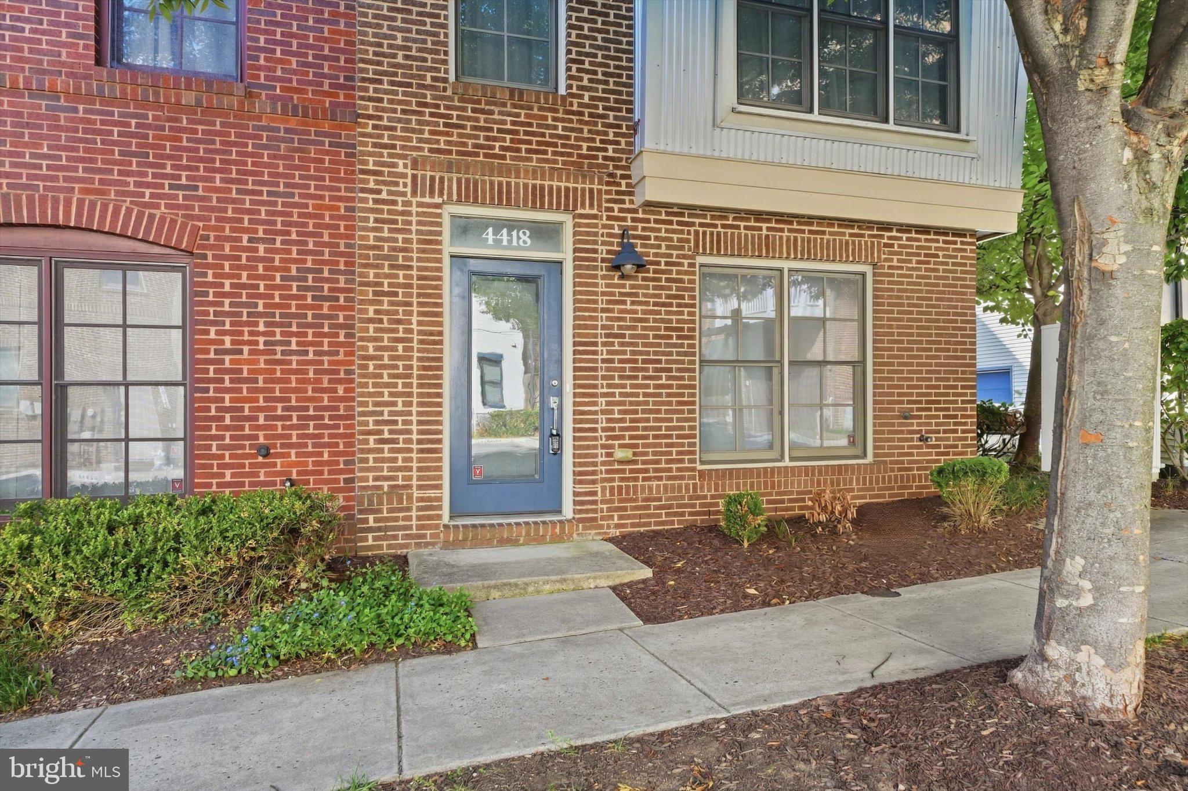
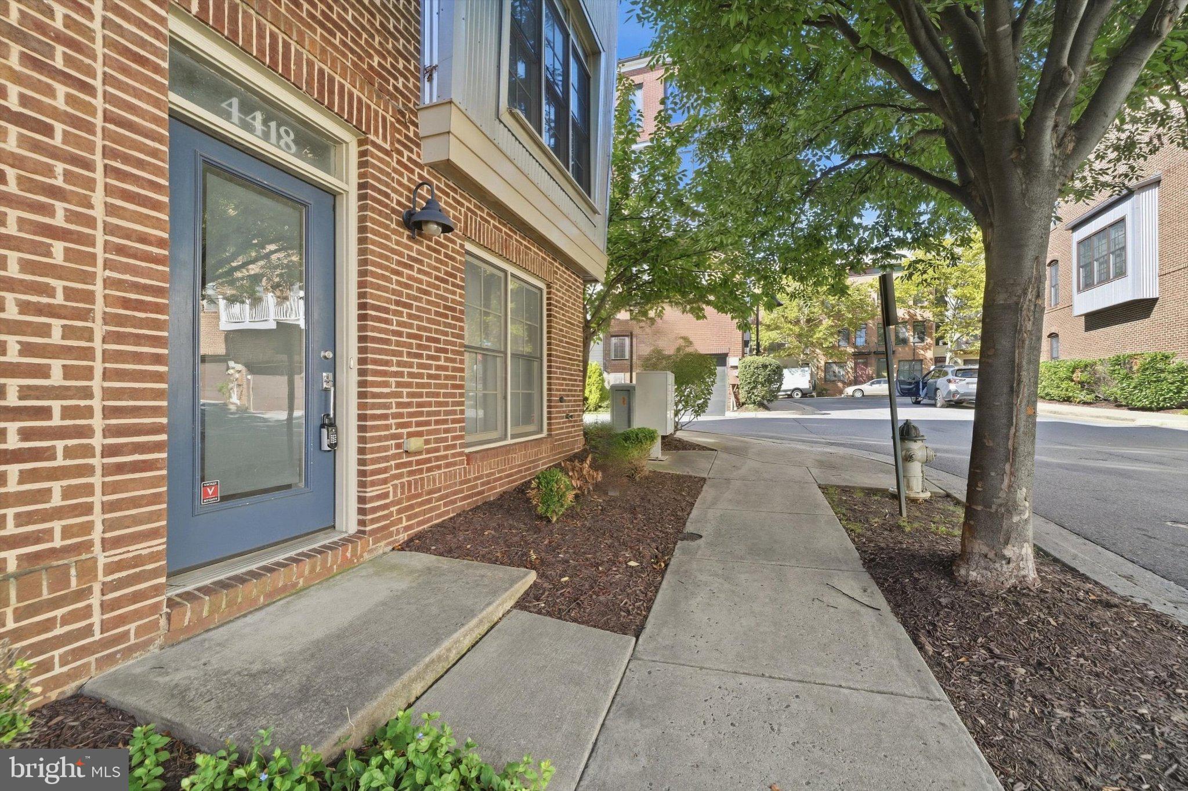
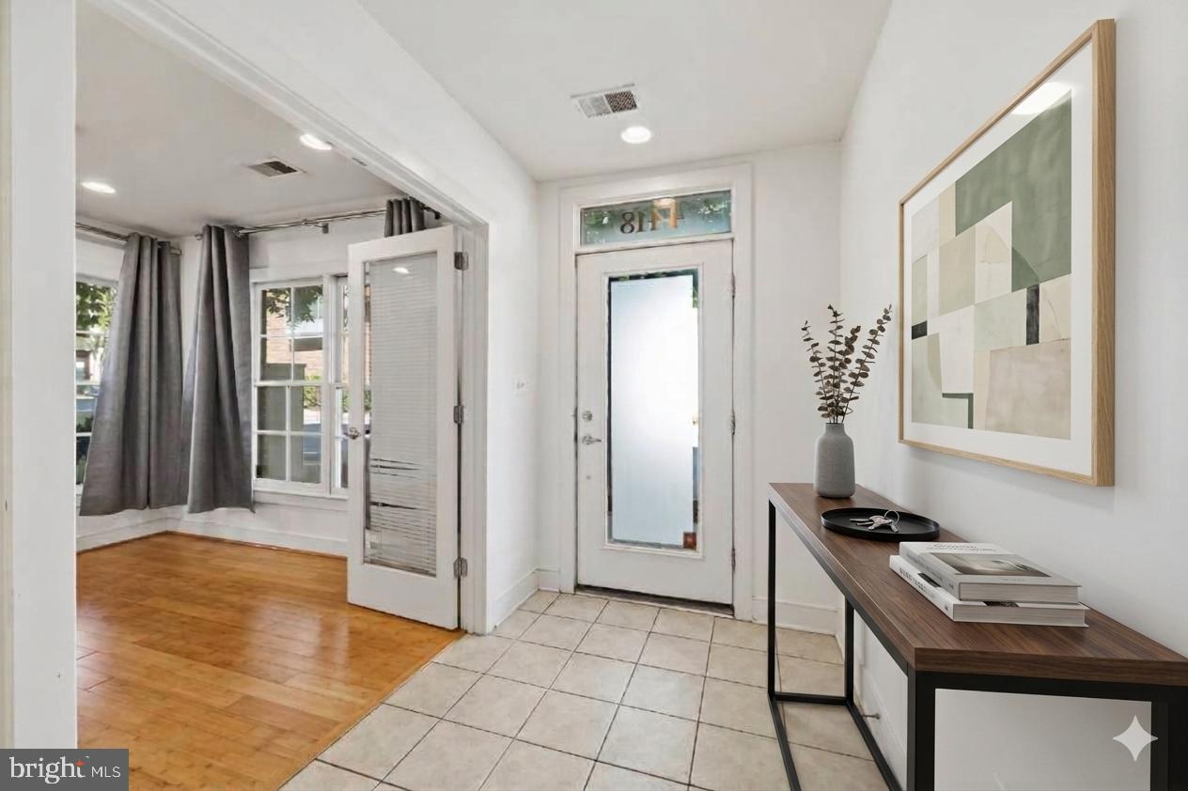
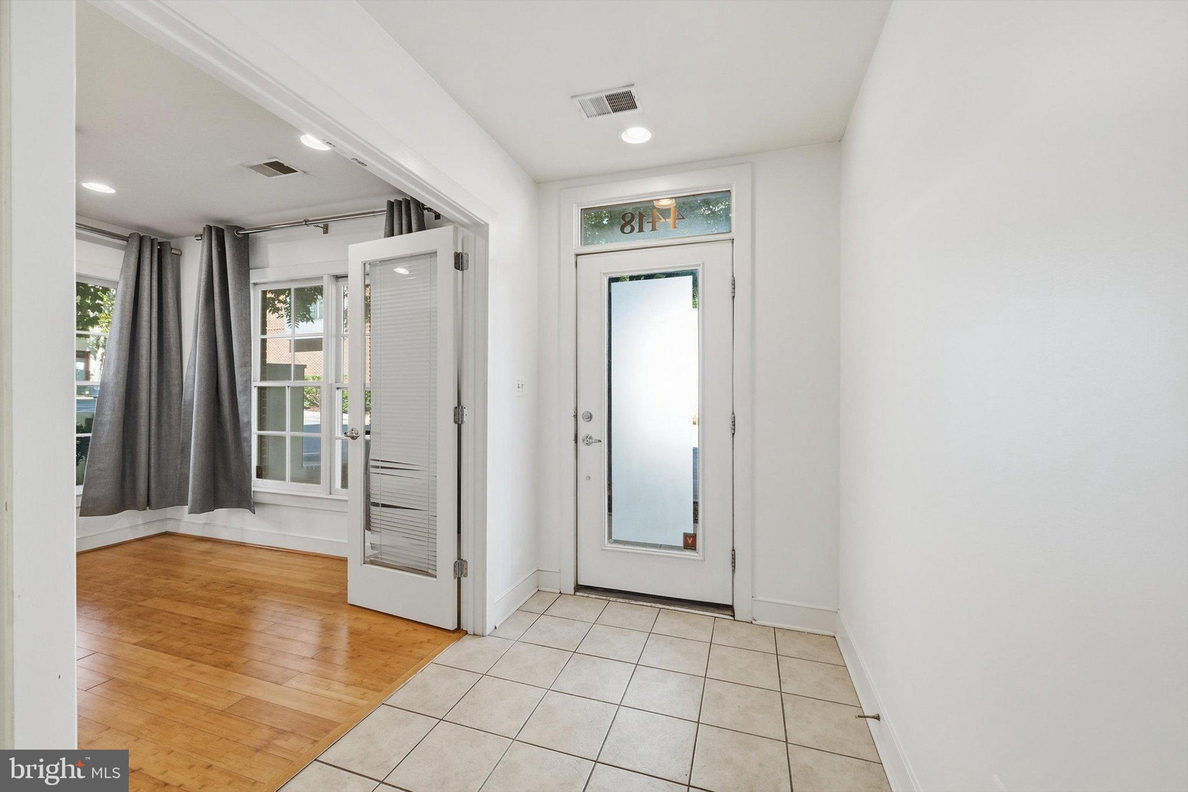
Calling all medical professionals or homeowners looking for a second home! Qualified medical professionals may be eligible for specialized financing options with loan-to-value options of 89.99%, 95%, and up to 100% programs. For second home buyers, as little as 5% down. Great government or loan programs also available for first responders, teachers, and first time buyers. Speak with your lender on opportunities that may make this home even more accessible! <P> Don’t miss the opportunity to own this beautiful, all brick, 4-story end unit, former model home in the heart of Hyattsville Arts District. With over 2000 square feet of space, this freshly painted townhome features 3 bedrooms, 3.5 baths, a two car garage, built-in speakers, and a fresh coat of paint throughout. The entry level has a space for a home office or gym (easily convertible to a bedroom with the existing closet space), garage access, and a generously sized coat closet. On the main living floor, the open layout kitchen has a large island with granite countertops, stainless steel appliances, and plenty of cabinet space, along with a double door pantry. The dining and living room flow seamlessly and floor-to-ceiling windows fitted with custom curtains flood the area with tons of natural light. The living room is complete with a gas fireplace surrounded by built in shelving. A powder room is conveniently located on the main level. The third level has the primary and first bedroom, all complete with their own en suites, and the laundry machines conveniently in the hallway. The fourth level has a rec space, perfect for a home office, gym, or family room, fitted with a wet bar and sliding glass doors to the roof deck. A third bedroom with a full ensuite finishes off the top level. <P> The community has access to the EYA fitness center and community pool. Surrounding dining establishments include Sugar Vault, Suga and Spice, Vigilante Coffee, and Busboy and Poets. Yes! Organic Market, Whole Foods, Safeway, Giant, and Target are also a short drive’s away. <P> A transferable home warranty is included, offering the buyer a full year of coverage starting after closing.
| 3 weeks ago | Listing updated with changes from the MLS® | |
| 4 weeks ago | Listing first seen on site |

The real estate listing information is provided by Bright MLS is for the consumer's personal, non-commercial use and may not be used for any purpose other than to identify prospective properties consumer may be interested in purchasing. Any information relating to real estate for sale or lease referenced on this web site comes from the Internet Data Exchange (IDX) program of the Bright MLS. This web site references real estate listing(s) held by a brokerage firm other than the broker and/or agent who owns this web site. The accuracy of all information is deemed reliable but not guaranteed and should be personally verified through personal inspection by and/or with the appropriate professionals. Properties in listings may have been sold or may no longer be available. The data contained herein is copyrighted by Bright MLS and is protected by all applicable copyright laws. Any unauthorized collection or dissemination of this information is in violation of copyright laws and is strictly prohibited. Copyright © 2020 Bright MLS. All rights reserved.