
4322 THOROUGHBRED DRIVEUPPER MARLBORO, MD 20772
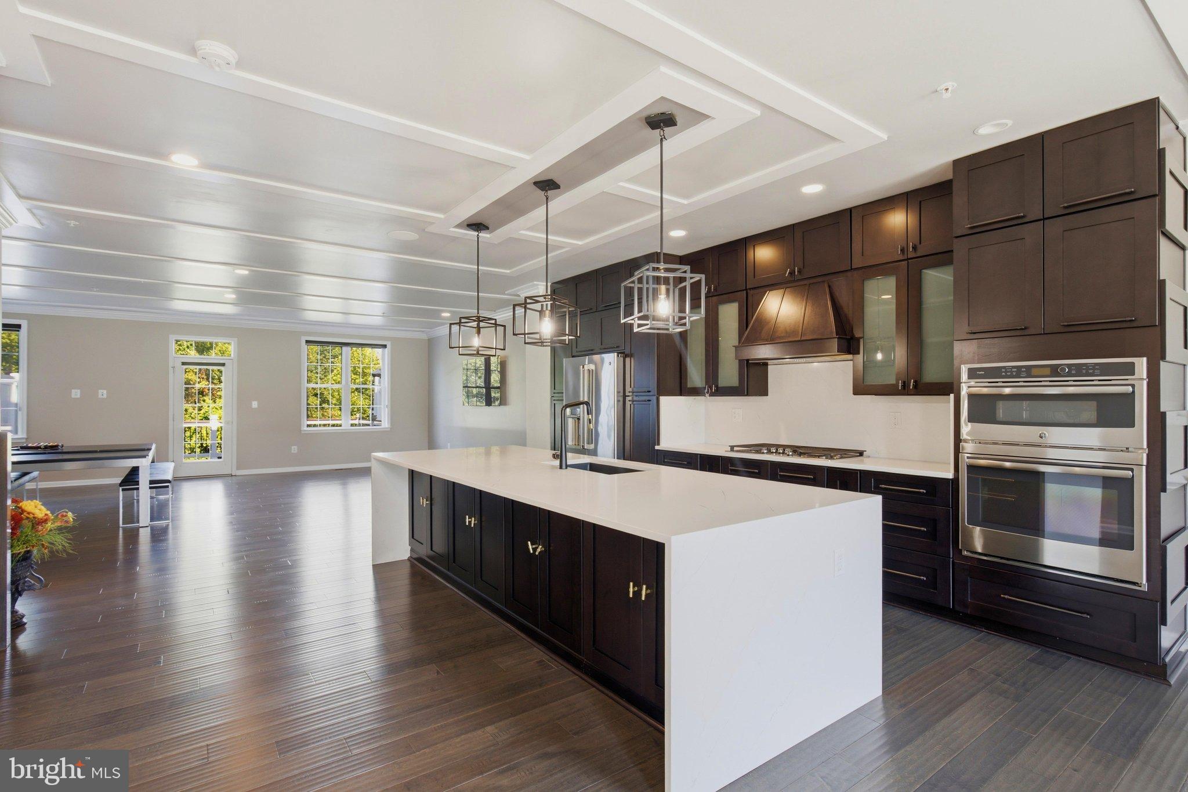
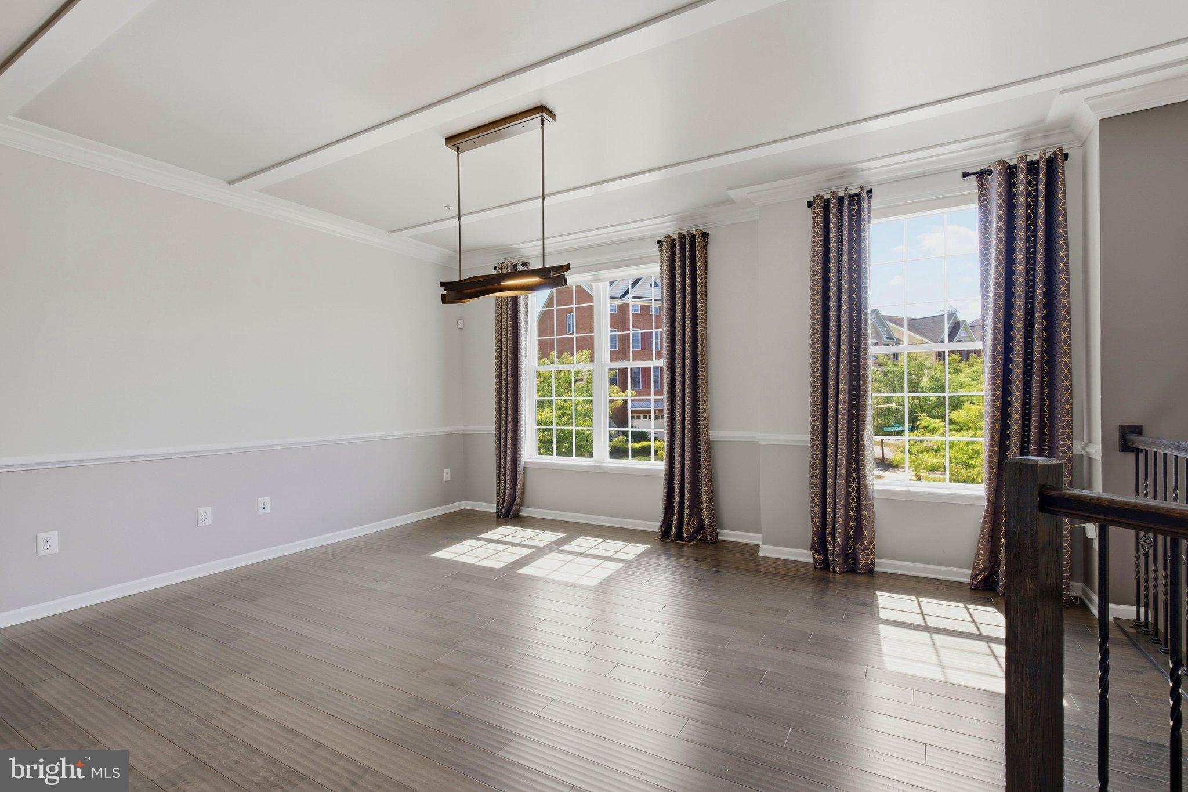
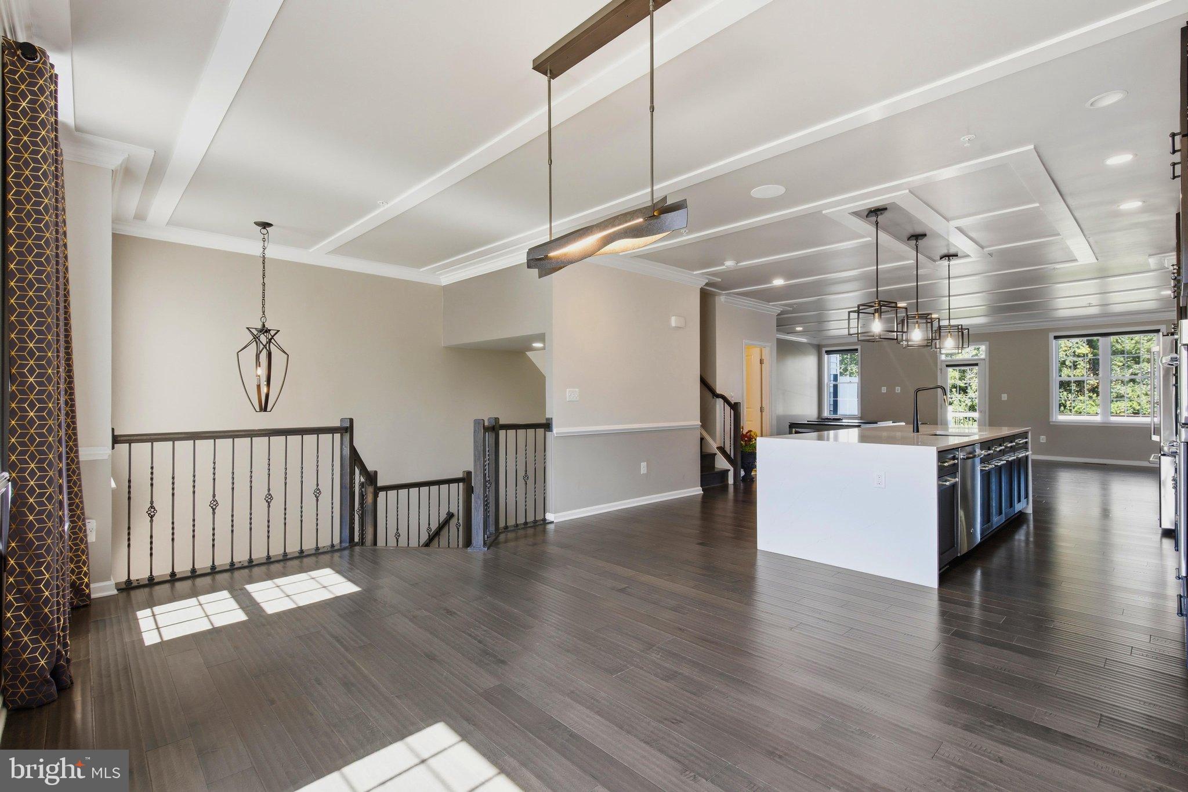
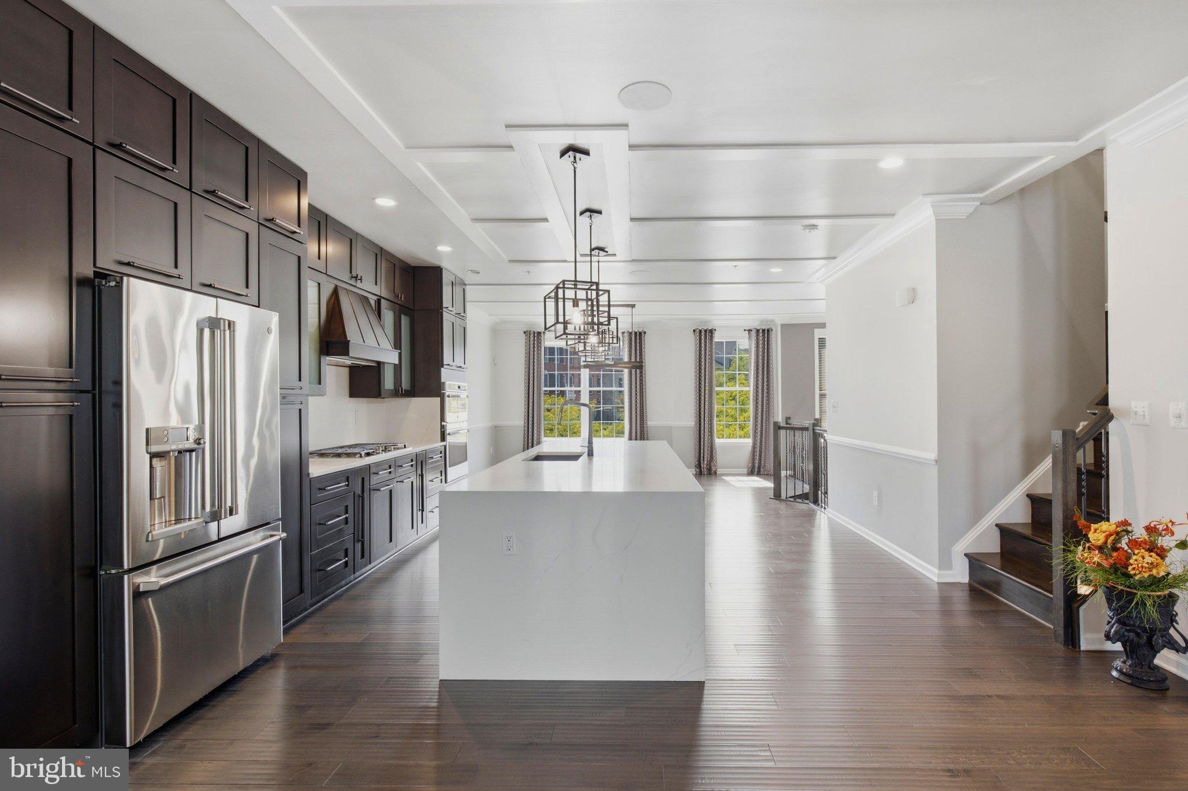
Welcome to 4322 Thoroughbred Drive, a spacious three-level townhome offering 3 bedrooms, 3 full bathrooms and 1 half bath in the Marlboro Ridge community. The open-concept main level is designed for everyday living and entertaining, featuring a kitchen with floor-to-ceiling cabinetry and access to a private balcony. Upstairs, all three bedrooms and the laundry are conveniently located on the same level. The primary suite features two walk-in closets and a private ensuite bath. The finished lower level offers flexible living or entertaining space, a full bathroom, garage access, and a walkout to the fenced backyard featuring a patio—a rare find among neighboring townhomes. A pool table that converts into a dining table with benches, two mounted TVs, and a second refrigerator in the garage all convey. Marlboro Ridge offers exceptional amenities, including a swimming pool, clubhouse, fitness center, tennis courts, playgrounds, scenic trails, and an equestrian center with an indoor riding arena, stables, and horse trails. Conveniently located near shopping, dining, and major commuter routes, with easy access to DC, Virginia, and Annapolis.
| 4 weeks ago | Status changed to Pending | |
| 4 weeks ago | Listing updated with changes from the MLS® | |
| a month ago | Listing first seen on site |

The real estate listing information is provided by Bright MLS is for the consumer's personal, non-commercial use and may not be used for any purpose other than to identify prospective properties consumer may be interested in purchasing. Any information relating to real estate for sale or lease referenced on this web site comes from the Internet Data Exchange (IDX) program of the Bright MLS. This web site references real estate listing(s) held by a brokerage firm other than the broker and/or agent who owns this web site. The accuracy of all information is deemed reliable but not guaranteed and should be personally verified through personal inspection by and/or with the appropriate professionals. Properties in listings may have been sold or may no longer be available. The data contained herein is copyrighted by Bright MLS and is protected by all applicable copyright laws. Any unauthorized collection or dissemination of this information is in violation of copyright laws and is strictly prohibited. Copyright © 2020 Bright MLS. All rights reserved.