
4044 RANCH ROADUPPER MARLBORO, MD 20772
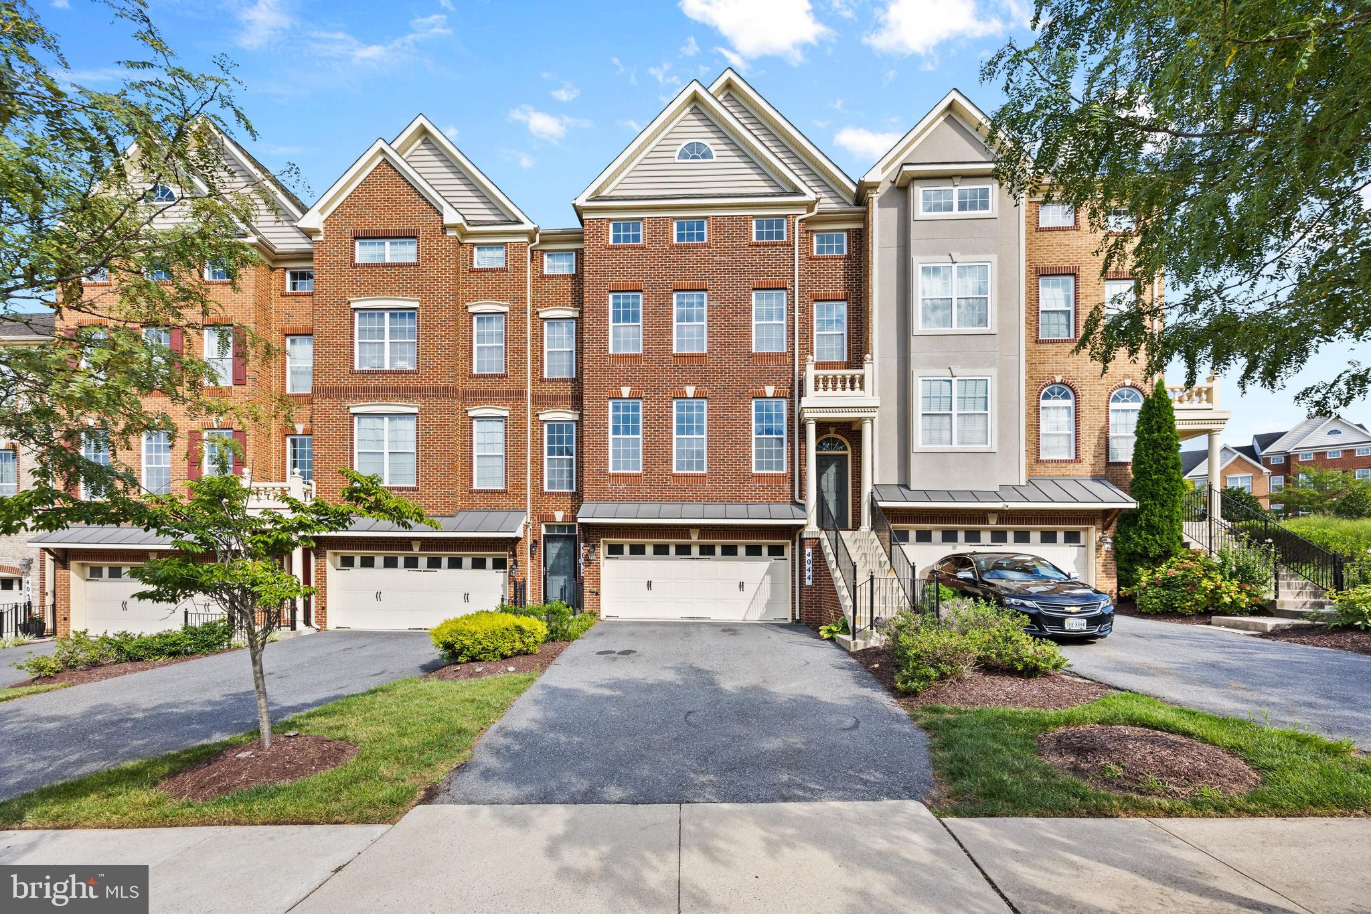
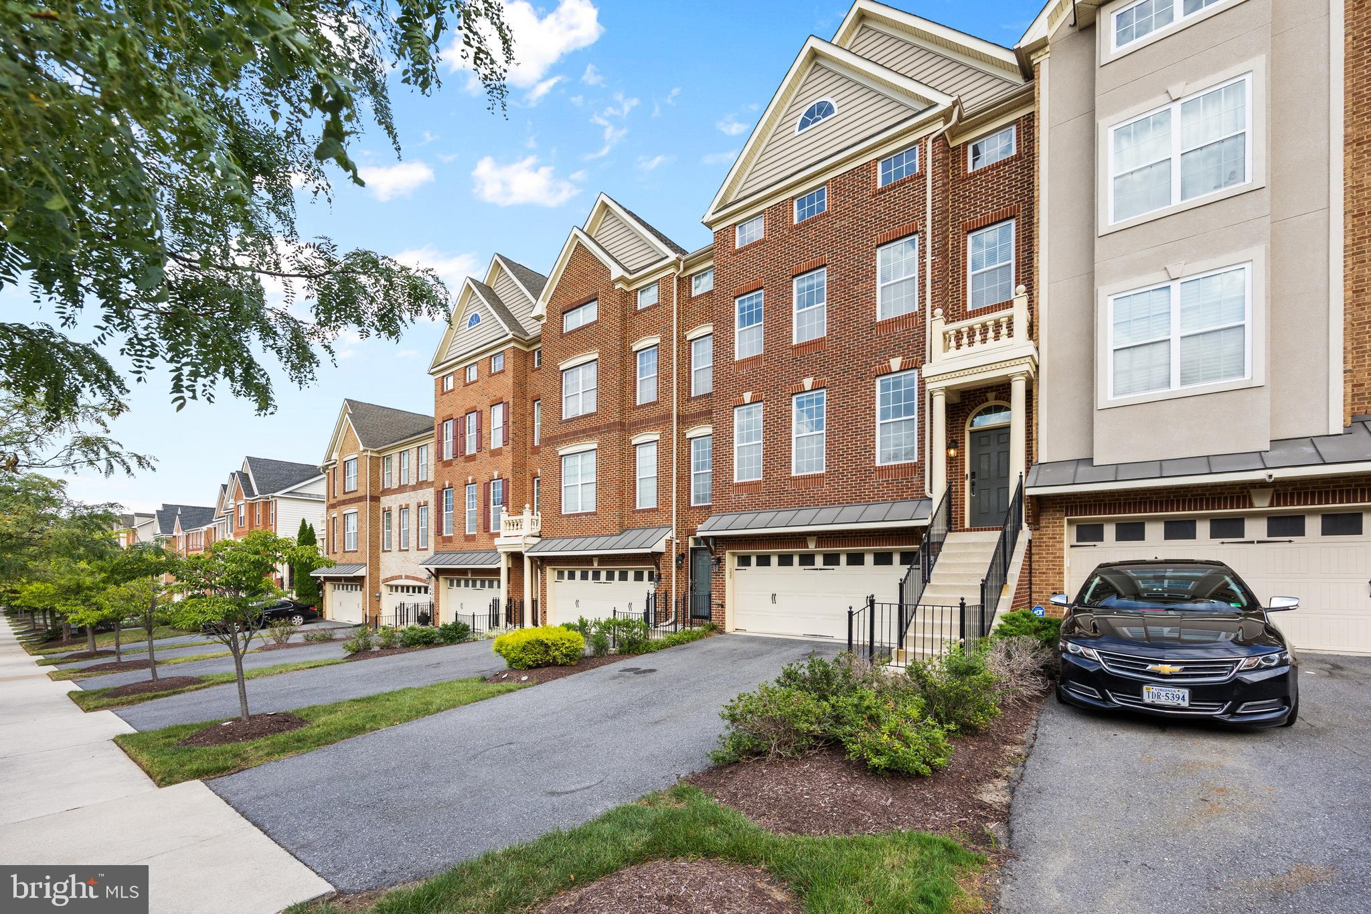
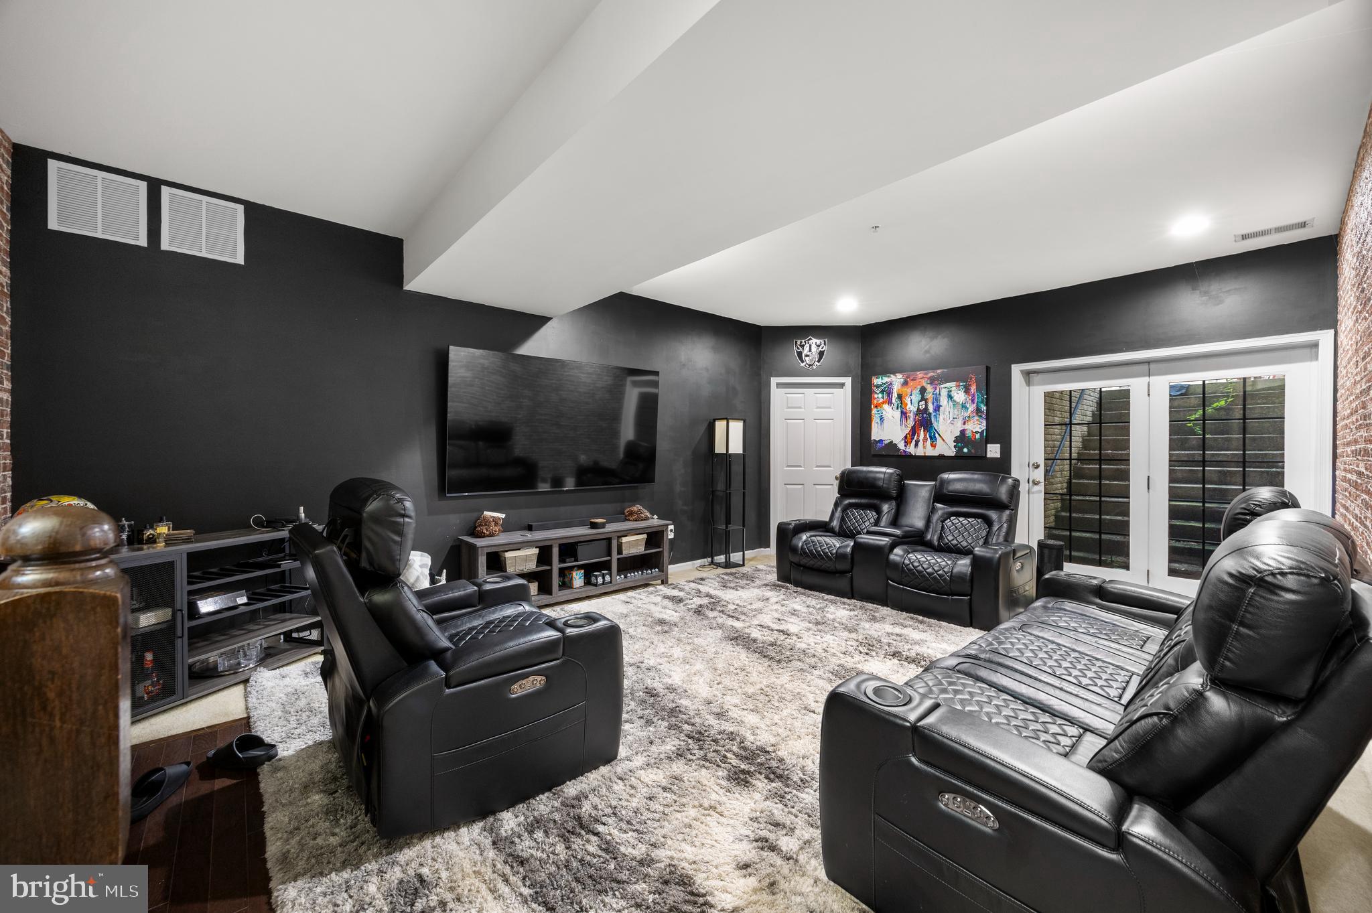
Back to active pending release. Designed to live like a single-family home, this impressive 4-level townhome in sought-after Marlboro Ridge offers over 3,300 square feet of living space with 9-foot ceilings throughout. The open-concept design features hardwood floors, a grand formal living room and dining room, 4 bedrooms, 3 full baths, and 1 half bath. The spacious primary suite includes a private sitting room, while the versatile loft offers its own full bathroom and the finished basement provides additional living space. Enjoy community amenities including a pool and equestrian facilities with horse stables. Professionally negotiated short sale—third-party/lender approval required. Conveniently located near shopping, dining, and major commuter routes.
| 3 days ago | Status changed to Active | |
| 3 days ago | Price changed to $575,000 | |
| 3 days ago | Listing updated with changes from the MLS | |
| 2 months ago | Listing first seen on site |

The real estate listing information is provided by Bright MLS is for the consumer's personal, non-commercial use and may not be used for any purpose other than to identify prospective properties consumer may be interested in purchasing. Any information relating to real estate for sale or lease referenced on this web site comes from the Internet Data Exchange (IDX) program of the Bright MLS. This web site references real estate listing(s) held by a brokerage firm other than the broker and/or agent who owns this web site. The accuracy of all information is deemed reliable but not guaranteed and should be personally verified through personal inspection by and/or with the appropriate professionals. Properties in listings may have been sold or may no longer be available. The data contained herein is copyrighted by Bright MLS and is protected by all applicable copyright laws. Any unauthorized collection or dissemination of this information is in violation of copyright laws and is strictly prohibited. Copyright © 2020 Bright MLS. All rights reserved.