
3733 SWANN ROAD 7SUITLAND, MD 20746
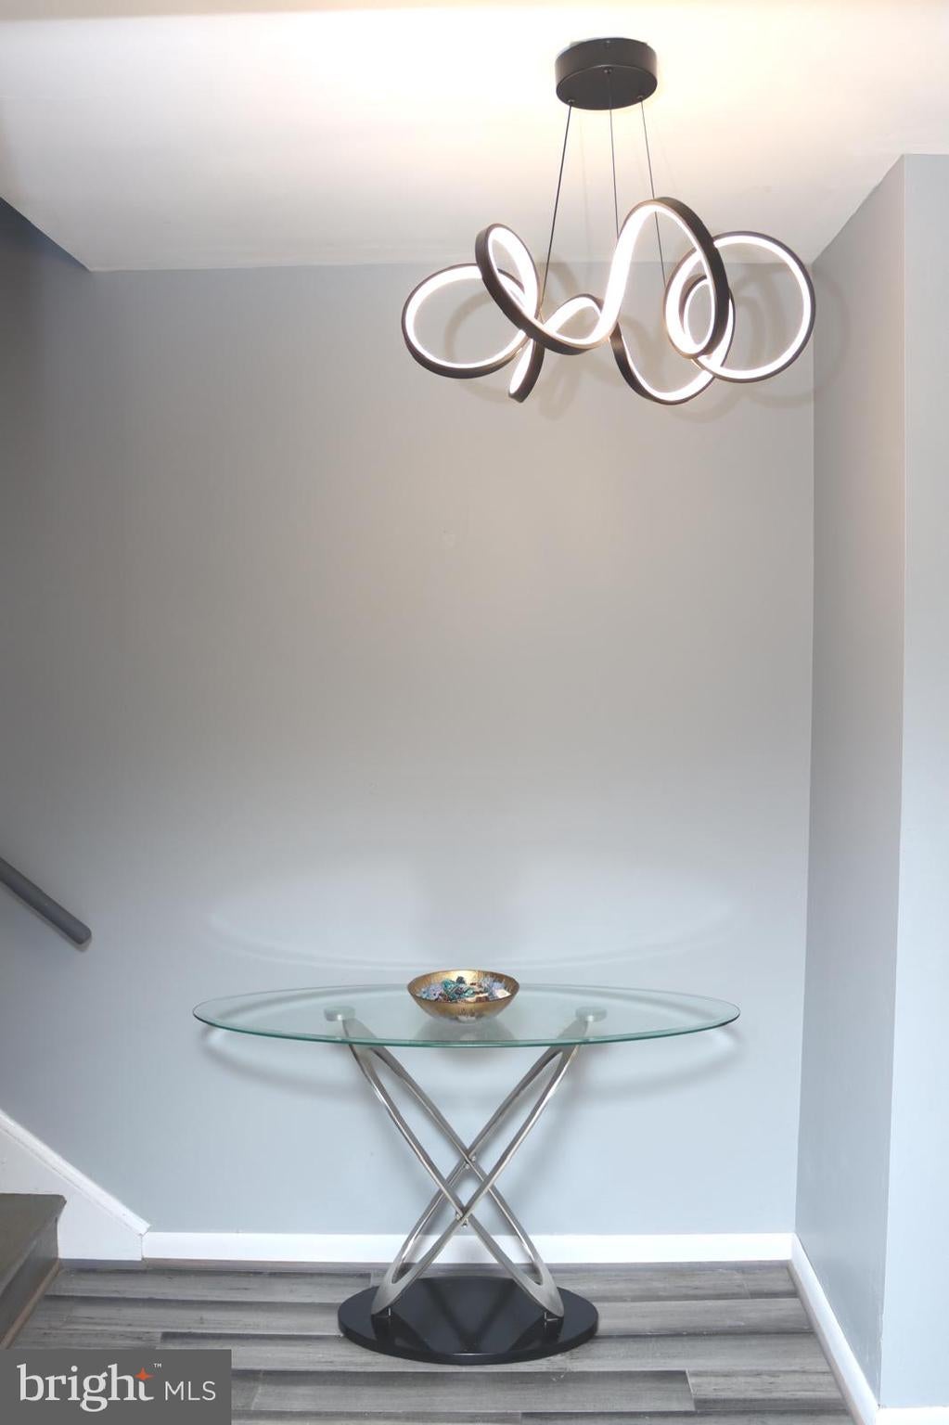
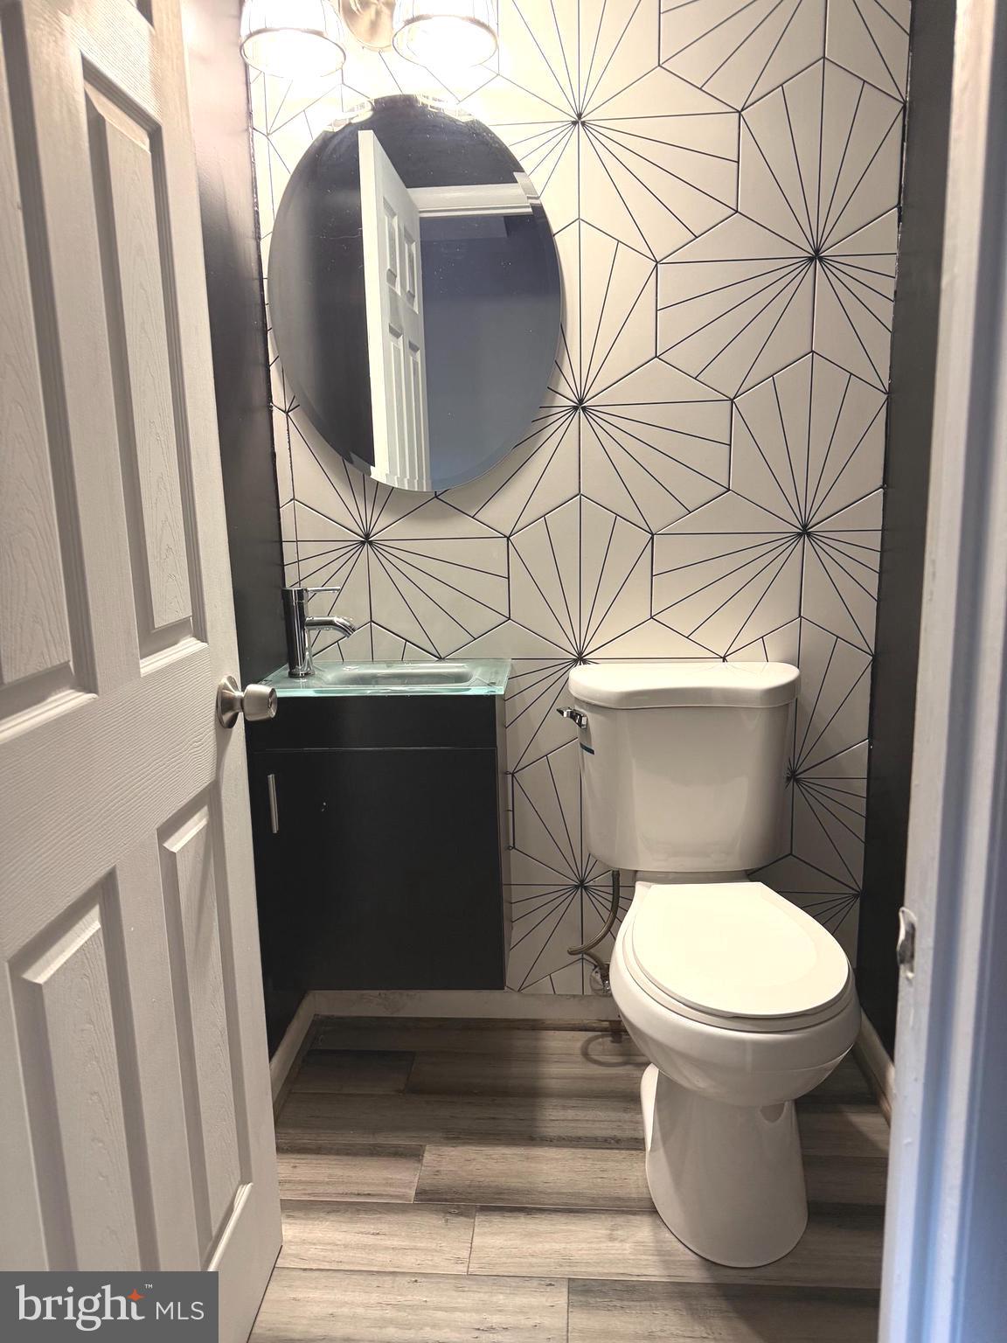
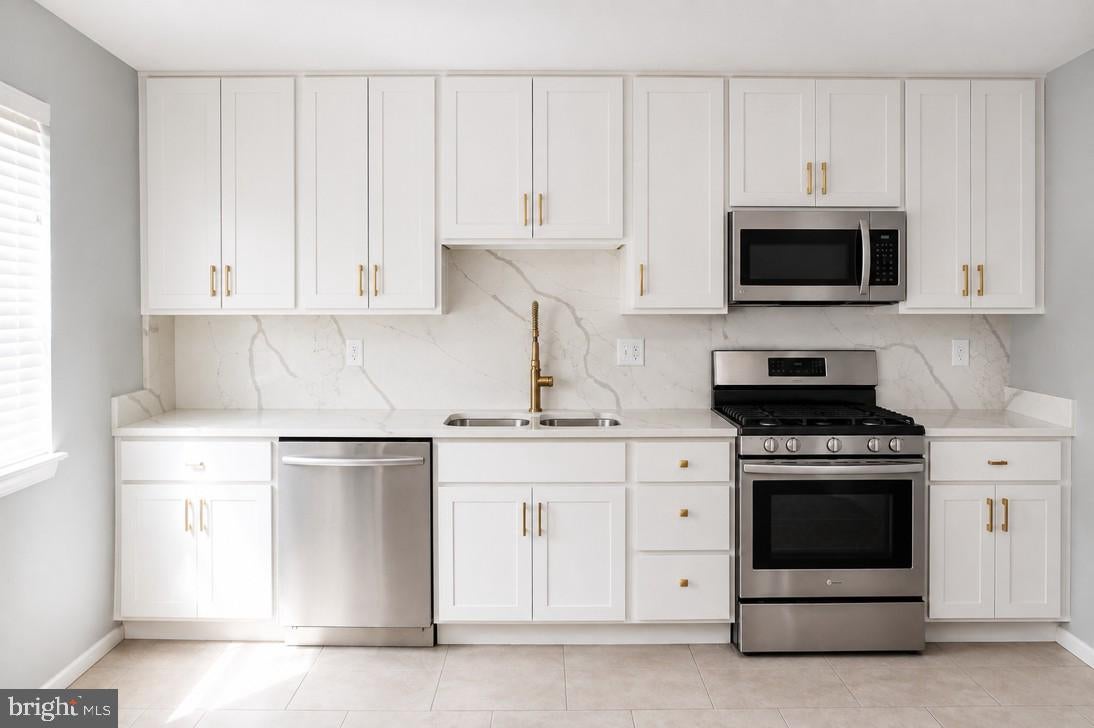
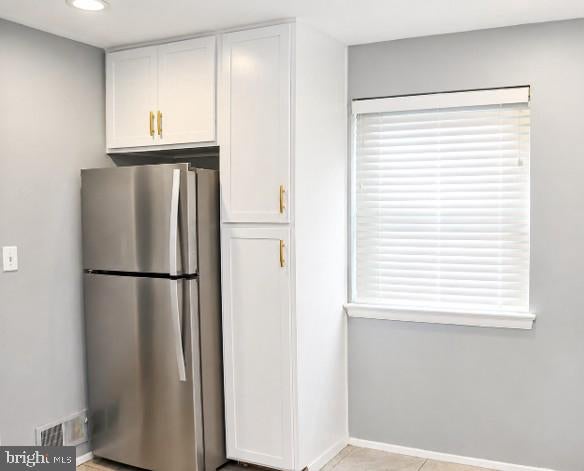
Welcome to 3733 Swann Road—a beautifully appointed brick townhome offering an expansive 2,140 square feet of above-grade finished living space across the top two levels, plus a massive, fully finished lower level. Designed for effortless daily living and entertaining, this home features 2 spacious bedrooms with excellent closet space and 3.5 baths. The bright kitchen serves as a modern focal point, outfitted with crisp white cabinetry, stainless steel appliances, elegant gold-tone hardware, and marble-veined quartz backsplash and countertops. The main level offers an expansive open flow for dining and relaxing, while the fully finished lower level delivers flexible space ideal for a home office or recreation room, complete with ample storage space in the utility room. Commuters will love the assigned parking right outside your door and being just minutes from the Suitland Metro Station, while eco-friendly solar panels provide significant energy savings. Step outside to your private, courtyard-style oasis—a low-maintenance, serene outdoor retreat perfect for morning coffee or evening relaxation!
| 2 weeks ago | Status changed to Pending | |
| 2 weeks ago | Listing updated with changes from the MLS® | |
| a month ago | Price changed to $310,000 | |
| 2 months ago | Listing first seen on site |

The real estate listing information is provided by Bright MLS is for the consumer's personal, non-commercial use and may not be used for any purpose other than to identify prospective properties consumer may be interested in purchasing. Any information relating to real estate for sale or lease referenced on this web site comes from the Internet Data Exchange (IDX) program of the Bright MLS. This web site references real estate listing(s) held by a brokerage firm other than the broker and/or agent who owns this web site. The accuracy of all information is deemed reliable but not guaranteed and should be personally verified through personal inspection by and/or with the appropriate professionals. Properties in listings may have been sold or may no longer be available. The data contained herein is copyrighted by Bright MLS and is protected by all applicable copyright laws. Any unauthorized collection or dissemination of this information is in violation of copyright laws and is strictly prohibited. Copyright © 2020 Bright MLS. All rights reserved.
Did you know? You can invite friends and family to your search. They can join your search, rate and discuss listings with you.