
12319 STONEHAVEN LANE S-22BOWIE, MD 20715
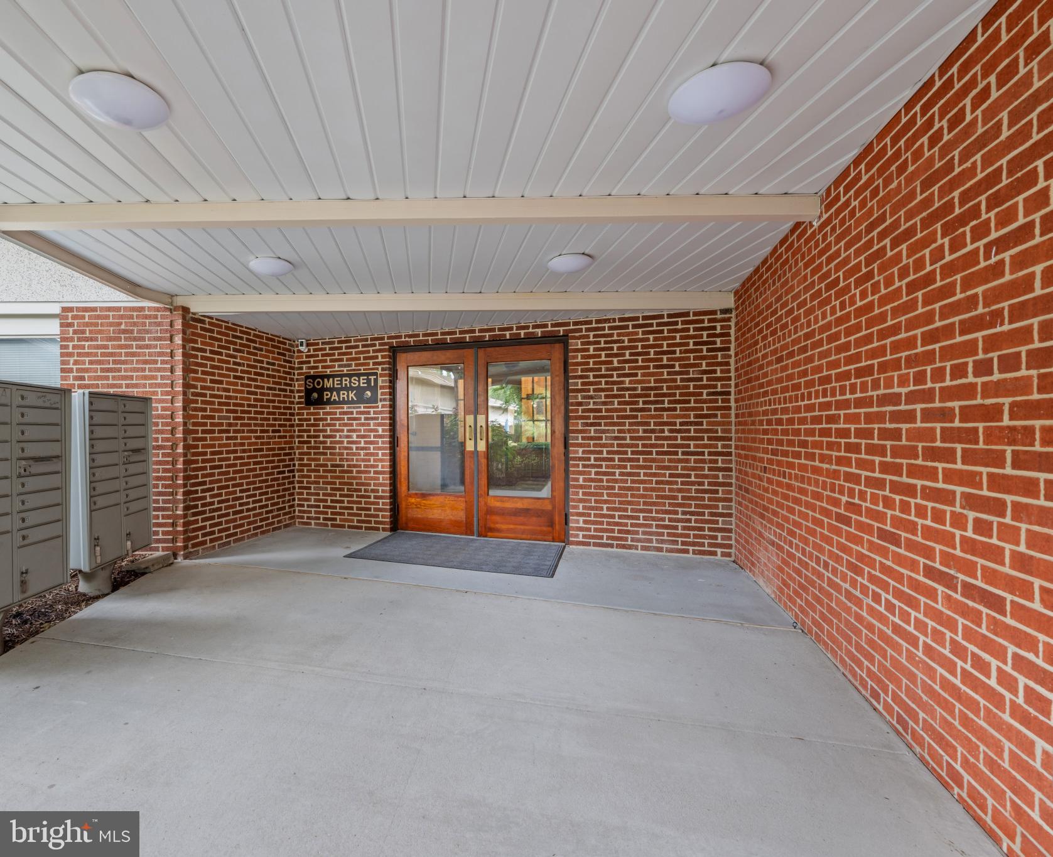
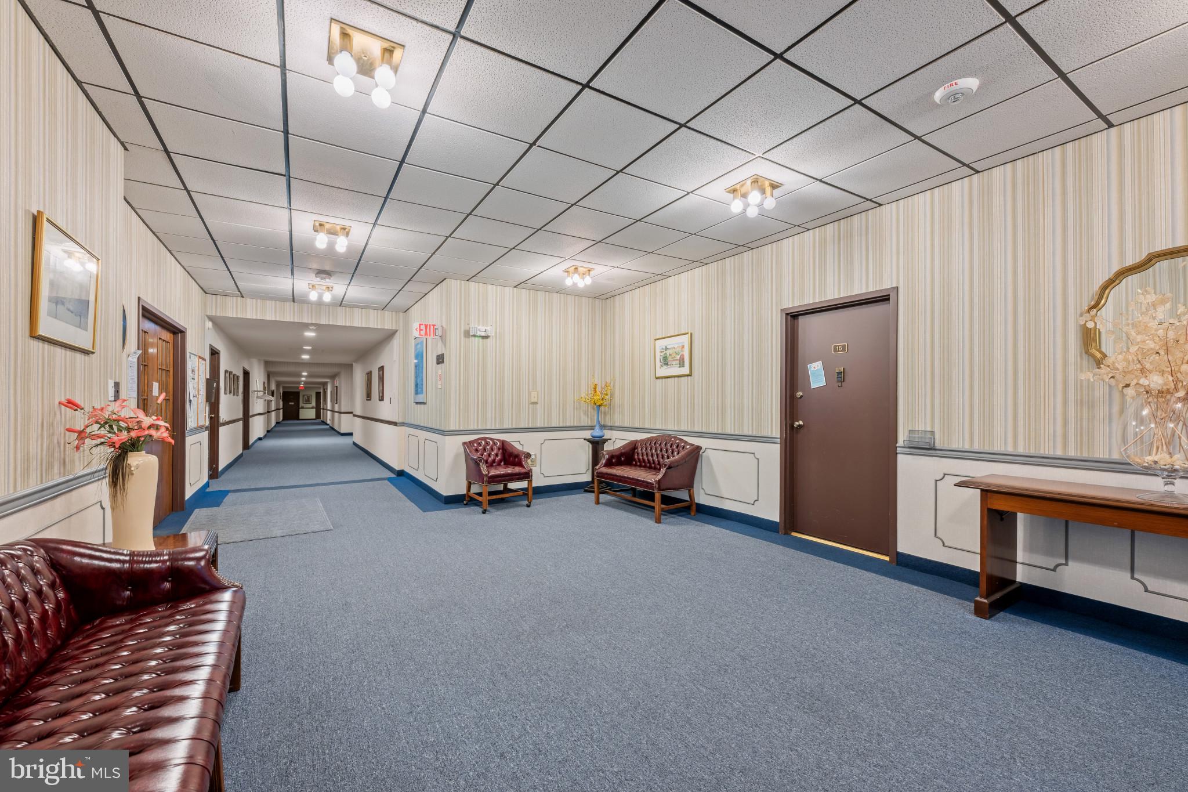
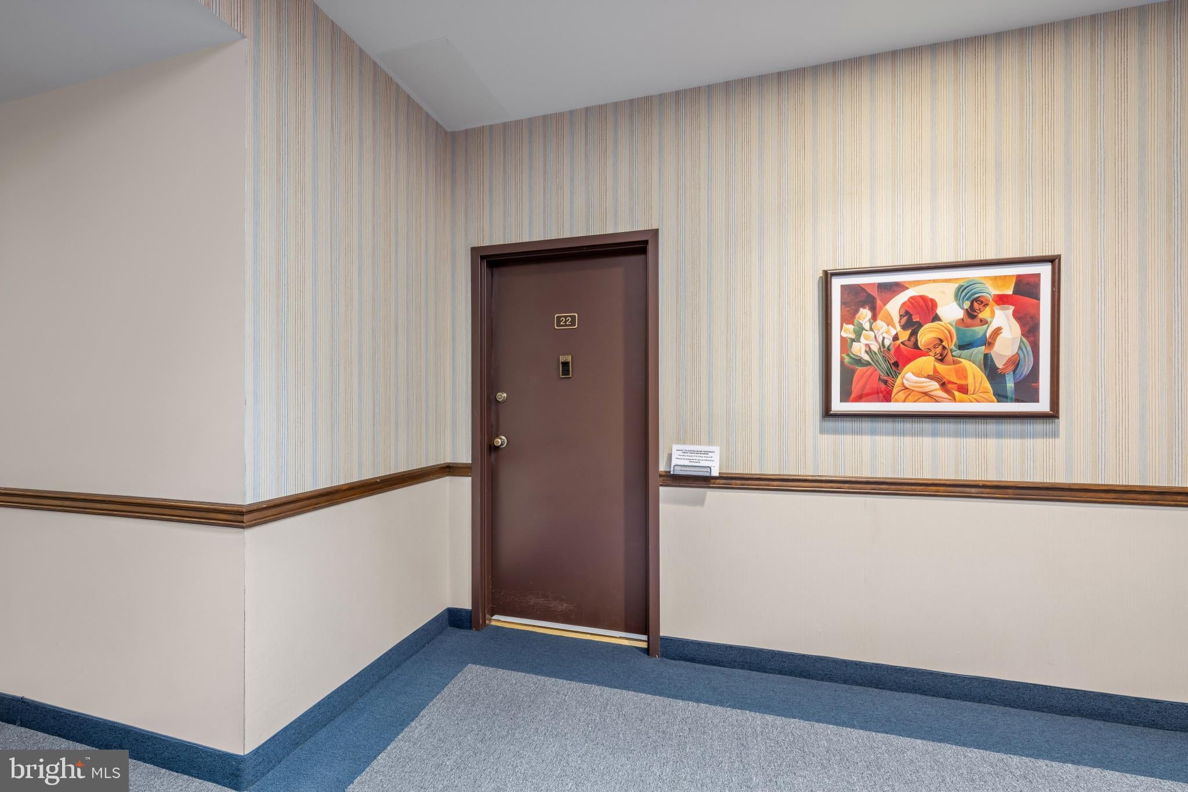
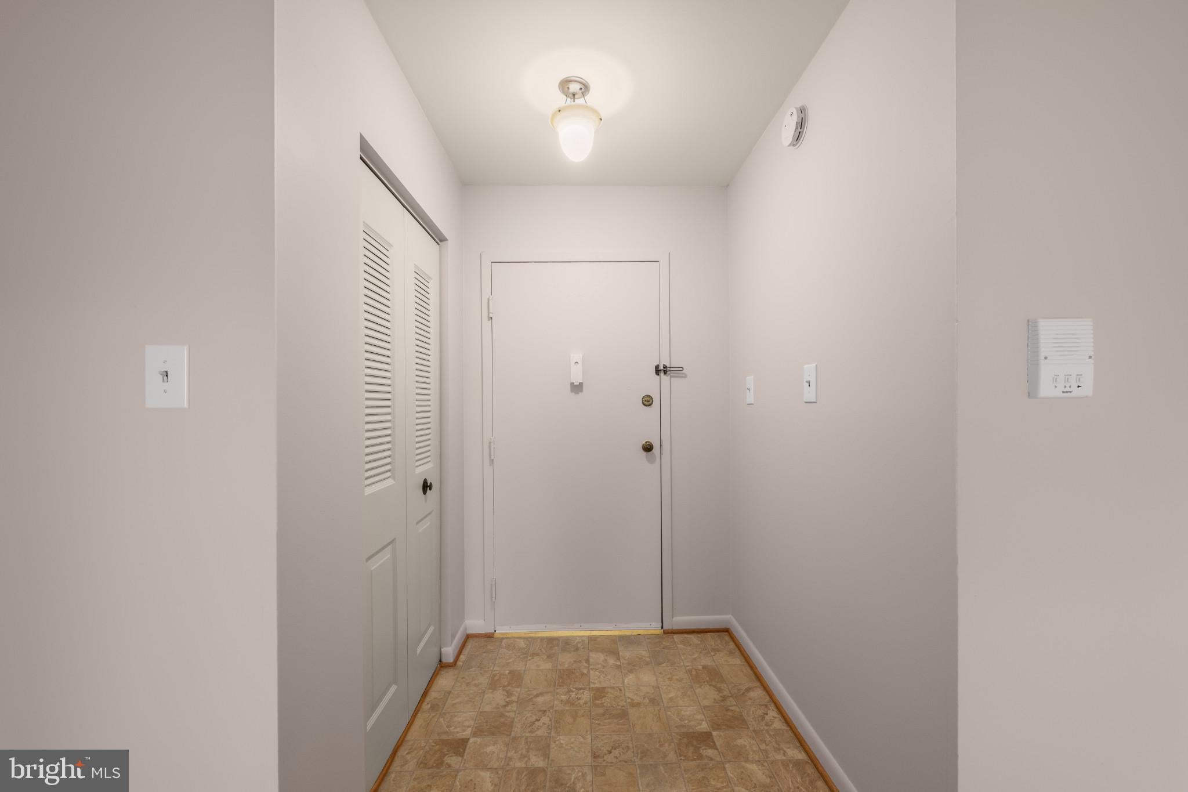
Ground-floor condominium residence with one bedroom, one bathroom, and 819 finished square feet in Somerset Park Condo. Step inside the foyer, which includes a coat closet and opens into the carpeted combination living and dining room. Natural light fills the space through the sliding glass doors, which lead to a patio overlooking a large common green space. The galley kitchen offers ample cabinetry and counter space, along with white appliances, including a gas cooktop. A spacious carpeted bedroom features double-door closets and separate sitting areas, providing comfortable living space and additional storage. The full bathroom includes a linen closet, while additional closets throughout the residence provide ample storage. An in-unit laundry area adds everyday convenience. Outside, the patio features a privacy wall and overlooks the expansive common green space. The building also offers a shared meeting and gathering room with a kitchenette, as well as nearby playgrounds.
| 2 months ago | Listing updated with changes from the MLS | |
| 2 months ago | Listing first seen on site |

The real estate listing information is provided by Bright MLS is for the consumer's personal, non-commercial use and may not be used for any purpose other than to identify prospective properties consumer may be interested in purchasing. Any information relating to real estate for sale or lease referenced on this web site comes from the Internet Data Exchange (IDX) program of the Bright MLS. This web site references real estate listing(s) held by a brokerage firm other than the broker and/or agent who owns this web site. The accuracy of all information is deemed reliable but not guaranteed and should be personally verified through personal inspection by and/or with the appropriate professionals. Properties in listings may have been sold or may no longer be available. The data contained herein is copyrighted by Bright MLS and is protected by all applicable copyright laws. Any unauthorized collection or dissemination of this information is in violation of copyright laws and is strictly prohibited. Copyright © 2020 Bright MLS. All rights reserved.