
5025 HENRY KING WAY 1GBOWIE, MD 20715
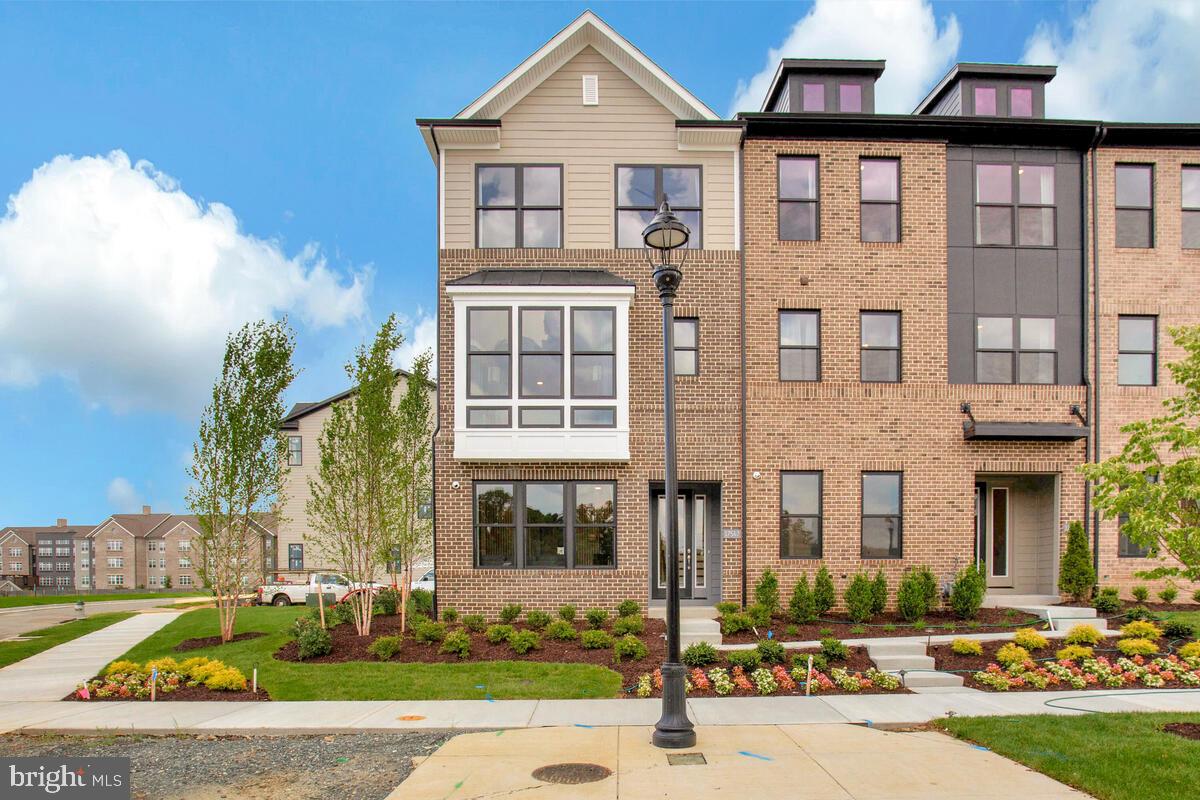
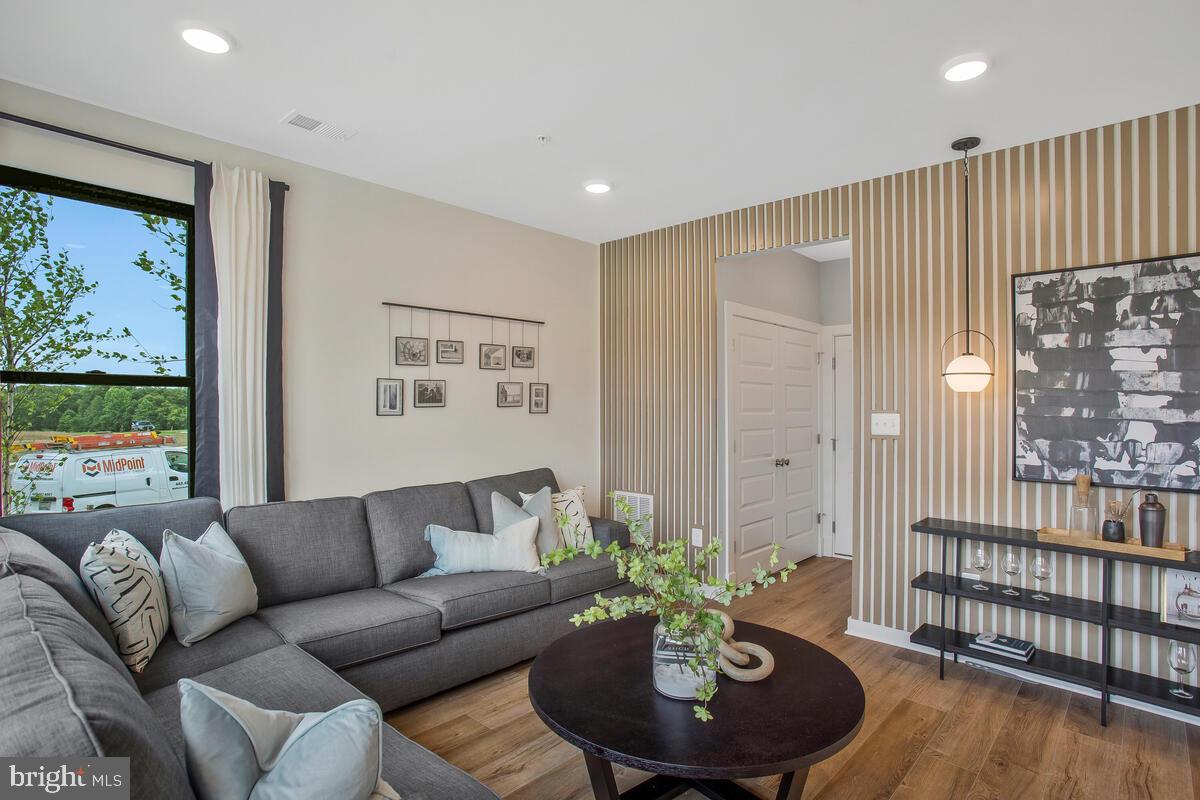
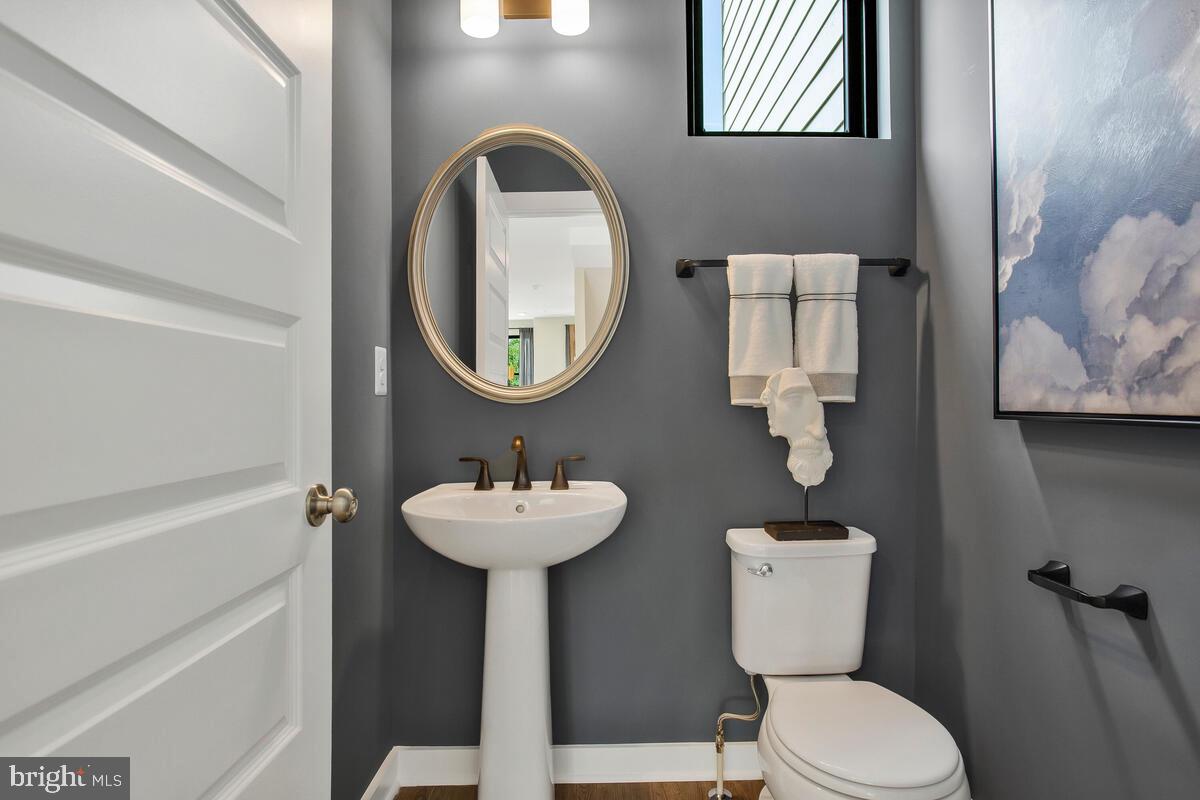
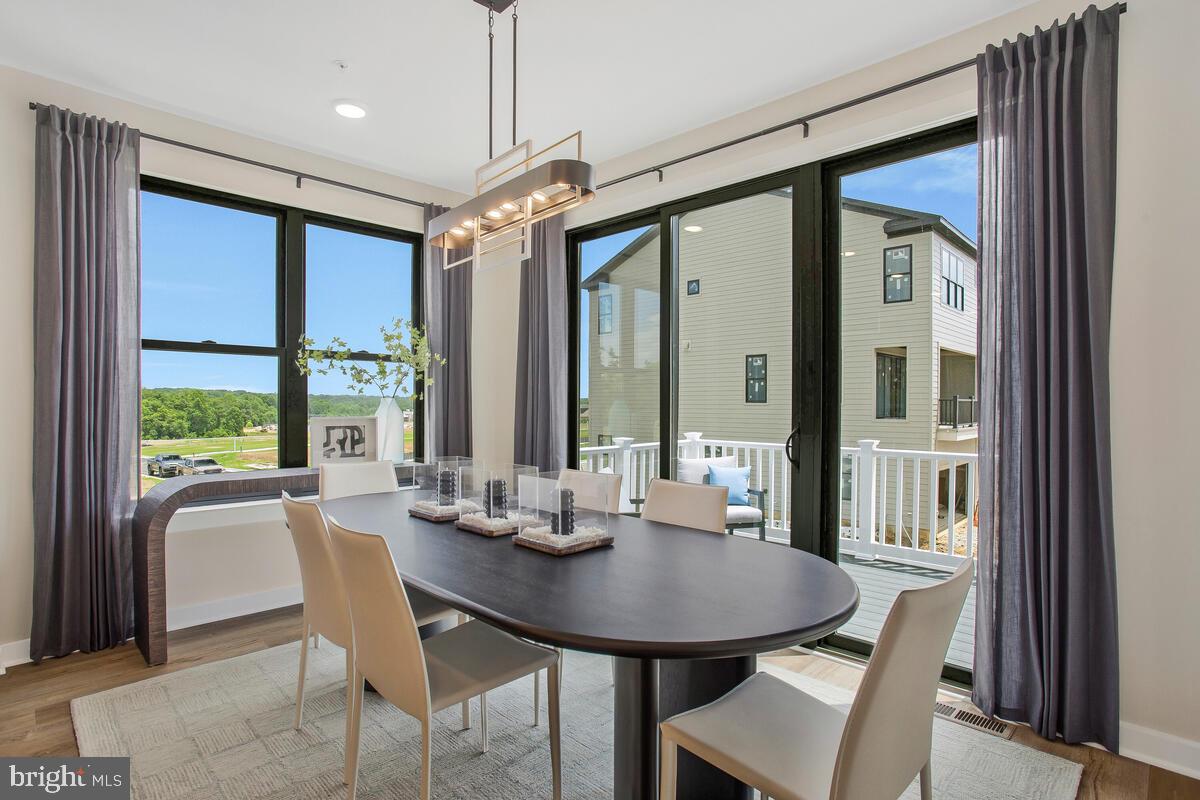
Move-In Advantage and complimentary LG front-load washer/dryer available on this Quick Move-In home only. Discover elevated living in this beautifully appointed Greenwich end-unit town home at Melford in Bowie. Designed with a sophisticated, cohesive palette, this three-level residence pairs timeless architectural details with on-trend finishes and exceptional indoor-outdoor living. The open-concept main level features luxury vinyl plank flooring, a spacious family room, dining area, powder room, and a rear deck for effortless entertaining. The gourmet kitchen is a true focal point, showcasing maple almond perimeter cabinetry with a navy-painted island, brushed-gold hardware, a dramatic Calacatta Laza Grigio quartz waterfall island, Arctic White quartz perimeter counters with a full-height backsplash, matte-gray single-bowl undermount sink, and black stainless-steel appliances. Upstairs, the primary suite offers a tray ceiling, herringbone LVP flooring, and a spa-inspired bath with navy cabinetry, bronzed-gold fixtures, Calacatta Rusta quartz, upgraded tile carried to the ceiling, two shower niches, a pebble-tile shower pan. Secondary bedrooms feature LVP flooring, while Bath 2 is finished with contemporary gray tile, matte-black fixtures and hardware, a tiled-to-ceiling shower, and a shower niche. Additional highlights include a finished recreation room, rear deck, pendant lights over the kitchen island, matte-black interior lever hardware, two powder rooms with designer fixtures, black metal stair balusters, a 2-car garage, and a high-efficiency HVAC system with smart Honeywell Z-Wave thermostat. Located in the sought-after Melford community, this home delivers polished, designer-forward style with the convenience of new construction.
| a month ago | Listing updated with changes from the MLS® | |
| 2 months ago | Listing first seen on site |

The real estate listing information is provided by Bright MLS is for the consumer's personal, non-commercial use and may not be used for any purpose other than to identify prospective properties consumer may be interested in purchasing. Any information relating to real estate for sale or lease referenced on this web site comes from the Internet Data Exchange (IDX) program of the Bright MLS. This web site references real estate listing(s) held by a brokerage firm other than the broker and/or agent who owns this web site. The accuracy of all information is deemed reliable but not guaranteed and should be personally verified through personal inspection by and/or with the appropriate professionals. Properties in listings may have been sold or may no longer be available. The data contained herein is copyrighted by Bright MLS and is protected by all applicable copyright laws. Any unauthorized collection or dissemination of this information is in violation of copyright laws and is strictly prohibited. Copyright © 2020 Bright MLS. All rights reserved.