
10922 WHEAT BERRY DRIVEUPPER MARLBORO, MD 20774
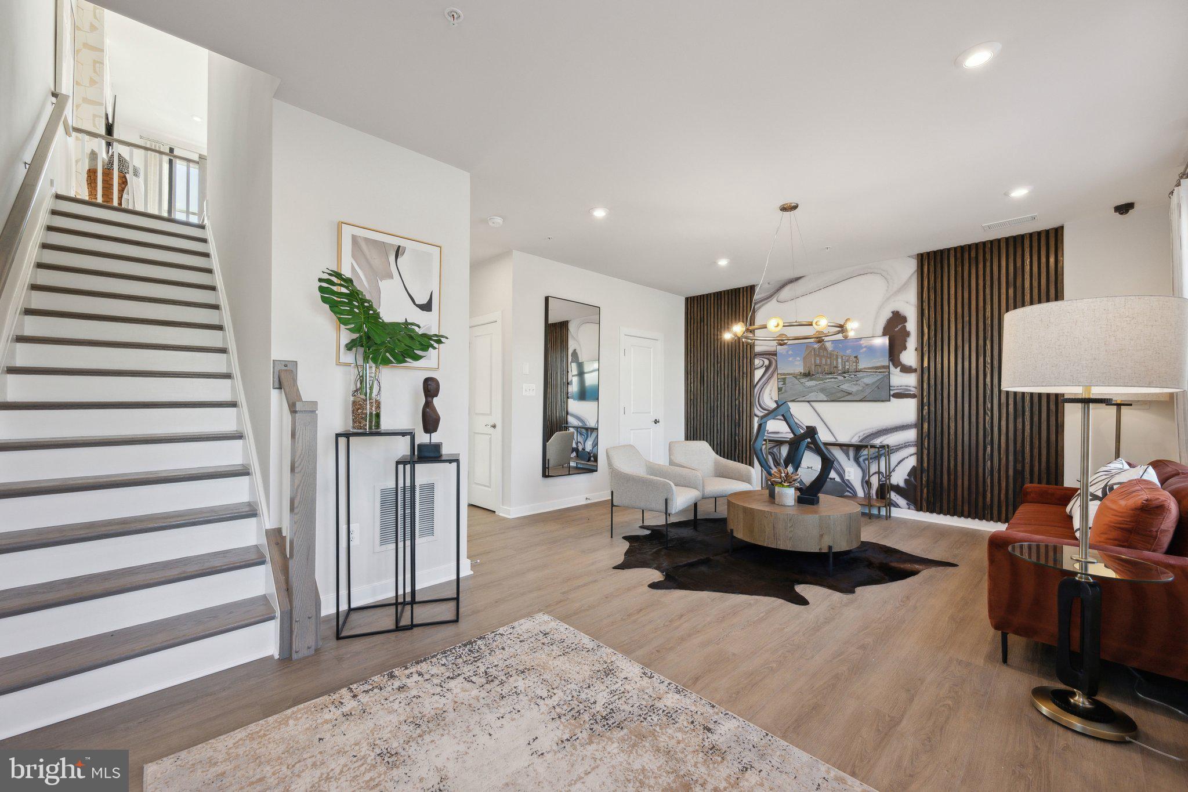
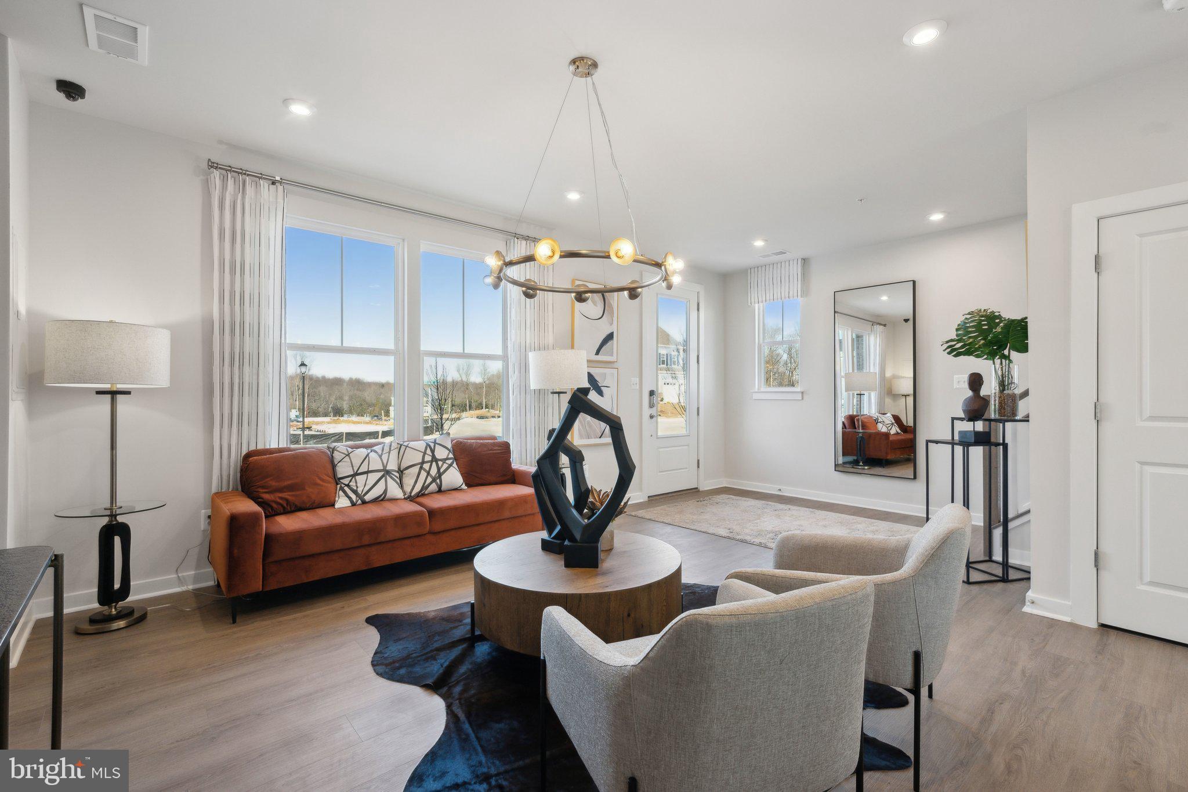
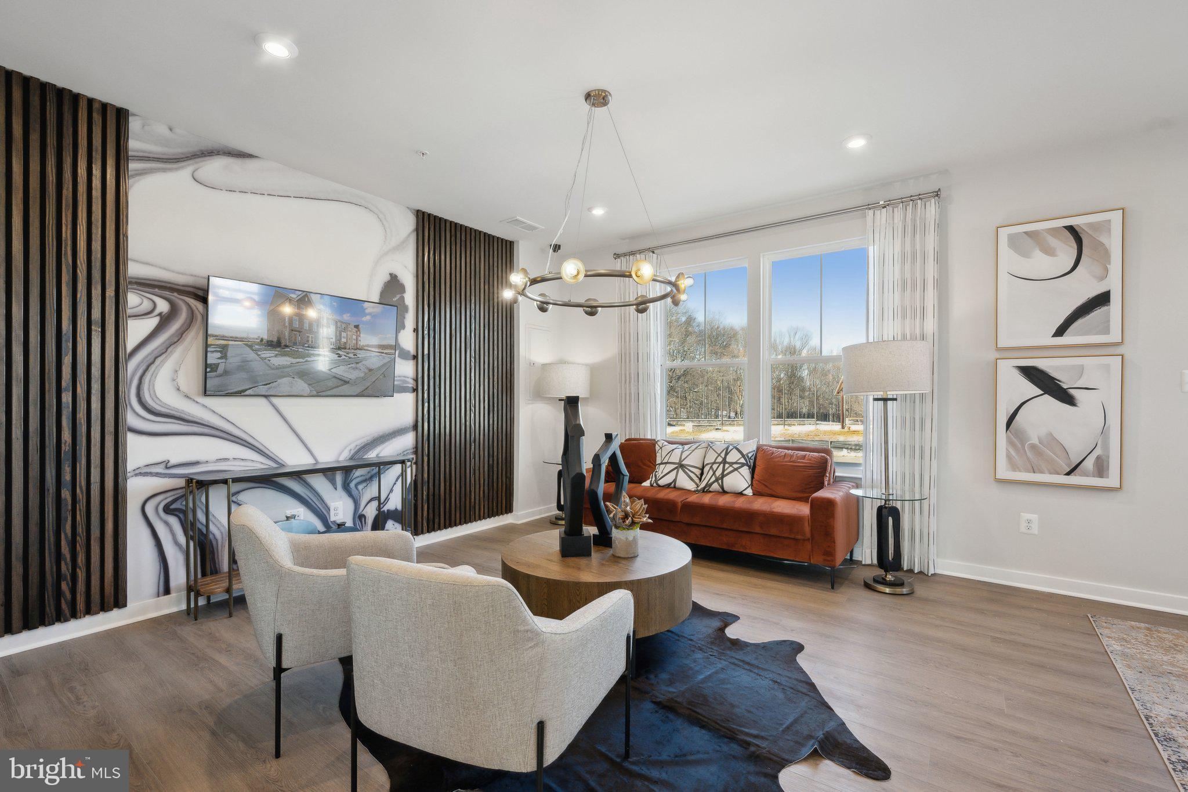
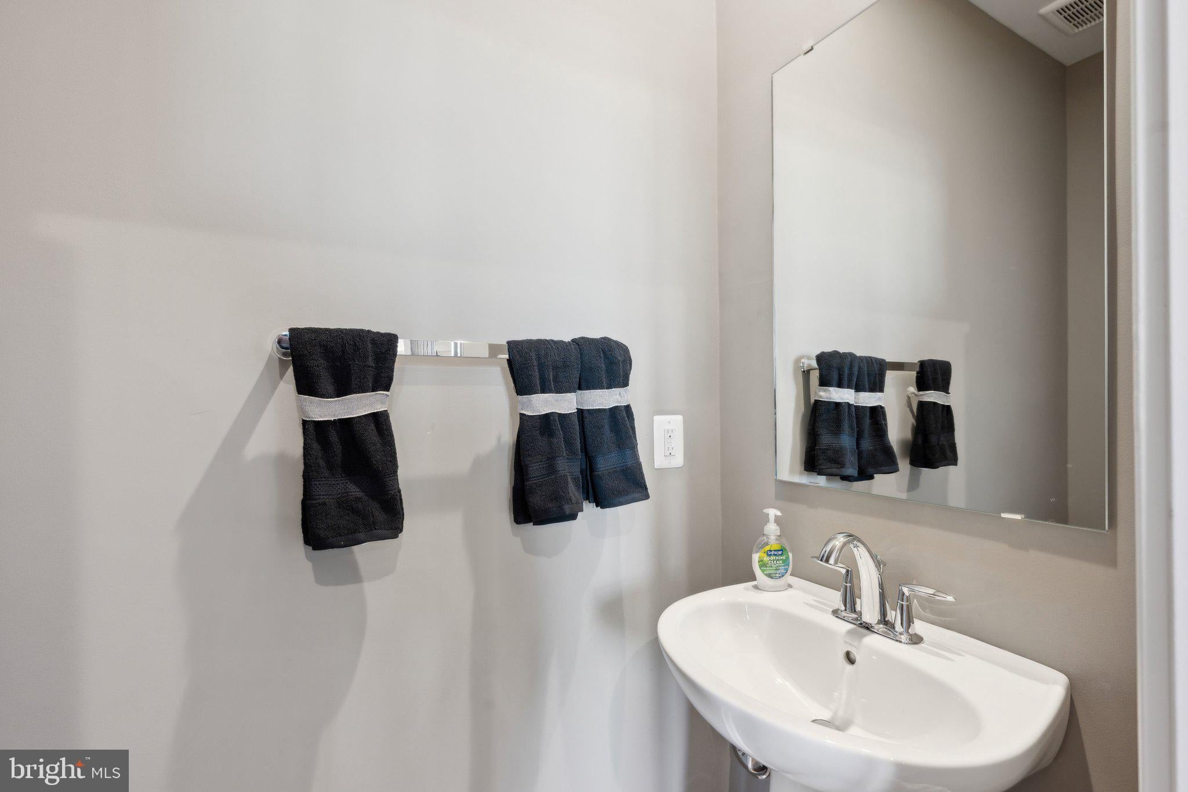
Discover the exceptional Everett in the highly sought-after Westphalia area of Upper Marlboro, offering nearly 2,850 finished square feet of thoughtfully designed living space across four finished levels. This spacious end-unit townhome features at least 3 bedrooms, 4.5 bathrooms, a finished lower-level recreation room with a full bath, and a versatile finished loft perfect for a home office, guest suite, fitness room, or additional entertaining space. The gourmet kitchen showcases quartz countertops, designer cabinetry, premium GE appliances, and luxury vinyl plank flooring that flows throughout the main living areas. Relax in the luxurious primary suite featuring a spa-inspired bath with a tiled shower and quartz dual vanities. Enjoy outdoor living on the private deck, plus the convenience of an attached two-car garage. Located in one of Upper Marlboro's most desirable communities, this beautifully upgraded home combines modern style, flexible living spaces, and low-maintenance convenience with easy access to shopping, dining, commuter routes, and community amenities.
| 2 weeks ago | Price changed to $619,990 | |
| 2 weeks ago | Listing updated with changes from the MLS® | |
| 2 months ago | Listing first seen on site |

The real estate listing information is provided by Bright MLS is for the consumer's personal, non-commercial use and may not be used for any purpose other than to identify prospective properties consumer may be interested in purchasing. Any information relating to real estate for sale or lease referenced on this web site comes from the Internet Data Exchange (IDX) program of the Bright MLS. This web site references real estate listing(s) held by a brokerage firm other than the broker and/or agent who owns this web site. The accuracy of all information is deemed reliable but not guaranteed and should be personally verified through personal inspection by and/or with the appropriate professionals. Properties in listings may have been sold or may no longer be available. The data contained herein is copyrighted by Bright MLS and is protected by all applicable copyright laws. Any unauthorized collection or dissemination of this information is in violation of copyright laws and is strictly prohibited. Copyright © 2020 Bright MLS. All rights reserved.