
10851 FOXTROT CIRCLEUPPER MARLBORO, MD 20772
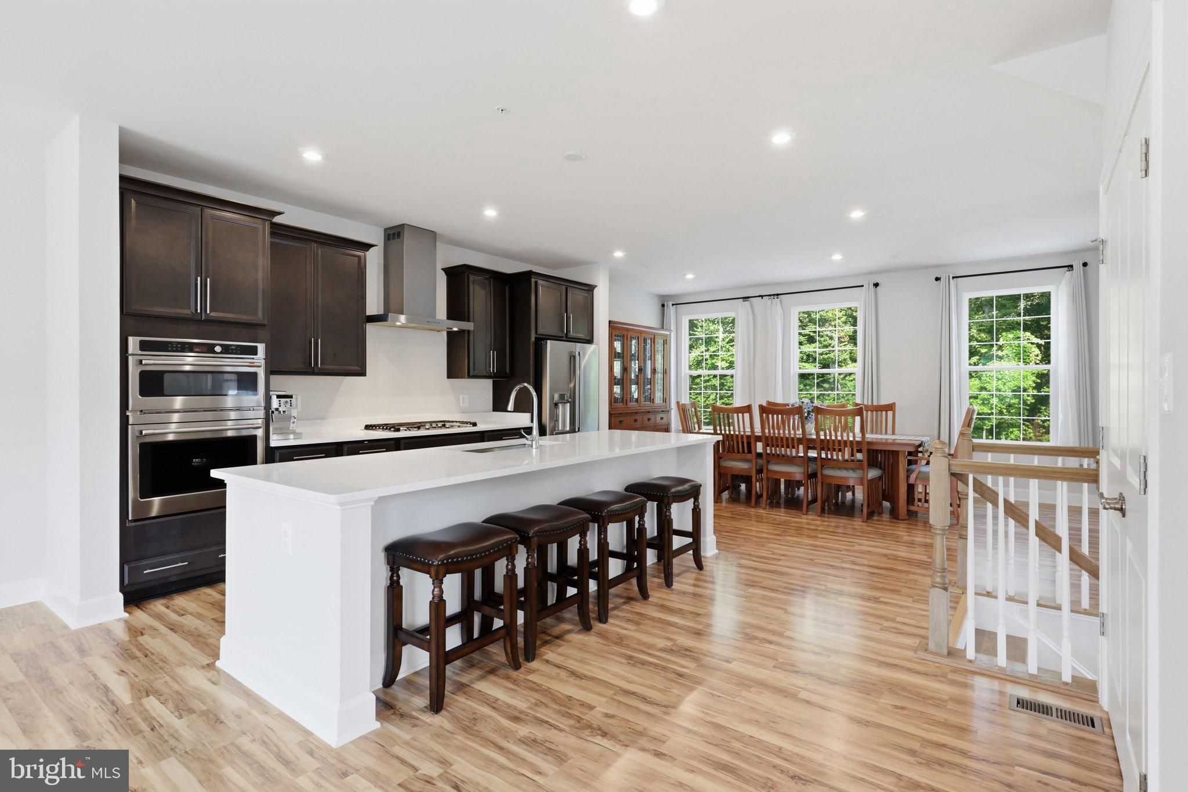
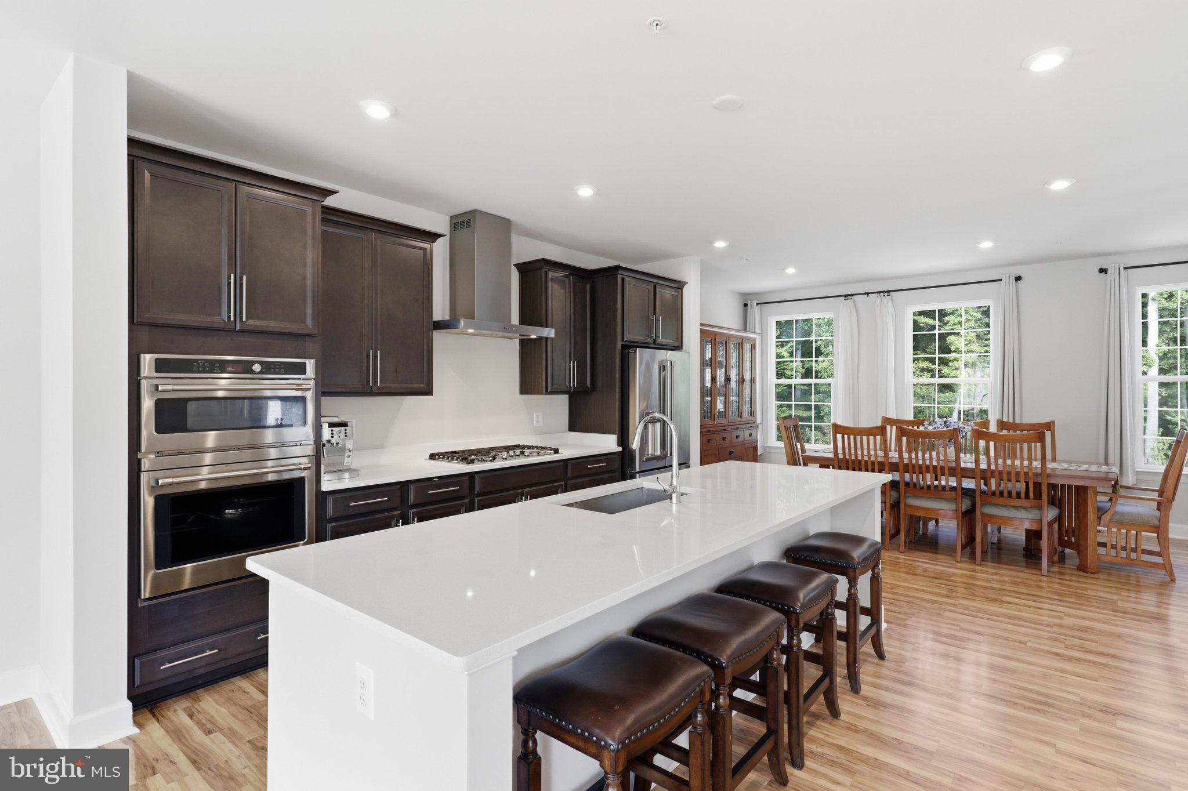
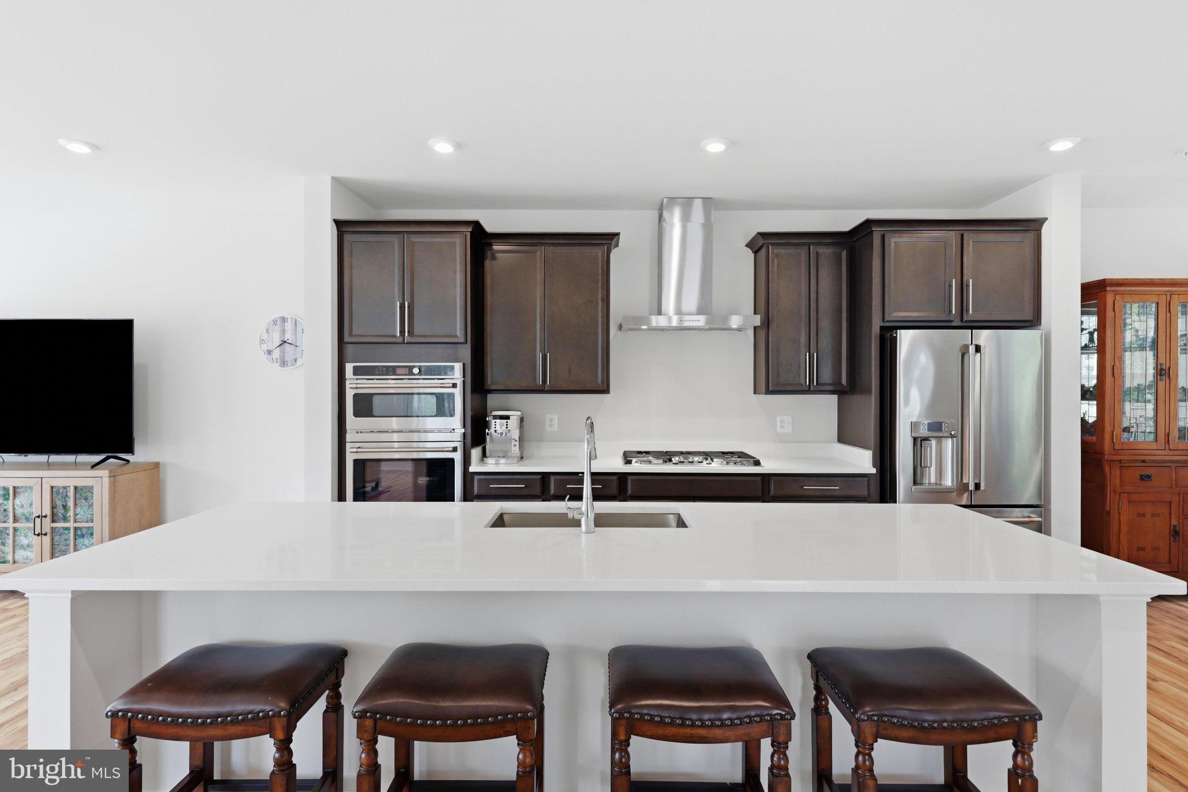
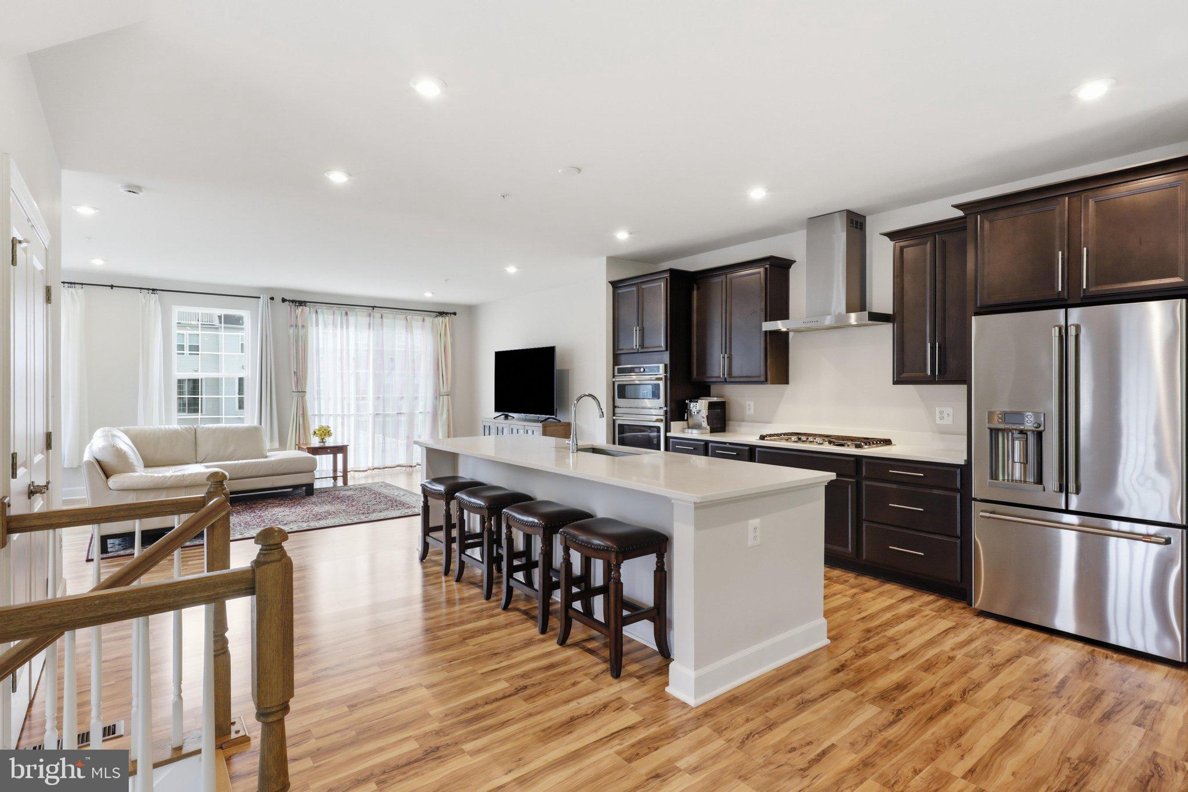
Welcome to 10851 Foxtrot Circle, a beautifully maintained 2023-built home tucked into the desirable Marlboro Ridge community. Set on a premium corner lot, this 3-bedroom residence pairs clean, modern design with the everyday comforts that make a home truly easy to live in. Natural light fills the open interior, while the kitchen delivers a sleek, contemporary feel with stainless steel appliances and an inviting connection to the living spaces. Outside, the fenced yard creates a private setting for relaxing, entertaining, or simply enjoying a little fresh air. The 2-car garage offers more than just parking—it’s equipped with EV charging for added convenience and future-ready living. Life in Marlboro Ridge brings a distinctive lifestyle, with the community’s equestrian character and horses adding a unique sense of place. Golf is also close by, along with shopping, dining, major commuter routes, and everyday conveniences. Joint Base Andrews is less than 10 miles away, making the location especially convenient for commuters. Modern construction, a desirable corner setting, EV charging, and the lifestyle of Marlboro Ridge come together at 10851 Foxtrot Circle...a home designed for the way you want to live. SCHEDULE TODAY!
| a week ago | Listing updated with changes from the MLS® | |
| a month ago | Status changed to Active | |
| a month ago | Listing first seen on site |

The real estate listing information is provided by Bright MLS is for the consumer's personal, non-commercial use and may not be used for any purpose other than to identify prospective properties consumer may be interested in purchasing. Any information relating to real estate for sale or lease referenced on this web site comes from the Internet Data Exchange (IDX) program of the Bright MLS. This web site references real estate listing(s) held by a brokerage firm other than the broker and/or agent who owns this web site. The accuracy of all information is deemed reliable but not guaranteed and should be personally verified through personal inspection by and/or with the appropriate professionals. Properties in listings may have been sold or may no longer be available. The data contained herein is copyrighted by Bright MLS and is protected by all applicable copyright laws. Any unauthorized collection or dissemination of this information is in violation of copyright laws and is strictly prohibited. Copyright © 2020 Bright MLS. All rights reserved.
Did you know? You can invite friends and family to your search. They can join your search, rate and discuss listings with you.