
Save
Ask
Tour
Hide
$372,500
65 Days On Site
1206 CASTLEHAVEN COURTCAPITOL HEIGHTS, MD 20743
For Sale|Townhouse|Active Under Contract
4
Beds
4
Total Baths
3
Full Baths
1
Partial Bath
1,800
SqFt
$207
/SqFt
1987
Built
Subdivision:
LONDON WOODS
County:
PRINCE GEORGES
Listing courtesy of Xcel Realty, LLC
Call Now: 703-980-3027
Is this the listing for you? We can help make it yours.
703-980-3027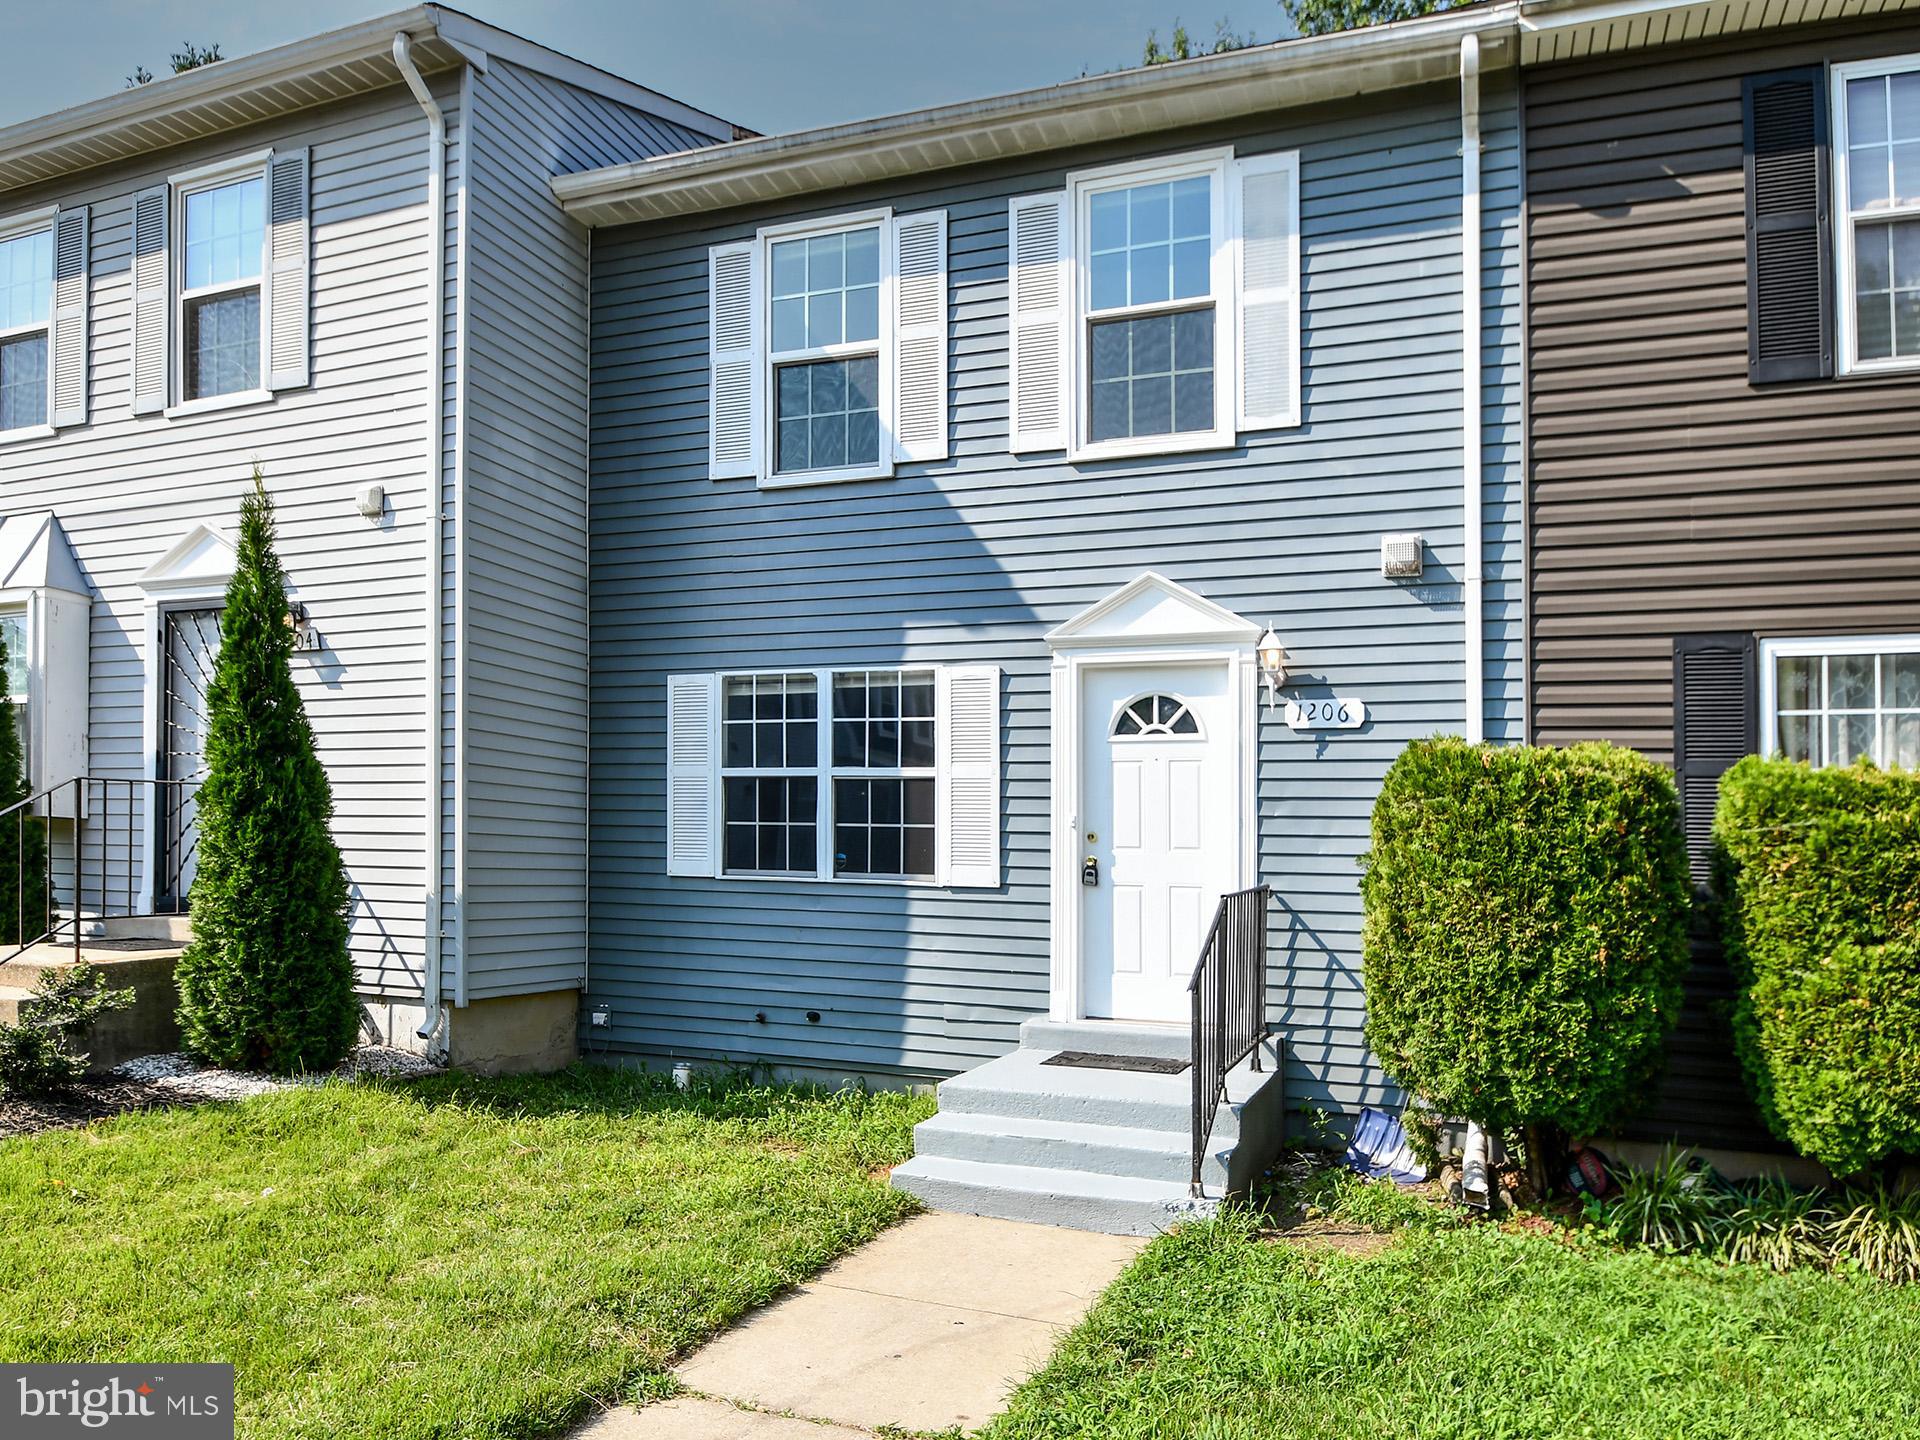
Save
Ask
Tour
Hide
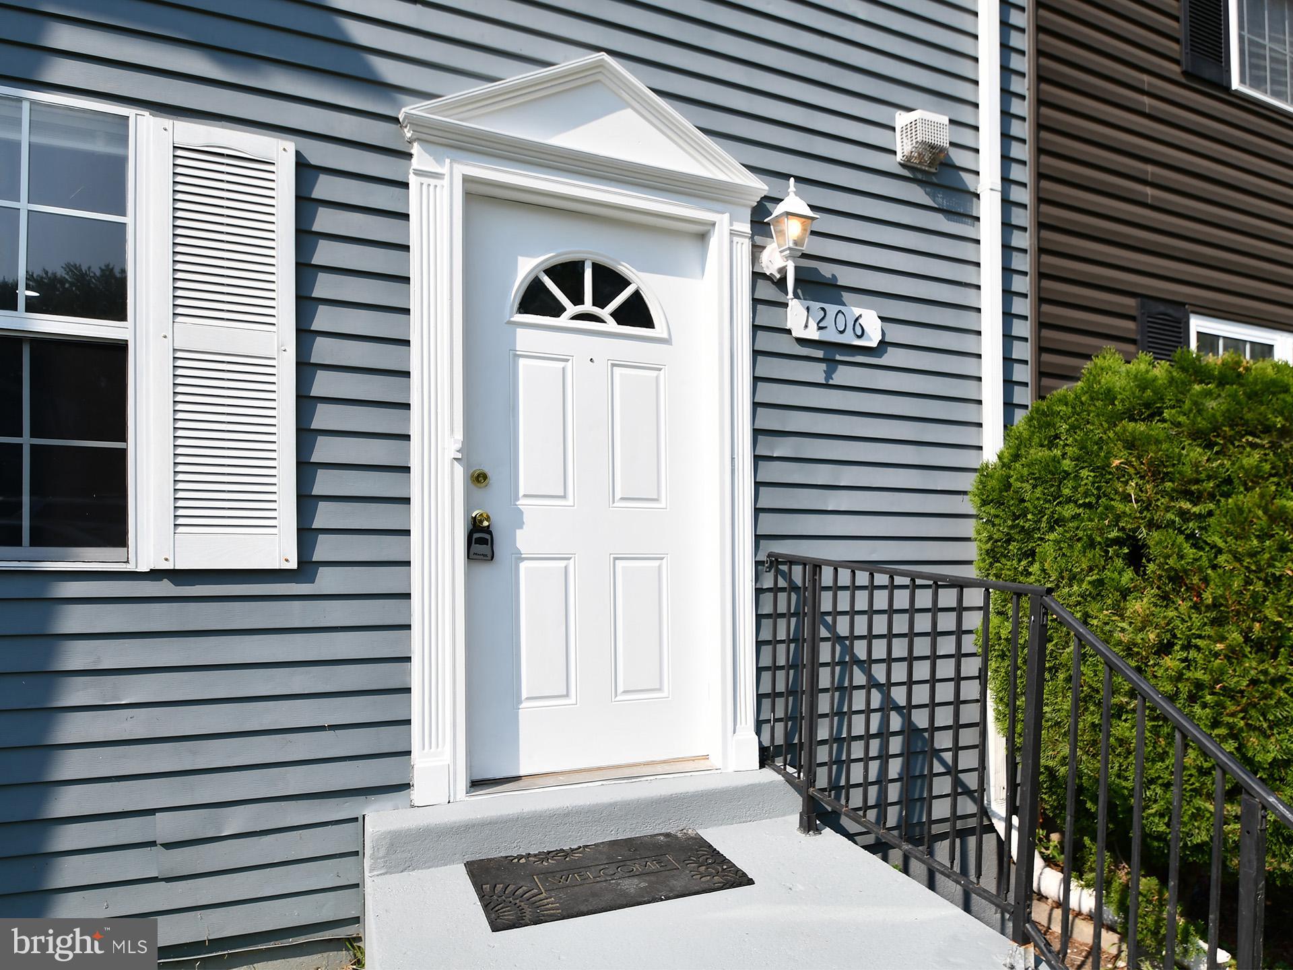
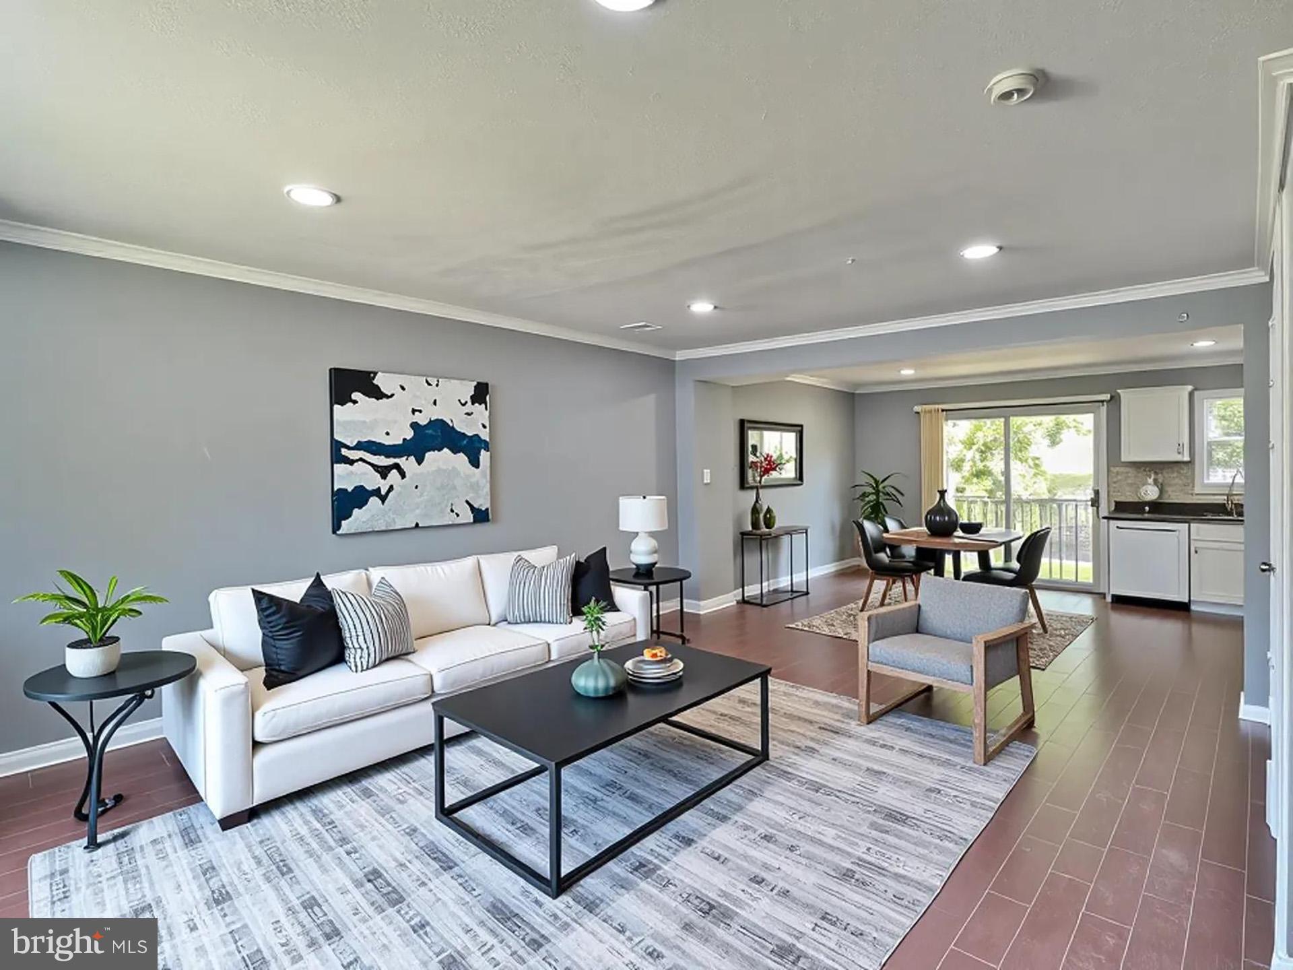
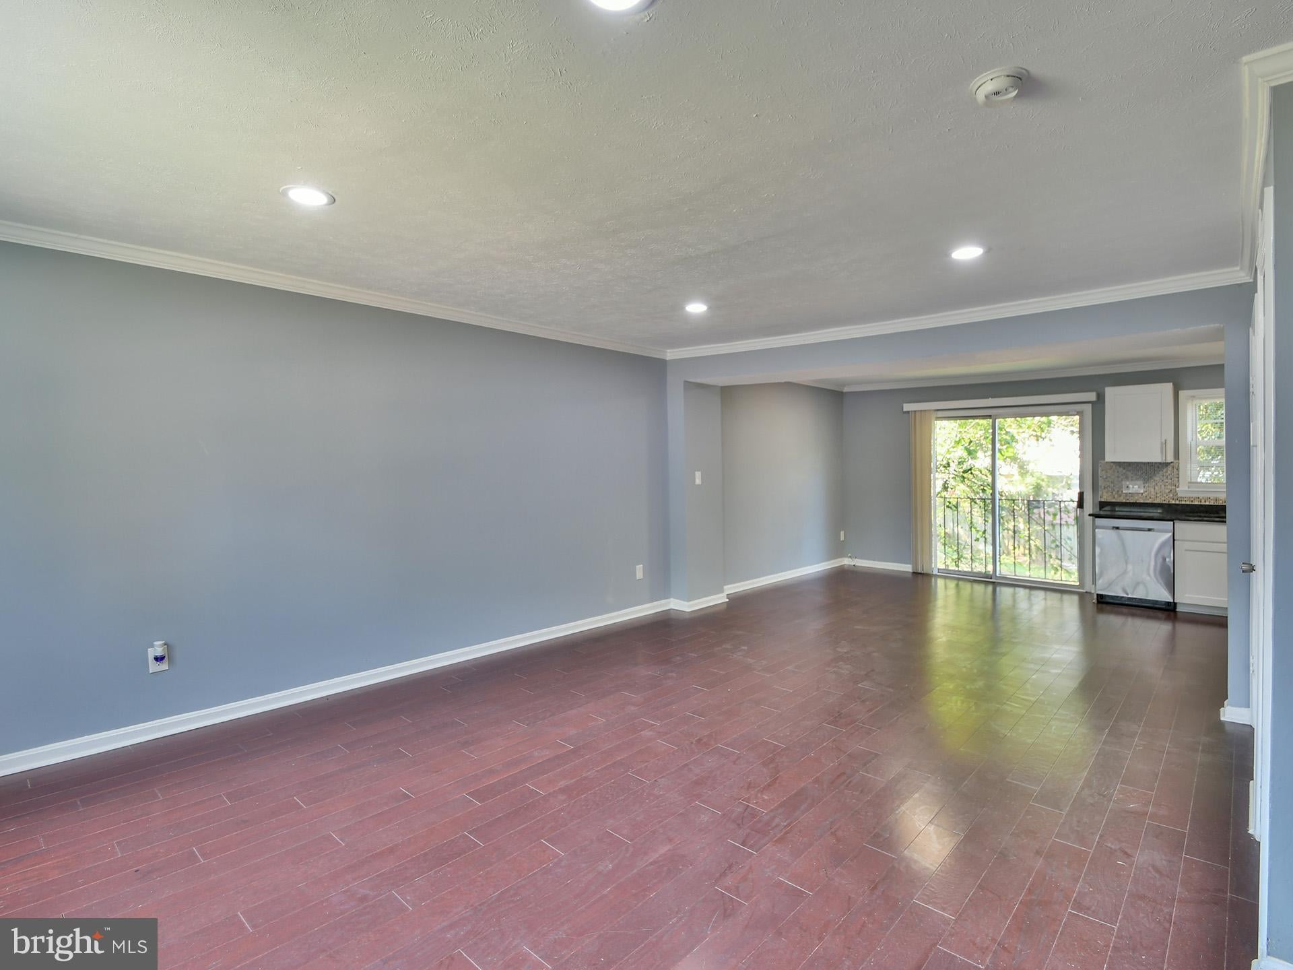
Top-to-Bottom renovated 4 BR, 3.5 Bath 3-level Townhouse w/walk out basement, huge backyard w/fence in a desirable community. Open floor plan, w/hardwood flooring in LR, dining, three bedrooms, steps; Spacious open LR w/molding, recess lights, Separate Dining area, Kitchen w/white cabinets, granite counter, SS appliances; Large MBR w/ren. Bath, walk-in-closet. Two more BR w/ren. hallway full bath. Walk-out basement w/open floor plan, huge rear yard w/fence, fourth bedroom w/full ren. bath, recess lights, new Washer & Dryer, closet space. The entire basement floor has neutral color ceramic flooring. Roof and all appliances are five years old. Fresh neutral paint. Shows well. Agent is the owner.
Save
Ask
Tour
Hide
Listing Snapshot
Price
$372,500
Days On Site
65 Days
Bedrooms
4
Inside Area (SqFt)
1,800 sqft
Total Baths
4
Full Baths
3
Partial Baths
1
Lot Size
0.03 Acres
Year Built
1987
MLS® Number
MDPG2214896
Status
Active Under Contract
Property Tax
$4,883
HOA/Condo/Coop Fees
N/A
Sq Ft Source
Estimated
Friends & Family
Recent Activity
| 2 months ago | Status changed to Active Under Contract | |
| 2 months ago | Listing updated with changes from the MLS® | |
| 2 months ago | Price changed to $372,500 | |
| 2 months ago | Listing first seen on site |
General Features
Acres
0.03
Foundation
Concrete Perimeter
Levels
Three Or More
Parking
AssignedParking Lot
Pets
No
Property Sub Type
Townhouse
Security
Smoke Detector(s)Carbon Monoxide Detector(s)
Sewer
Public Sewer
Special Circumstances
Standard
SqFt Above
1200
SqFt Below
600
SqFt Total
2400
Style
Side-by-Side
Utilities
Cable AvailableUnderground UtilitiesSewer AvailableWater AvailableElectricity Available
Water Source
Public
Zoning
RSFA
Interior Features
Appliances
Electric RangeElectric OvenElectric Water HeaterWasherDishwasherDisposalExhaust FanRefrigeratorStainless Steel Appliance(s)Water HeaterDryer
Basement
Walk-Out AccessDaylightFullInterior Entry
Cooling
OtherElectric
Flooring
CarpetWoodHardwoodCeramic Tile
Heating
Exhaust FanElectricHeat Pump
Interior
Cedar Closet(s)Recessed LightingCrown Molding
Window Features
Screens
Save
Ask
Tour
Hide
Exterior Features
Construction Details
Frame
Exterior
Lighting
Fencing
Wood
Lot Features
Front YardLevelClearedBack Yard
Pool Features
None
Roof
Asphalt
Windows/Doors
Screens
Community Features
Accessibility Features
Accessible Doors
Association Amenities
Tennis Court(s)Playground
Community Features
SidewalksStreet Lights
School District
PRINCE GEORGE'S COUNTY PUBLIC SCHOOLS
Schools
School District
PRINCE GEORGE'S COUNTY PUBLIC SCHOOLS
Elementary School
Unknown
Middle School
Unknown
High School
Unknown
Listing courtesy of Xcel Realty, LLC

The real estate listing information is provided by Bright MLS is for the consumer's personal, non-commercial use and may not be used for any purpose other than to identify prospective properties consumer may be interested in purchasing. Any information relating to real estate for sale or lease referenced on this web site comes from the Internet Data Exchange (IDX) program of the Bright MLS. This web site references real estate listing(s) held by a brokerage firm other than the broker and/or agent who owns this web site. The accuracy of all information is deemed reliable but not guaranteed and should be personally verified through personal inspection by and/or with the appropriate professionals. Properties in listings may have been sold or may no longer be available. The data contained herein is copyrighted by Bright MLS and is protected by all applicable copyright laws. Any unauthorized collection or dissemination of this information is in violation of copyright laws and is strictly prohibited. Copyright © 2020 Bright MLS. All rights reserved.
The real estate listing information is provided by Bright MLS is for the consumer's personal, non-commercial use and may not be used for any purpose other than to identify prospective properties consumer may be interested in purchasing. Any information relating to real estate for sale or lease referenced on this web site comes from the Internet Data Exchange (IDX) program of the Bright MLS. This web site references real estate listing(s) held by a brokerage firm other than the broker and/or agent who owns this web site. The accuracy of all information is deemed reliable but not guaranteed and should be personally verified through personal inspection by and/or with the appropriate professionals. Properties in listings may have been sold or may no longer be available. The data contained herein is copyrighted by Bright MLS and is protected by all applicable copyright laws. Any unauthorized collection or dissemination of this information is in violation of copyright laws and is strictly prohibited. Copyright © 2020 Bright MLS. All rights reserved.
Neighborhood & Commute
Source: Walkscore
Disclosure: Community information and market data powered by Constellation Data Labs. Information is deemed reliable but not guaranteed.
Save
Ask
Tour
Hide
Did you know? You can invite friends and family to your search. They can join your search, rate and discuss listings with you.