
3760 EVANS TRAIL WAYBELTSVILLE, MD 20705
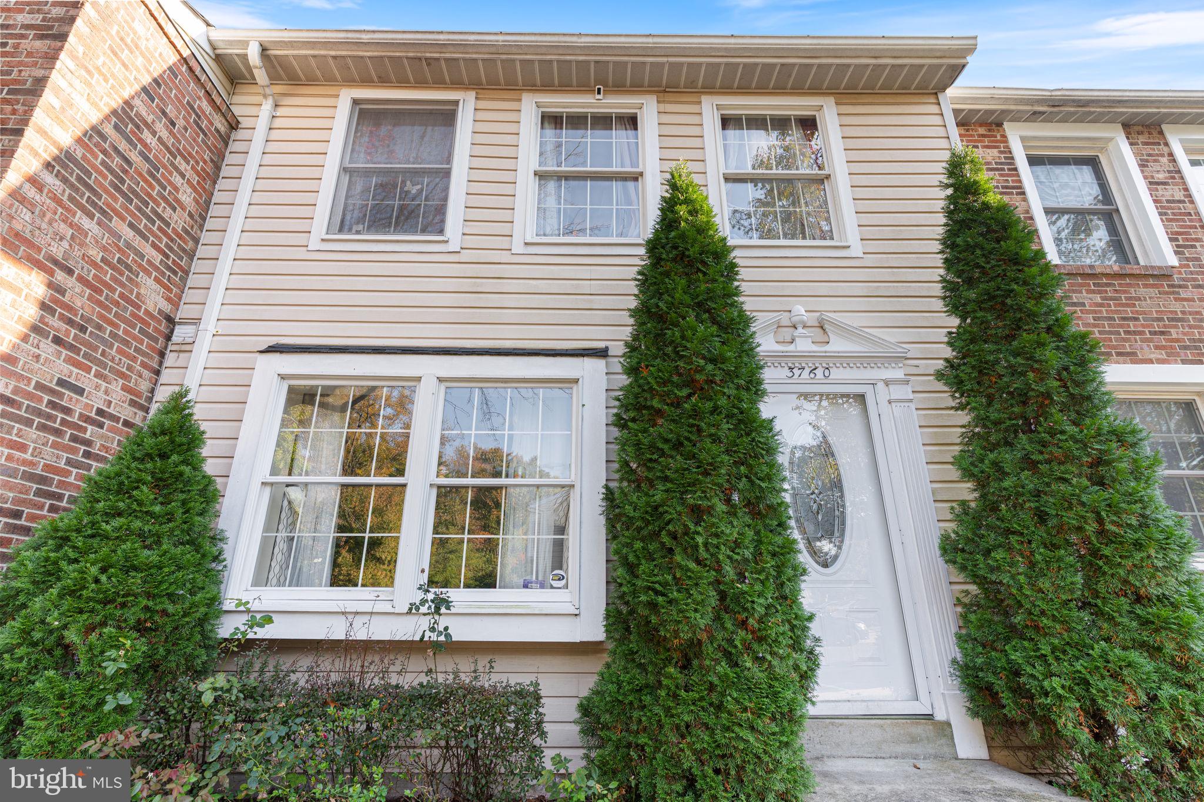
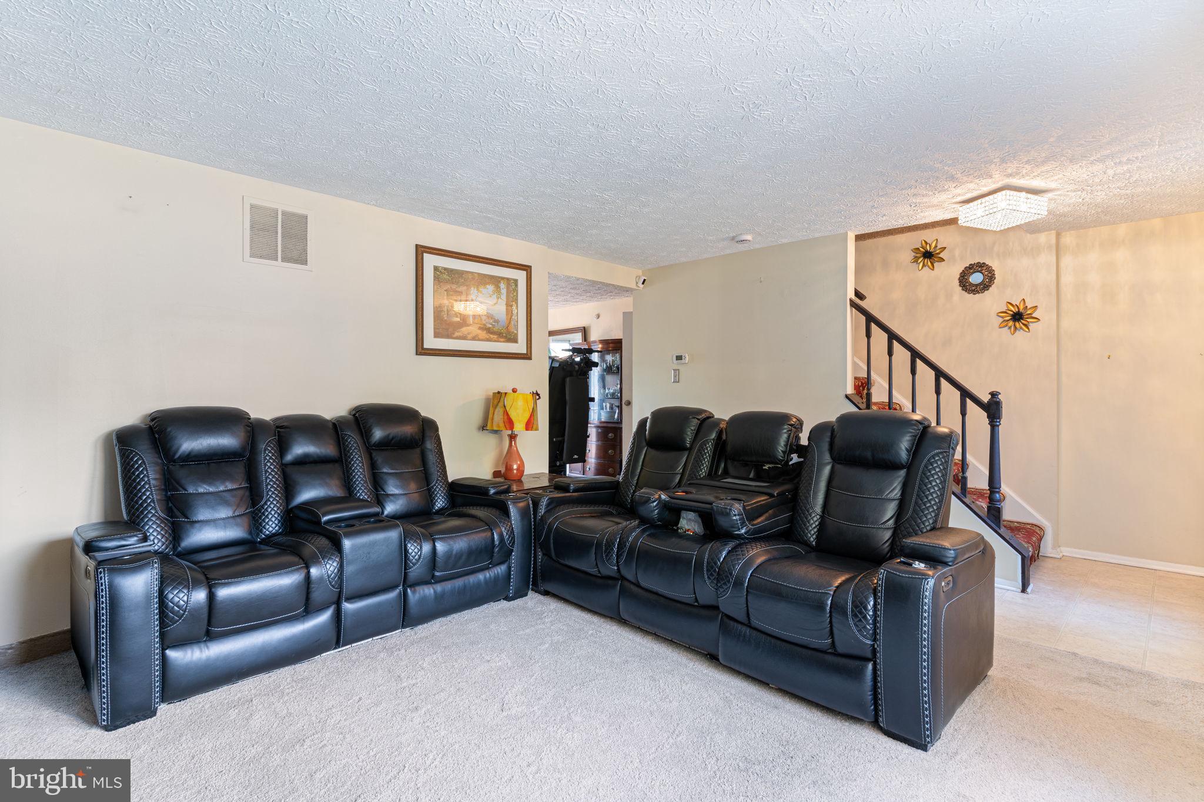
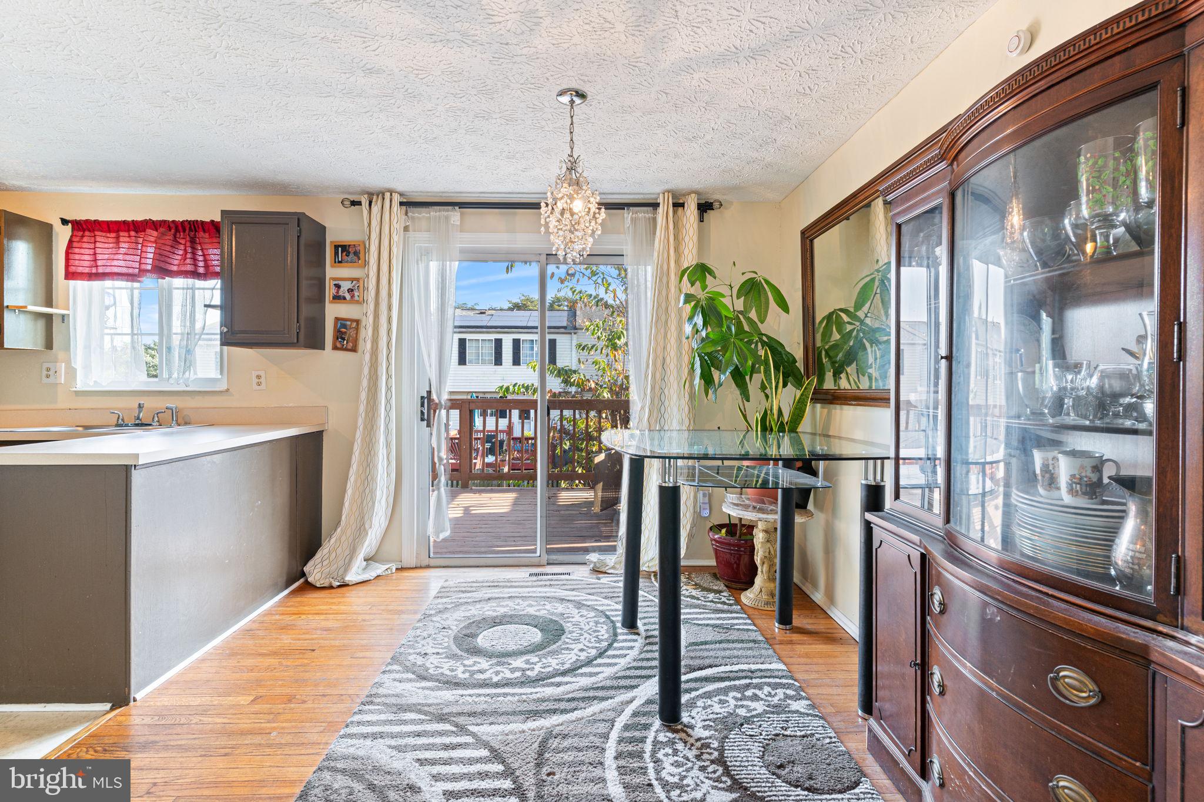
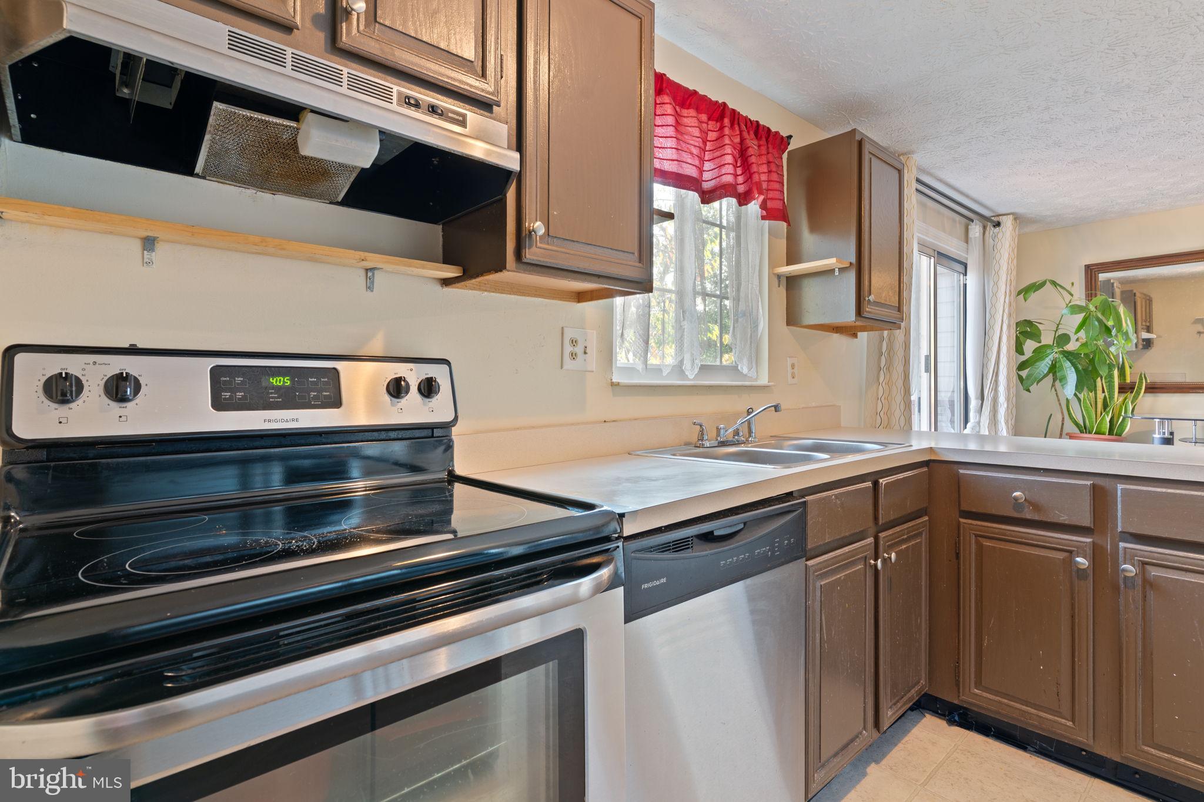
Welcome to 3760 Evans Trail Way in Beltsville, a spacious townhome with a versatile floor plan and an unbeatable commuter-friendly location. Offering 2 bedrooms, 2 full baths, and a convenient half bath, this home provides comfortable living with room to make it your own. One of this home's standout features is the incredible outdoor living space. Step outside onto the expansive rear deck overlooking a fully fenced backyard, then continue down to the extended patio, creating multiple spaces for relaxing, entertaining, or simply enjoying the outdoors. Garden enthusiasts will especially appreciate the established garden beds and plenty of room to grow vegetables, flowers, herbs, or create the backyard oasis you've always wanted. The lower level offers valuable flex space that's perfect for a TV room, home office, gym, guest area, playroom, or hobby space, giving you the flexibility to tailor the home to your lifestyle. Located in the heart of Beltsville, you'll enjoy easy access to I-95, I-495, the ICC (MD-200), Route 1, and the MARC train, making commuting to Washington, D.C., Baltimore, College Park, Greenbelt, and Fort Meade incredibly convenient. Shopping, restaurants, parks, walking trails, the Beltsville Agricultural Research Center, and the University of Maryland are all just minutes away.
| 3 days ago | Listing updated with changes from the MLS | |
| 5 days ago | Status changed to Active | |
| 3 months ago | Listing first seen on site |

The real estate listing information is provided by Bright MLS is for the consumer's personal, non-commercial use and may not be used for any purpose other than to identify prospective properties consumer may be interested in purchasing. Any information relating to real estate for sale or lease referenced on this web site comes from the Internet Data Exchange (IDX) program of the Bright MLS. This web site references real estate listing(s) held by a brokerage firm other than the broker and/or agent who owns this web site. The accuracy of all information is deemed reliable but not guaranteed and should be personally verified through personal inspection by and/or with the appropriate professionals. Properties in listings may have been sold or may no longer be available. The data contained herein is copyrighted by Bright MLS and is protected by all applicable copyright laws. Any unauthorized collection or dissemination of this information is in violation of copyright laws and is strictly prohibited. Copyright © 2020 Bright MLS. All rights reserved.
Did you know? You can invite friends and family to your search. They can join your search, rate and discuss listings with you.