Save
Ask
Tour
Hide
Share
$190,000
32 Days On Site

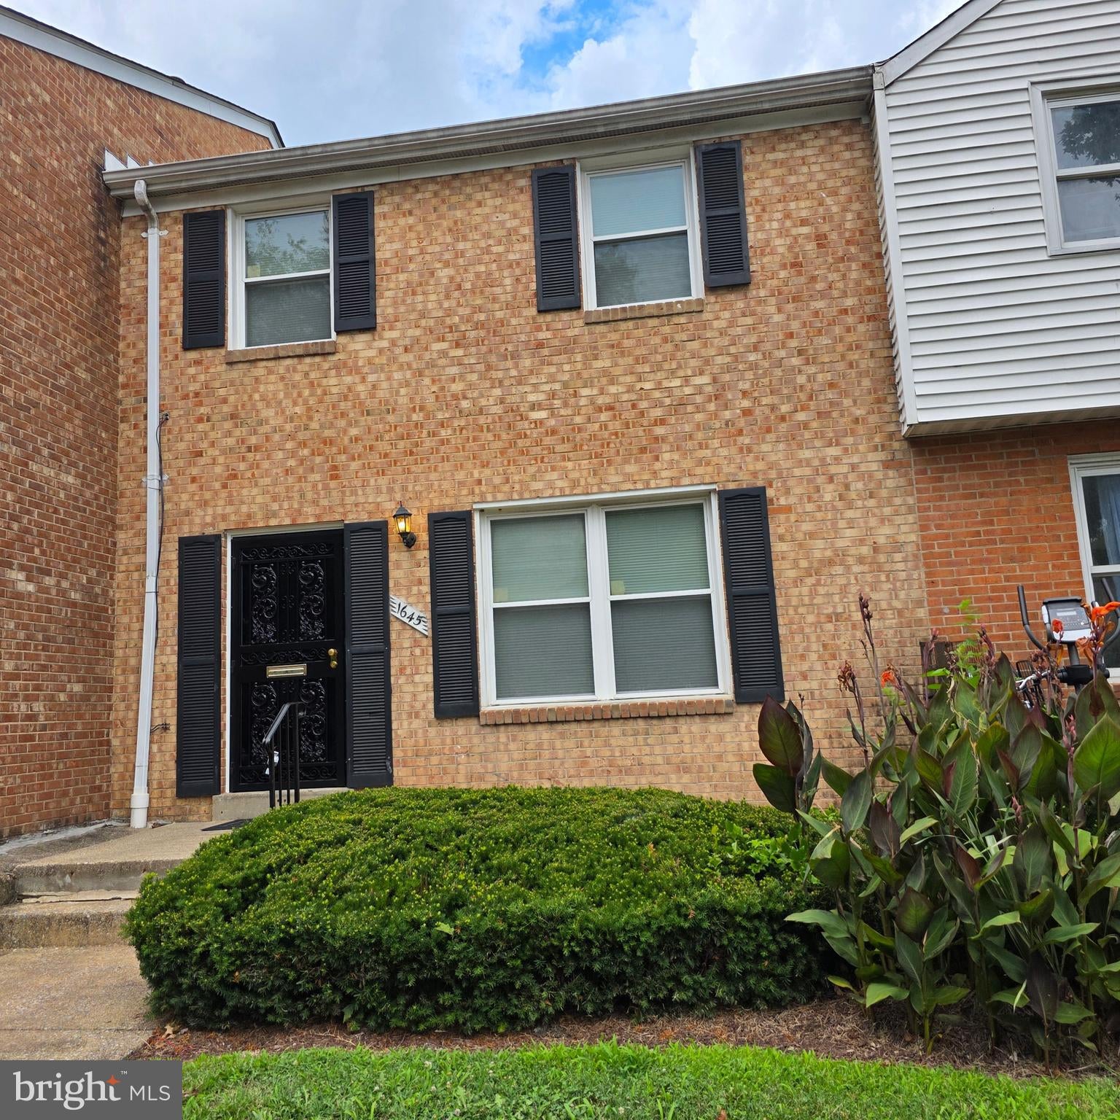
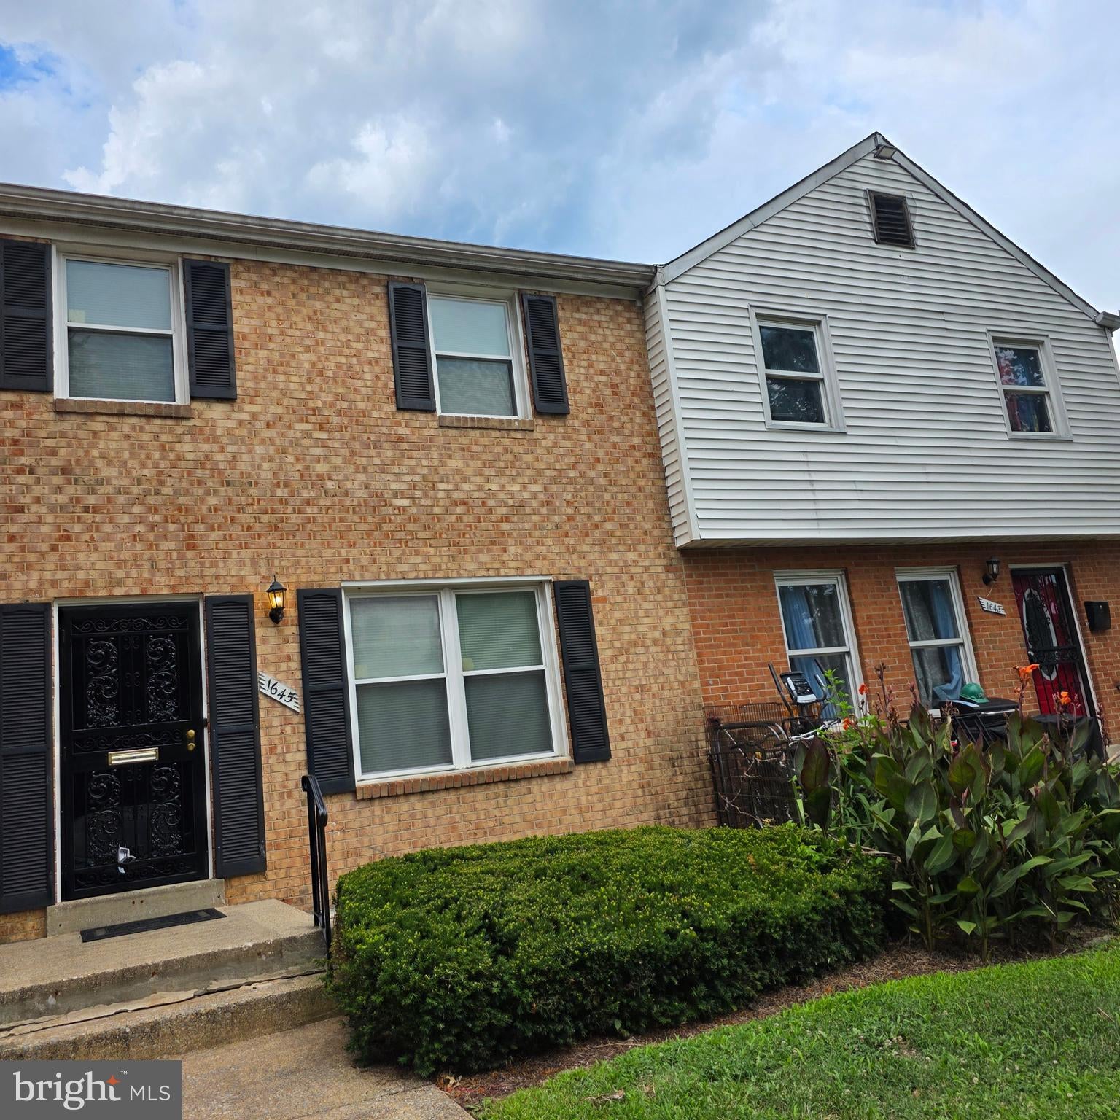
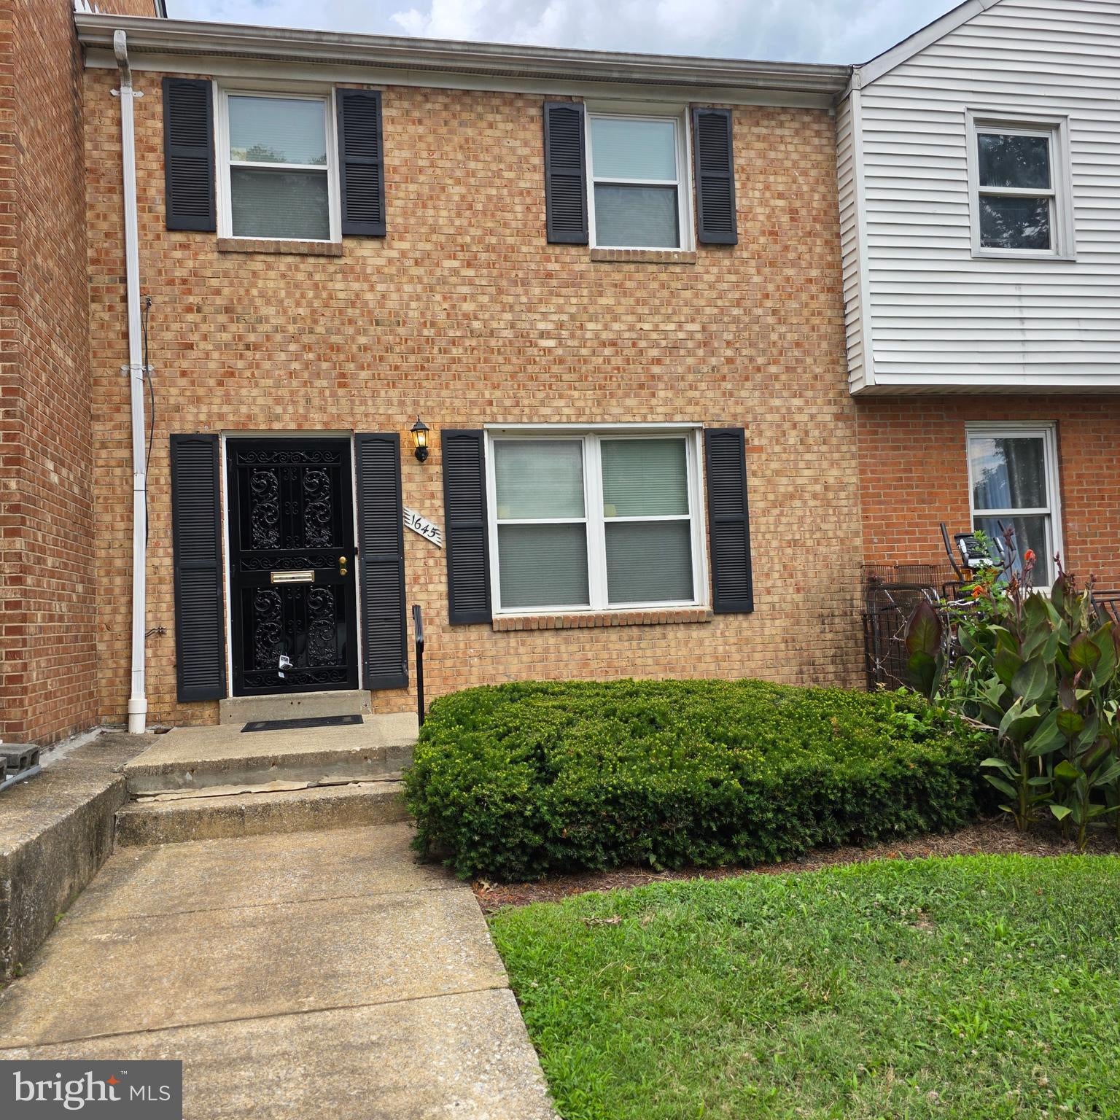
1645 ADDISON ROAD S
DISTRICT HEIGHTS, MD 20747

Condominium|Pending
3
Beds
2
Total Baths
1
Full Bath
1
Partial Bath
1,156
SqFt
$164
/SqFt
1965
Built
Subdivision:
OLD TOWNE VILLAGE CONDOMINIUMS
County:
PRINCE GEORGES
Listing courtesy of Samson Properties
Call Now: 703-980-3027
Is this the listing for you? We can help make it yours.
703-980-3027
1645 ADDISON ROAD S1645 ADDISON ROAD S1645 ADDISON ROAD S1645 ADDISON ROAD S
Save
Ask
Tour
Hide
Share

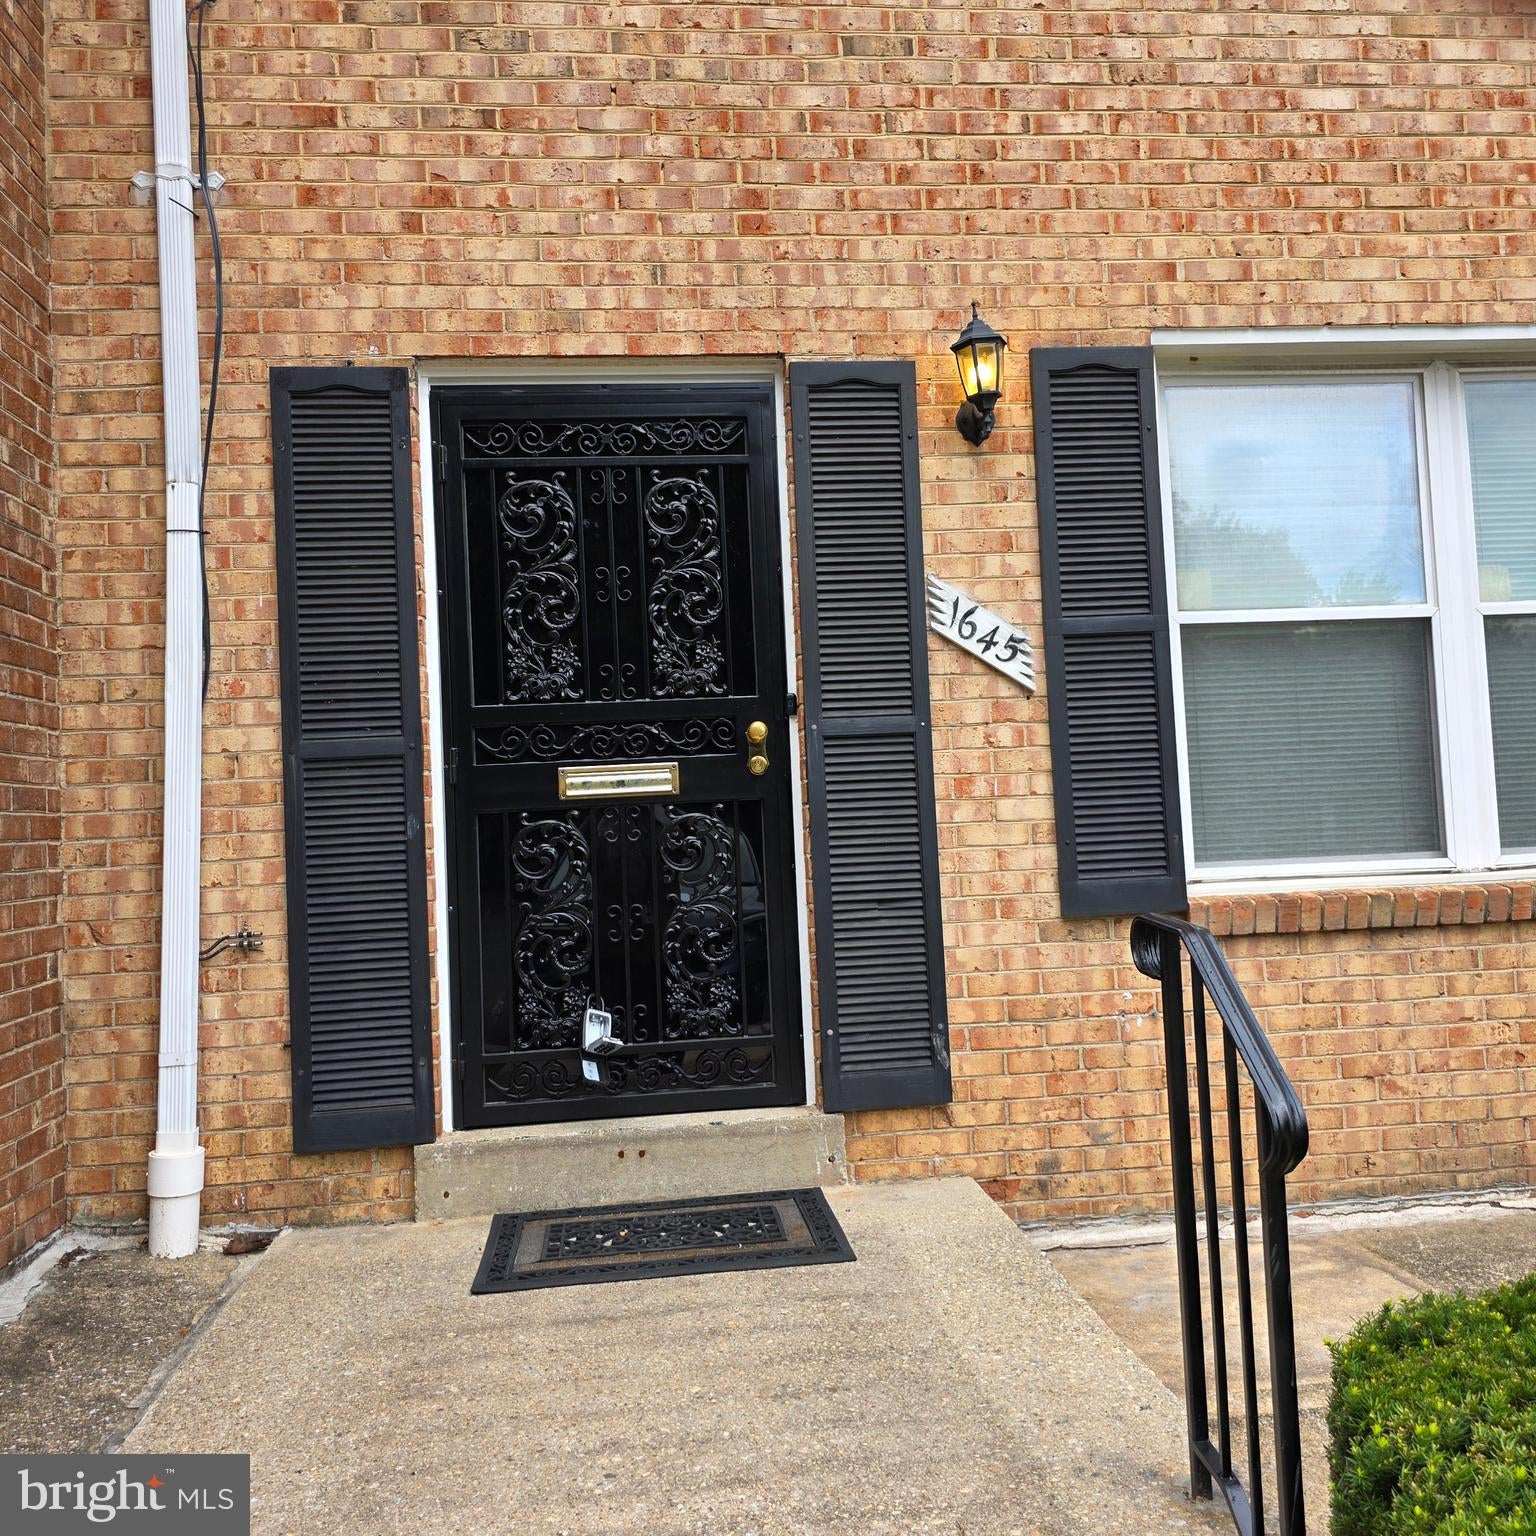
Welcome to 1645 Addison Road S, District Heights, MD! Step into this charming 3-bedroom, 1.5-bathroom home, originally built in 1965 and thoughtfully refreshed for today’s lifestyle. From the moment you enter, you’ll notice the fresh, inviting feel created by new Luxury Vinyl flooring on the main level, new carpet throughout the upper level, fresh paint, and updated light fixtures. The refreshed bathrooms add a modern touch, while the new gas stove brings both style and functionality to the kitchen. With three comfortable bedrooms, a convenient half bath, and a full bath, this home offers a practical layout with plenty of space for everyday living. Whether you’re a first-time buyer, growing household, or simply looking for a home that blends classic character with modern updates, 1645 Addison Road S is ready to welcome you home. Come see the updates and imagine your next chapter here!

Save
Ask
Tour
Hide
Share
Listing Snapshot
Price 
$190,000
Days On Site 
32 Days
Bedrooms 
3
Inside Area (SqFt) 
1,156 sqft
Total Baths 
2
Full Baths 
1
Partial Baths 
1
Lot Size 
N/A
Year Built 
1965
MLS® Number 
MDPG2214796
Status 
Pending
Property Tax 
$2,486
HOA/Condo/Coop Fees 
$336 monthly
Sq Ft Source 
Assessor
Friends & Family
Recent Activity
3 weeks agoStatus changed to Pending
3 weeks agoListing updated with changes from the MLS®
a month agoListing first seen on site
General Features
Cross Street 
Walker Mill Road
Foundation 
Other
Levels 
Two
Parking 
UnassignedParking Lot
Parking Spaces 
2
Pets 
Yes
Property Sub Type 
Condominium
Security 
Smoke Detector(s)Carbon Monoxide Detector(s)
Sewer 
Public Sewer
Special Circumstances 
Standard
SqFt Above 
1156
SqFt Total 
1156
Style 
Side-by-Side
Utilities 
Sewer AvailableWater AvailableNatural Gas AvailableElectricity Available
Zoning 
R18
Interior Features
Appliances 
Electric RangeElectric OvenGas Water HeaterDishwasherDisposalExhaust FanRefrigerator
Cooling 
Central AirElectric
Flooring 
CarpetVinyl
Furnished 
Unfurnished
Heating 
Exhaust FanNatural GasForced Air
Save
Ask
Tour
Hide
Share
Exterior Features
Construction Details 
Brick
Lot Features 
Cleared
Pool Features 
None
Windows/Doors 
Storm Door(s)
Community Features
Association Amenities 
Playground
Additional Association Fee 
$336.0
Additional Association Fee Frequency 
Monthly
Community Features 
Sidewalks
School District 
PRINCE GEORGE'S COUNTY PUBLIC SCHOOLS
Roads 
Paved
Schools
School District
PRINCE GEORGE'S COUNTY PUBLIC SCHOOLS
Elementary School
Unknown
Middle School
Unknown
High School
Unknown
Listing courtesy of Samson Properties


The real estate listing information is provided by Bright MLS is for the consumer's personal, non-commercial use and may not be used for any purpose other than to identify prospective properties consumer may be interested in purchasing. Any information relating to real estate for sale or lease referenced on this web site comes from the Internet Data Exchange (IDX) program of the Bright MLS. This web site references real estate listing(s) held by a brokerage firm other than the broker and/or agent who owns this web site. The accuracy of all information is deemed reliable but not guaranteed and should be personally verified through personal inspection by and/or with the appropriate professionals. Properties in listings may have been sold or may no longer be available. The data contained herein is copyrighted by Bright MLS and is protected by all applicable copyright laws. Any unauthorized collection or dissemination of this information is in violation of copyright laws and is strictly prohibited. Copyright © 2020 Bright MLS. All rights reserved.

Neighborhood & Commute
Source: Walkscore
Disclosure: Community information and market data powered by Constellation Data Labs. Information is deemed reliable but not guaranteed.
Save
Ask
Tour
Hide
Share