
3503 DEAN DRIVEHYATTSVILLE, MD 20782
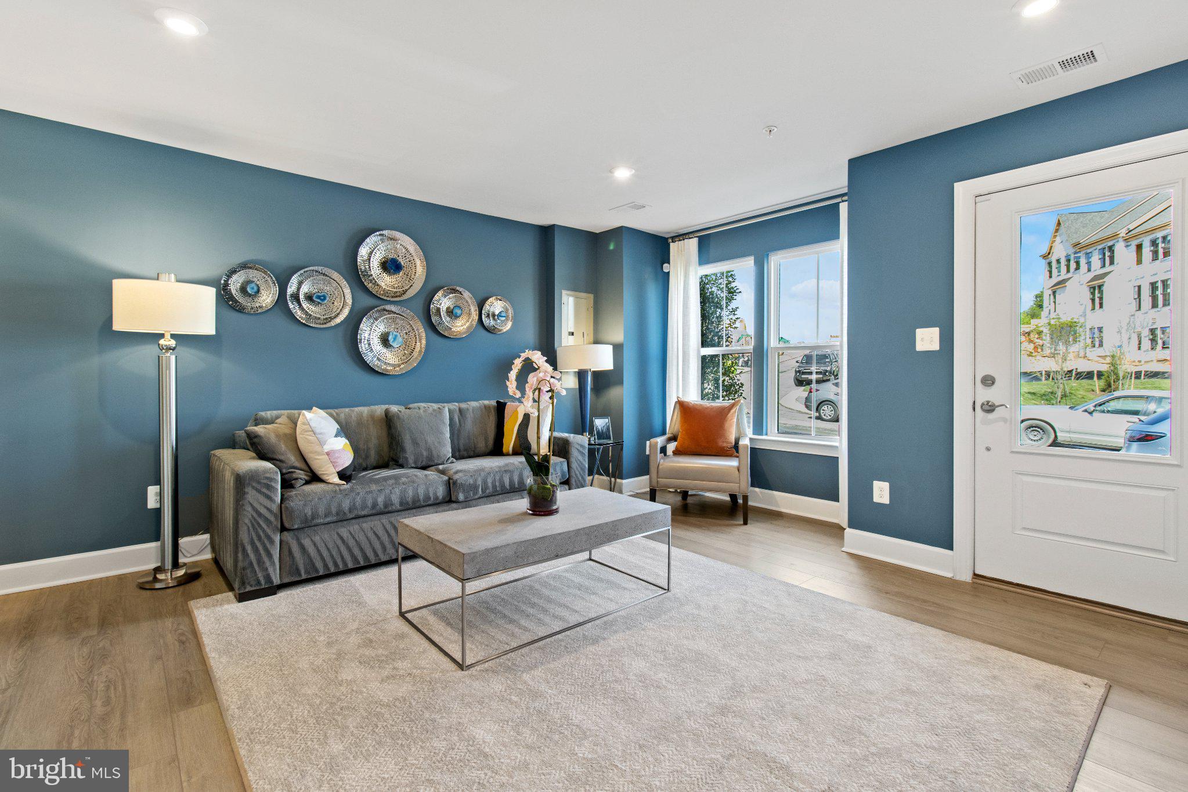
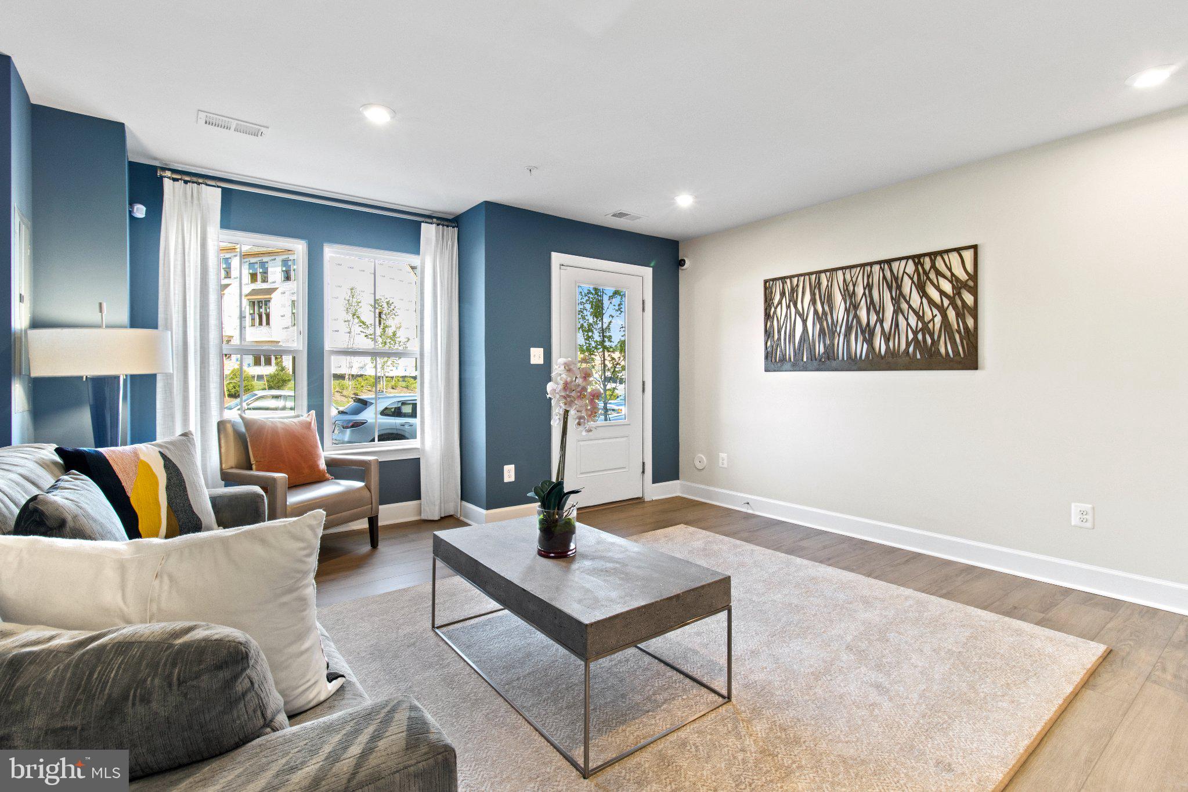
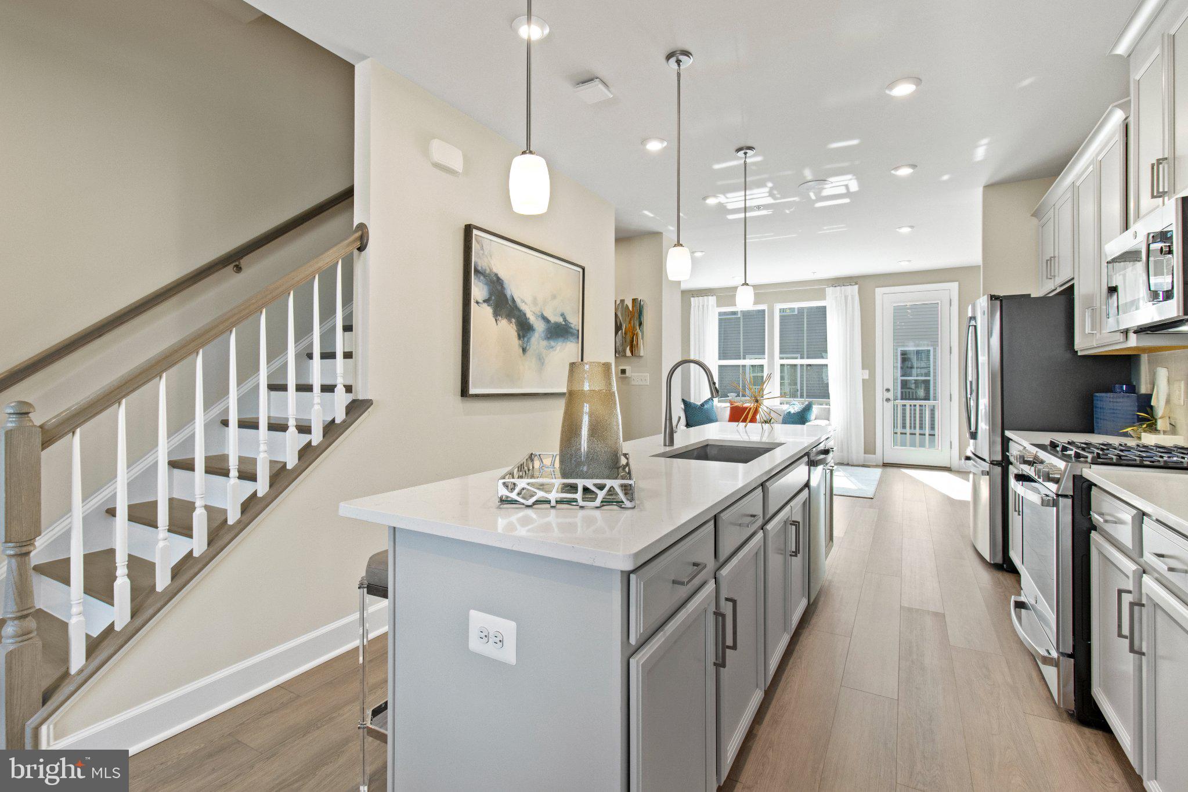
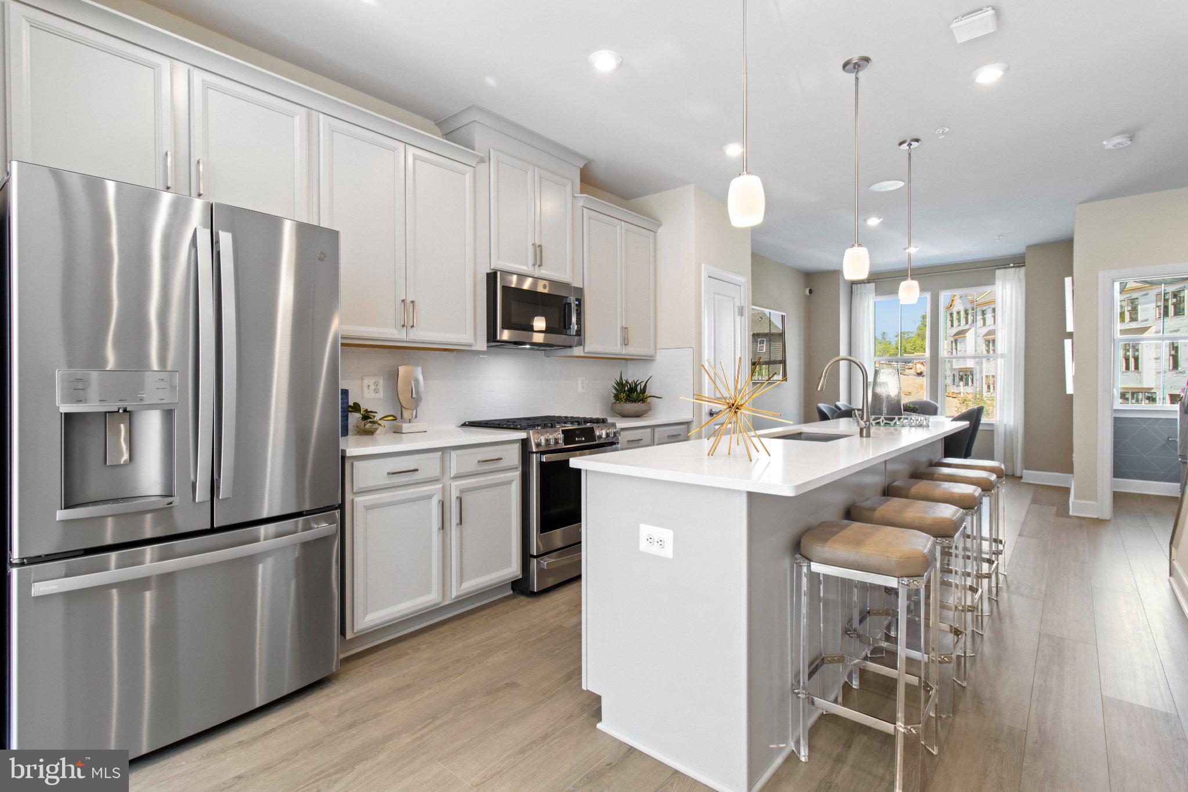
Nestled in the desirable Gateway West community, this stunning new construction townhouse is a perfect blend of contemporary design and luxurious living. With an anticipated completion date in 2026, this residence is poised to offer an exclusive lifestyle that combines comfort and sophistication. Step inside to discover an open floor plan that invites natural light to dance across the luxury vinyl plank flooring, creating a warm and welcoming atmosphere. The spacious living area seamlessly flows into the gourmet kitchen, where culinary dreams come to life. Featuring an expansive island, upgraded countertops, and top-of-the-line stainless steel appliances-including a built-in microwave, dishwasher, and refrigerator-this kitchen is a chef's paradise. The home boasts three generously sized bedrooms, each thoughtfully designed to provide a serene retreat. The primary suite is a true sanctuary, complete with a walk-in closet that offers ample storage for your wardrobe. Each of the three full bathrooms and one half-bath is adorned with modern fixtures and finishes, ensuring a spa-like experience at home. Energy efficiency is at the forefront of this property, featuring ENERGY STAR qualified windows that not only enhance the aesthetic appeal but also contribute to lower utility costs. The attention to detail extends beyond the interior, with high-quality brick and vinyl siding that ensures durability and timeless style. Parking is a breeze with an attached garage and additional driveway space, providing convenience for you and your guests. The exterior of the home is designed to complement the contemporary architectural style, creating a cohesive and inviting presence in the neighborhood. As construction progresses, envision the lifestyle that awaits you in this exquisite townhouse. With its prime location and luxurious features, this property is more than just a home; it's a gateway to a vibrant community and an elevated way of living. Don't miss the opportunity to make this dream residence your own, where every detail has been meticulously crafted for your comfort and enjoyment
| 3 weeks ago | Listing updated with changes from the MLS® | |
| 4 weeks ago | Price changed to $529,990 | |
| 2 months ago | Listing first seen on site |

The real estate listing information is provided by Bright MLS is for the consumer's personal, non-commercial use and may not be used for any purpose other than to identify prospective properties consumer may be interested in purchasing. Any information relating to real estate for sale or lease referenced on this web site comes from the Internet Data Exchange (IDX) program of the Bright MLS. This web site references real estate listing(s) held by a brokerage firm other than the broker and/or agent who owns this web site. The accuracy of all information is deemed reliable but not guaranteed and should be personally verified through personal inspection by and/or with the appropriate professionals. Properties in listings may have been sold or may no longer be available. The data contained herein is copyrighted by Bright MLS and is protected by all applicable copyright laws. Any unauthorized collection or dissemination of this information is in violation of copyright laws and is strictly prohibited. Copyright © 2020 Bright MLS. All rights reserved.
Did you know? You can invite friends and family to your search. They can join your search, rate and discuss listings with you.