
6005 BEAKE STREETHYATTSVILLE, MD 20782
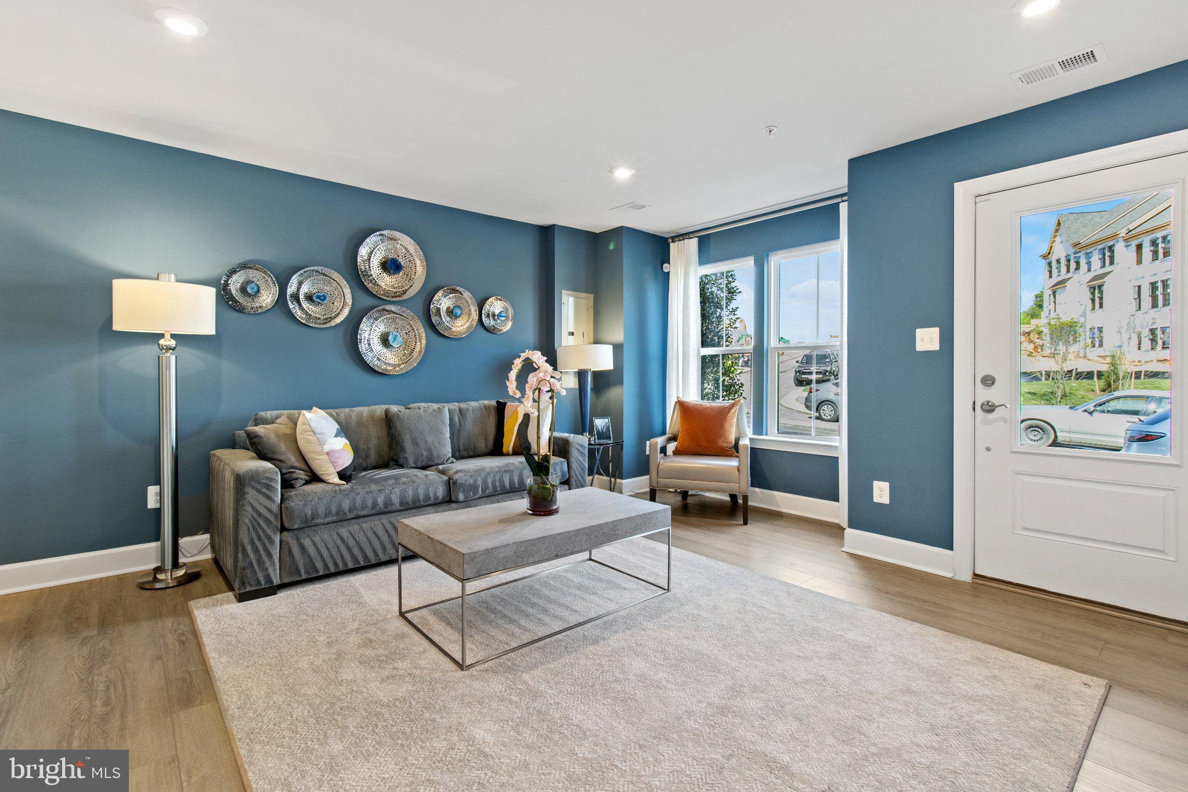
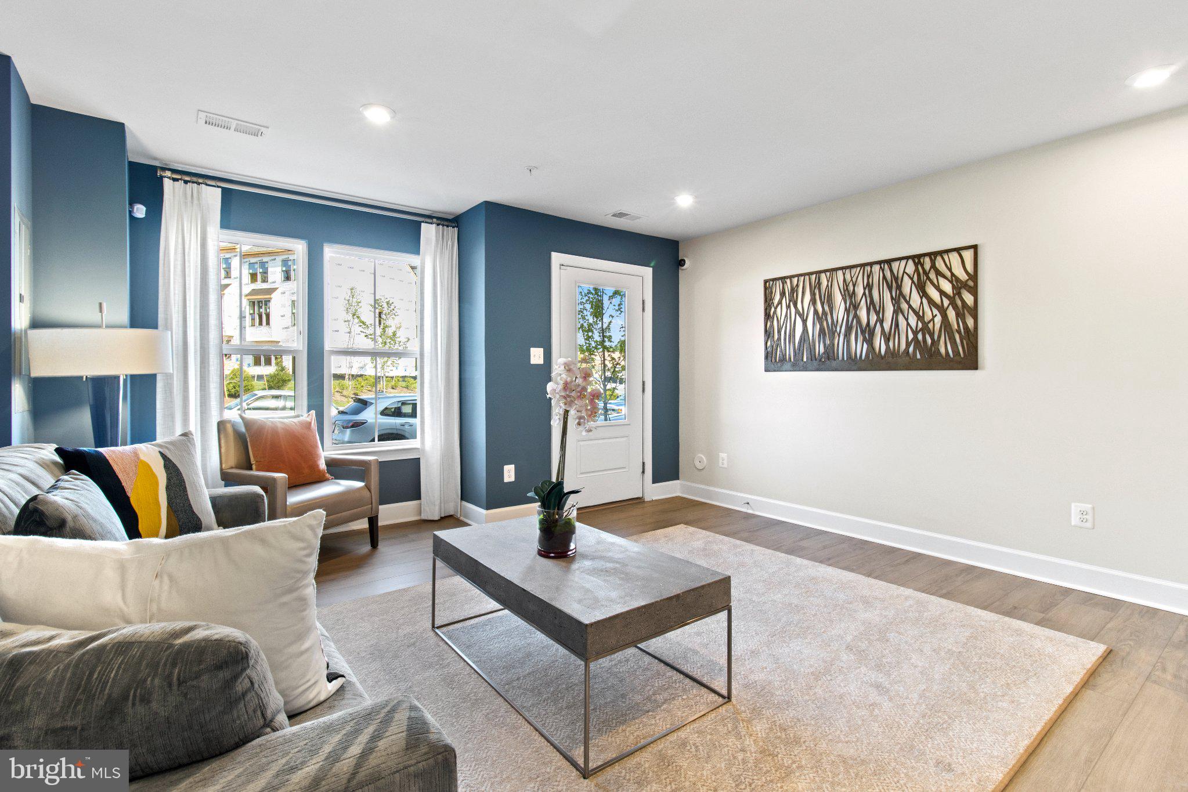
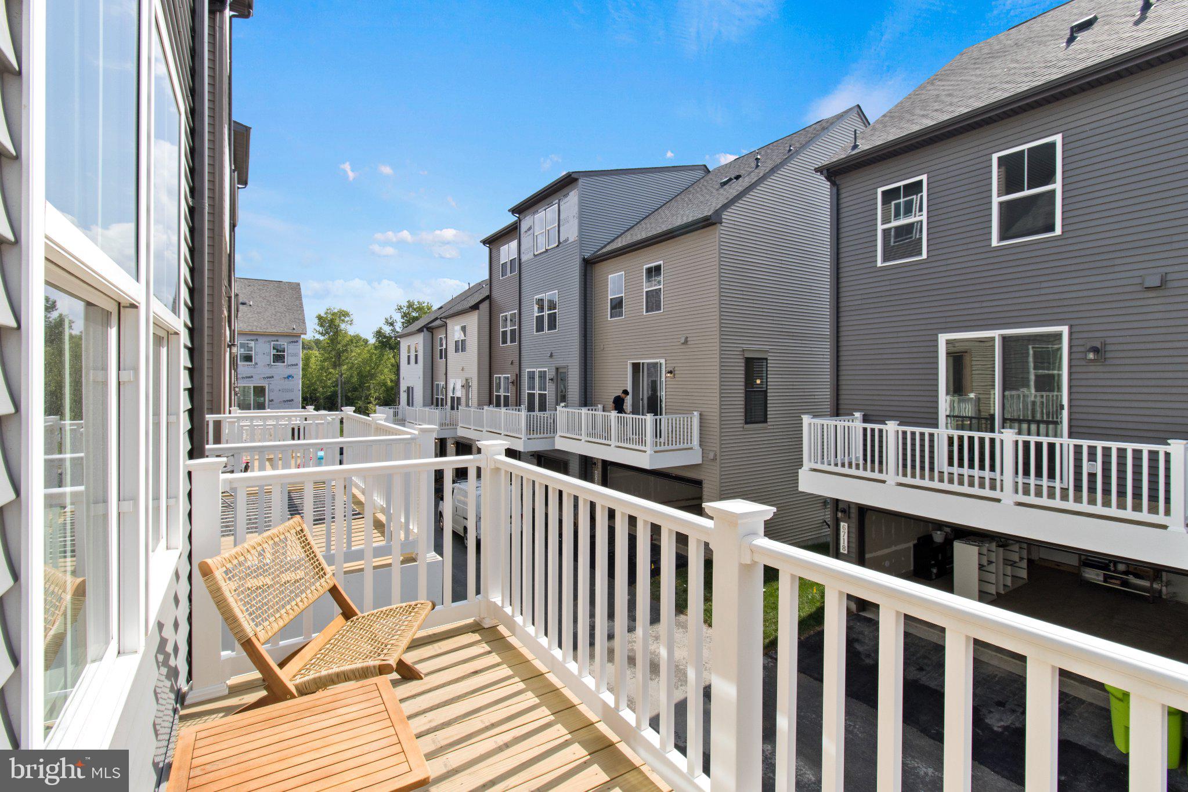
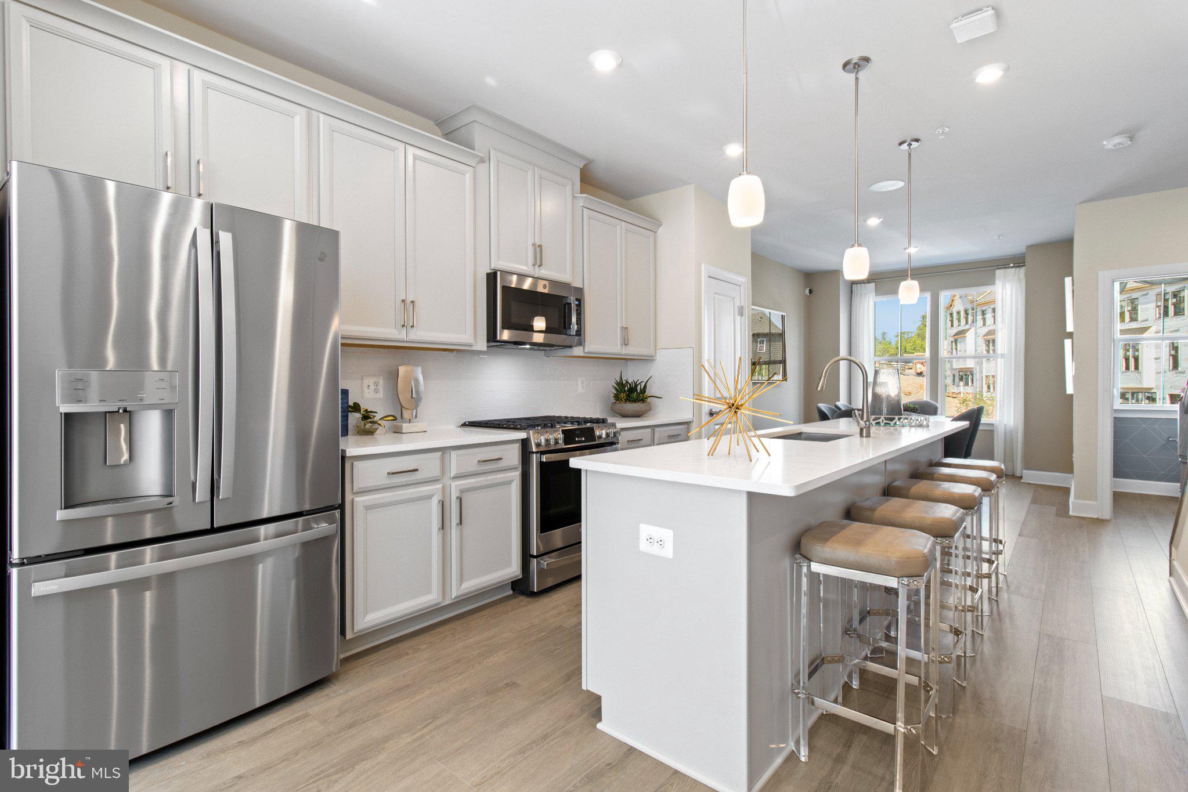
Nestled in the desirable Gateway West community, this stunning new construction townhouse is a perfect blend of contemporary design and luxurious living. With an anticipated completion date in 2026, this residence is poised to offer an exclusive lifestyle that embodies comfort and sophistication. Step inside to discover an inviting interior that boasts three spacious bedrooms and five elegantly appointed bathrooms, including three full baths and two half baths. The heart of the home is the gourmet kitchen, featuring an expansive island that invites culinary creativity. The stainless steel appliances, including an electric oven/range, microwave, refrigerator, and convenient washer and dryer, ensure that every modern convenience is at your fingertips. The open-concept layout flows seamlessly, enhanced by luxury vinyl plank flooring that adds warmth and durability throughout the main living areas. Each bedroom is designed with comfort in mind, with walk-in closets that offer ample storage space, allowing you to keep your sanctuary organized and clutter-free. Step outside to enjoy the private deck, perfect for morning coffee or evening relaxation, where you can soak in the tranquility of your surroundings. The attached garage and driveway provide convenient parking options, ensuring that you and your guests always have a place to park. Constructed with high-quality materials, including brick and vinyl siding, this home not only exudes curb appeal but also promises durability and low maintenance. The contemporary architectural style is complemented by thoughtful design elements that create a warm and inviting atmosphere throughout. As a new construction property, this townhouse offers the unique opportunity to personalize your living space and make it truly your own. With its excellent condition and high-end features, this home is more than just a place to live; it's a lifestyle choice that reflects your aspirations for comfort, elegance, and modern living. Don't miss the chance to be part of this vibrant community and experience the luxury and convenience that this exceptional property has to offer. Embrace the future of home living in Gateway West, where every detail is designed with you in mind.
| 3 weeks ago | Listing updated with changes from the MLS® | |
| 4 weeks ago | Price changed to $529,990 | |
| 2 months ago | Listing first seen on site |

The real estate listing information is provided by Bright MLS is for the consumer's personal, non-commercial use and may not be used for any purpose other than to identify prospective properties consumer may be interested in purchasing. Any information relating to real estate for sale or lease referenced on this web site comes from the Internet Data Exchange (IDX) program of the Bright MLS. This web site references real estate listing(s) held by a brokerage firm other than the broker and/or agent who owns this web site. The accuracy of all information is deemed reliable but not guaranteed and should be personally verified through personal inspection by and/or with the appropriate professionals. Properties in listings may have been sold or may no longer be available. The data contained herein is copyrighted by Bright MLS and is protected by all applicable copyright laws. Any unauthorized collection or dissemination of this information is in violation of copyright laws and is strictly prohibited. Copyright © 2020 Bright MLS. All rights reserved.
Did you know? You can invite friends and family to your search. They can join your search, rate and discuss listings with you.