
13815 KING GREGORY WAY 121UPPER MARLBORO, MD 20772
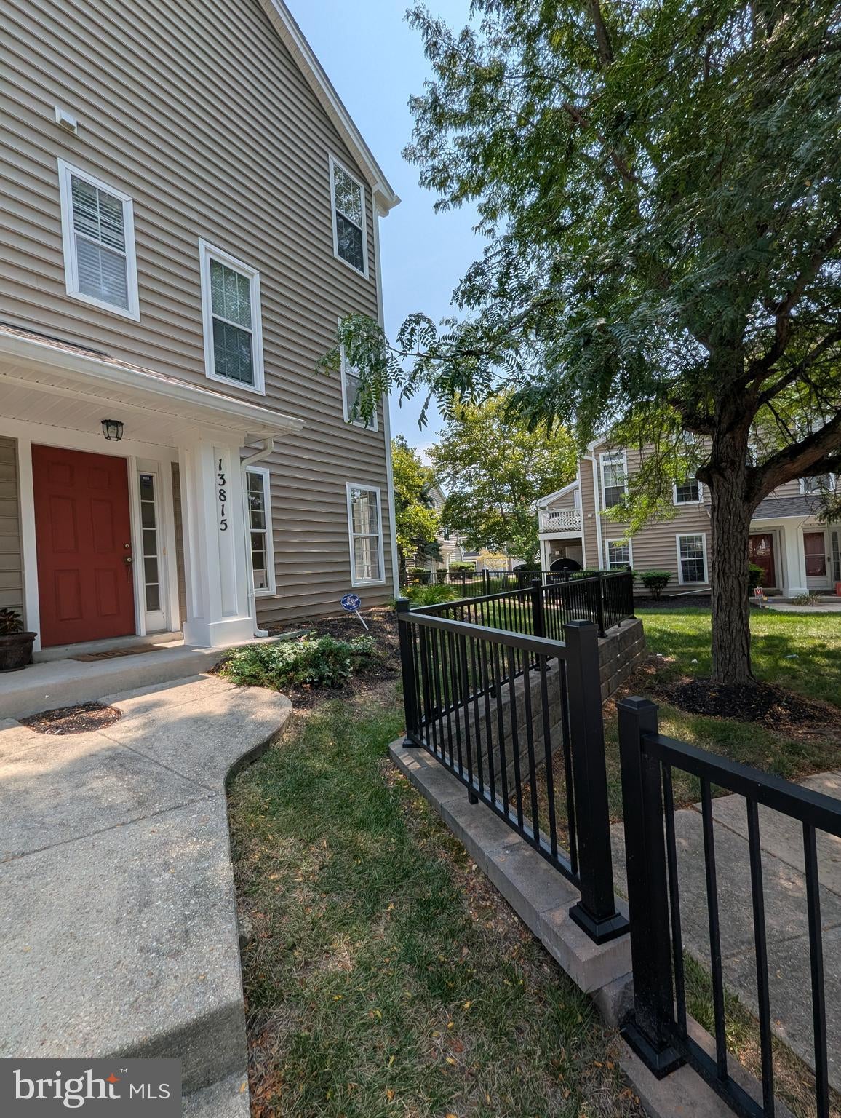
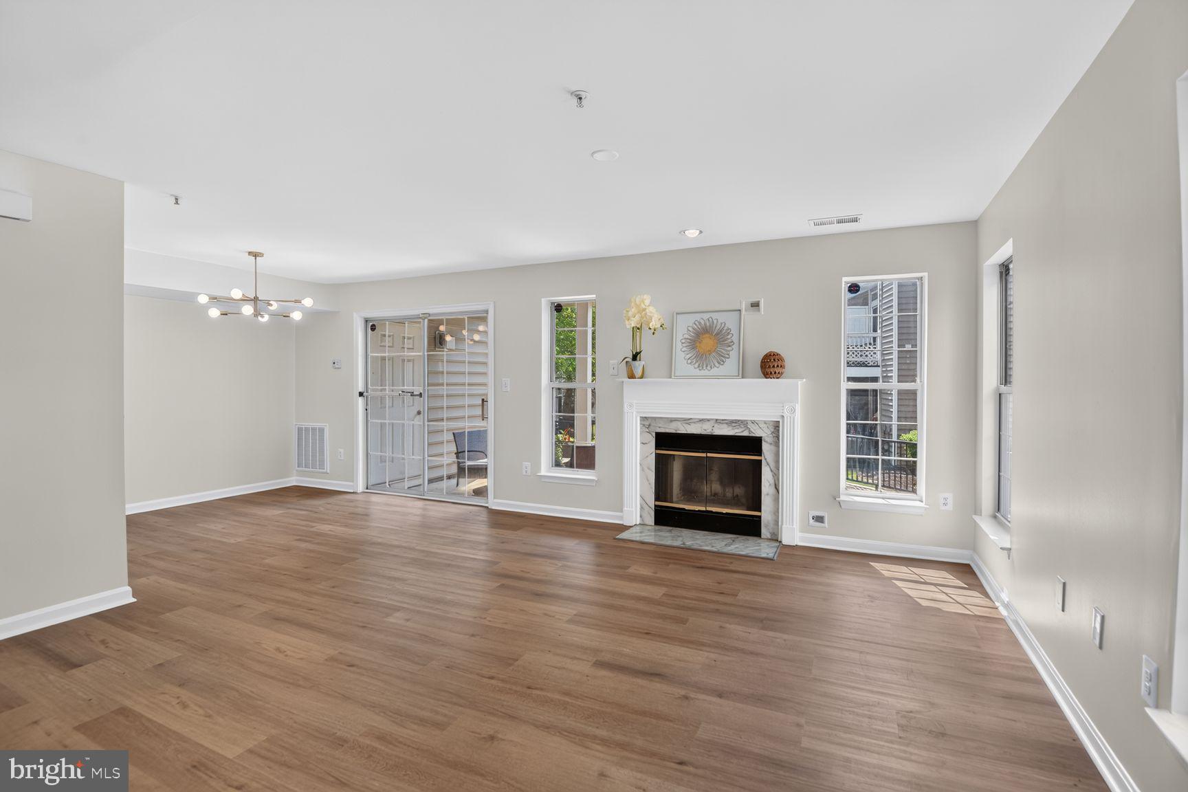
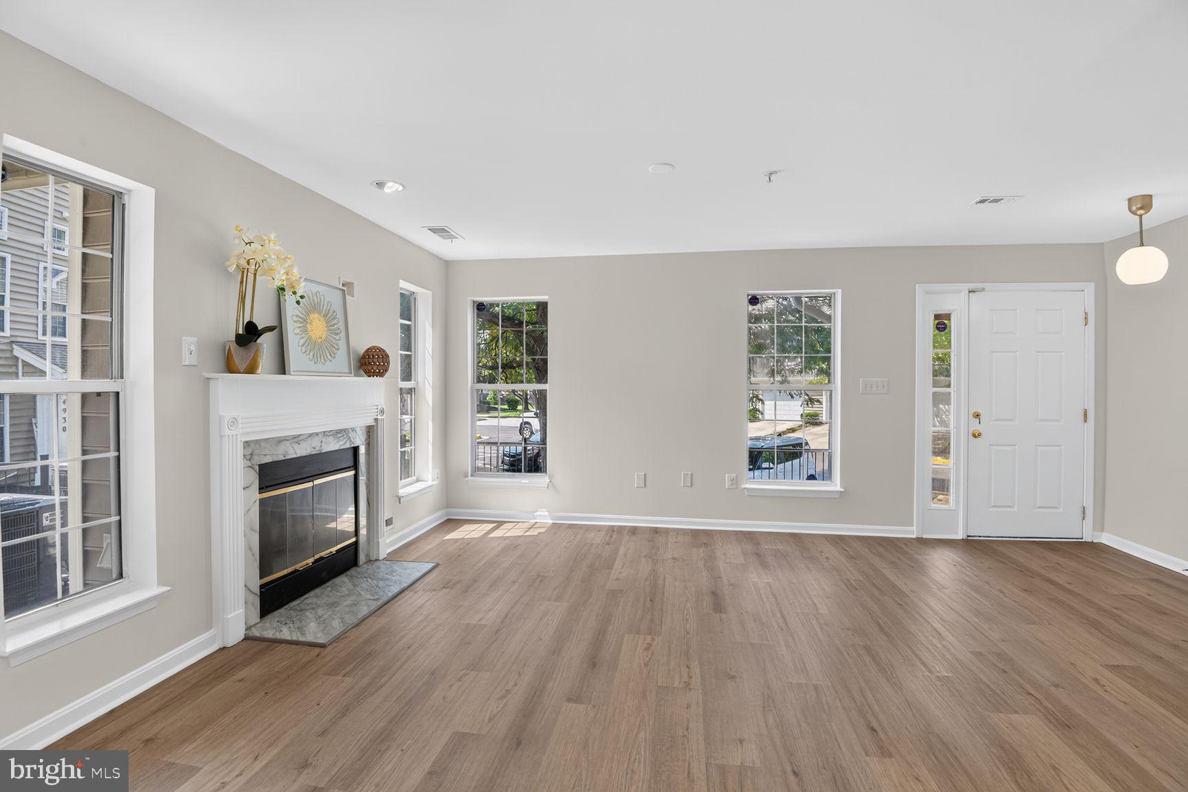
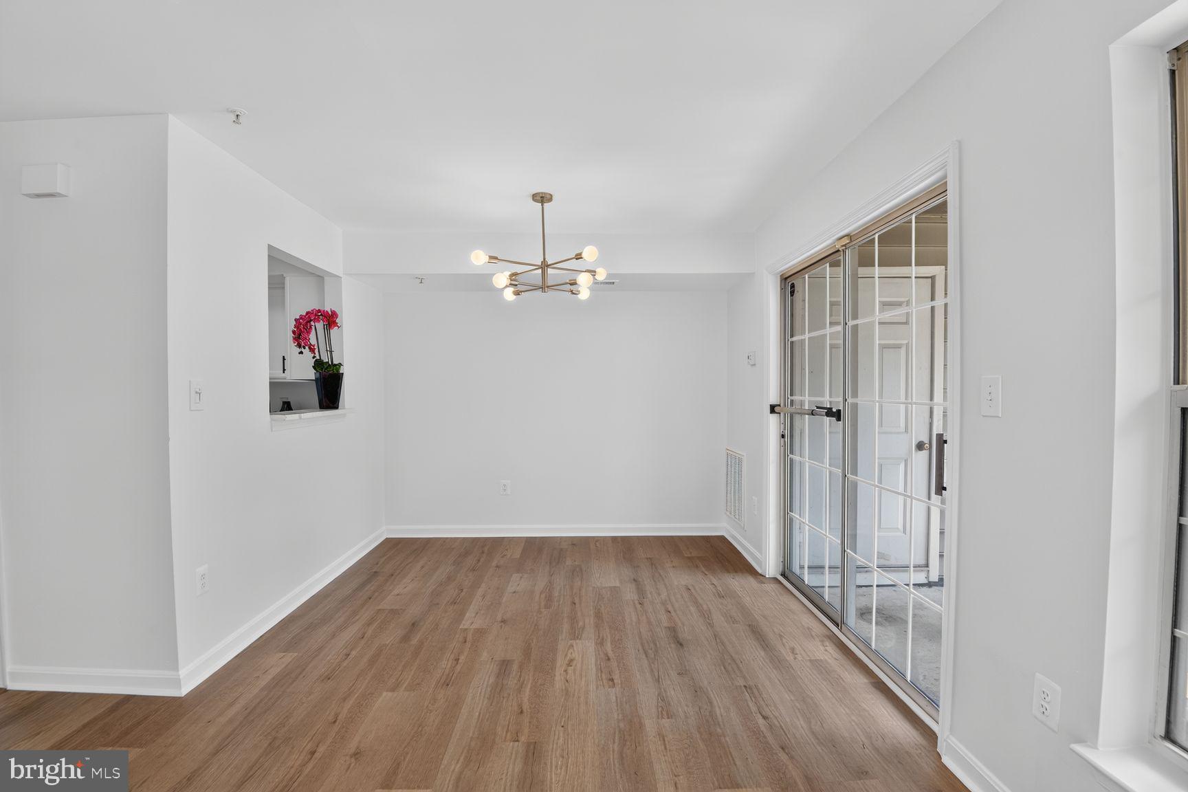
Ready for You to Move Right In! Welcome to this beautifully updated 2-bedroom, 2.5-bathroom townhome, thoughtfully refreshed for modern living and easy entertaining. Freshly painted throughout, this inviting home offers stylish updates, comfortable living spaces, and convenient access to shopping, dining, and major commuter routes. The main level features gorgeous matte-finish luxury vinyl flooring throughout. The spacious living area is highlighted by a wood-burning fireplace with an attractive mantel, plus a wall-mounted TV electrical outlet for a clean, convenient setup. The dining area shines with a brand-new designer matte-silver chandelier. The galley-style kitchen offers plenty of workspace and storage, featuring brand-new granite countertops, freshly painted cabinetry, designer knob pulls, and a new faucet. Brand-new stainless-steel appliances include a French-door refrigerator, range with built-in air fryer, and dishwasher. A brand-new stackable washer and dryer, convenient half bath, and access to the attached garage complete the main level. The garage also features a brand-new garage door. Step outside to the private side patio—an ideal spot for morning coffee, outdoor dining, entertaining, or simply relaxing. Upstairs, you'll find brand-new carpeting, two spacious bedrooms with cathedral-height ceilings, and updated bathrooms featuring brand-new luxury vinyl flooring. A convenient hall linen closet provides additional storage. Newer systems including HVAC system is 2021, HWH 2024. Located just minutes from Richie Station Marketplace, shopping, restaurants, 495, Suitland Parkway, and more, this move-in-ready townhome combines comfort, style, and convenience in one great package. Come see all this beautifully updated home has to offer!
| 2 weeks ago | Listing updated with changes from the MLS® | |
| a month ago | Status changed to Active Under Contract | |
| 2 months ago | Listing first seen on site |

The real estate listing information is provided by Bright MLS is for the consumer's personal, non-commercial use and may not be used for any purpose other than to identify prospective properties consumer may be interested in purchasing. Any information relating to real estate for sale or lease referenced on this web site comes from the Internet Data Exchange (IDX) program of the Bright MLS. This web site references real estate listing(s) held by a brokerage firm other than the broker and/or agent who owns this web site. The accuracy of all information is deemed reliable but not guaranteed and should be personally verified through personal inspection by and/or with the appropriate professionals. Properties in listings may have been sold or may no longer be available. The data contained herein is copyrighted by Bright MLS and is protected by all applicable copyright laws. Any unauthorized collection or dissemination of this information is in violation of copyright laws and is strictly prohibited. Copyright © 2020 Bright MLS. All rights reserved.
Did you know? You can invite friends and family to your search. They can join your search, rate and discuss listings with you.