
1800 FOREST PARK DRIVEDISTRICT HEIGHTS, MD 20747
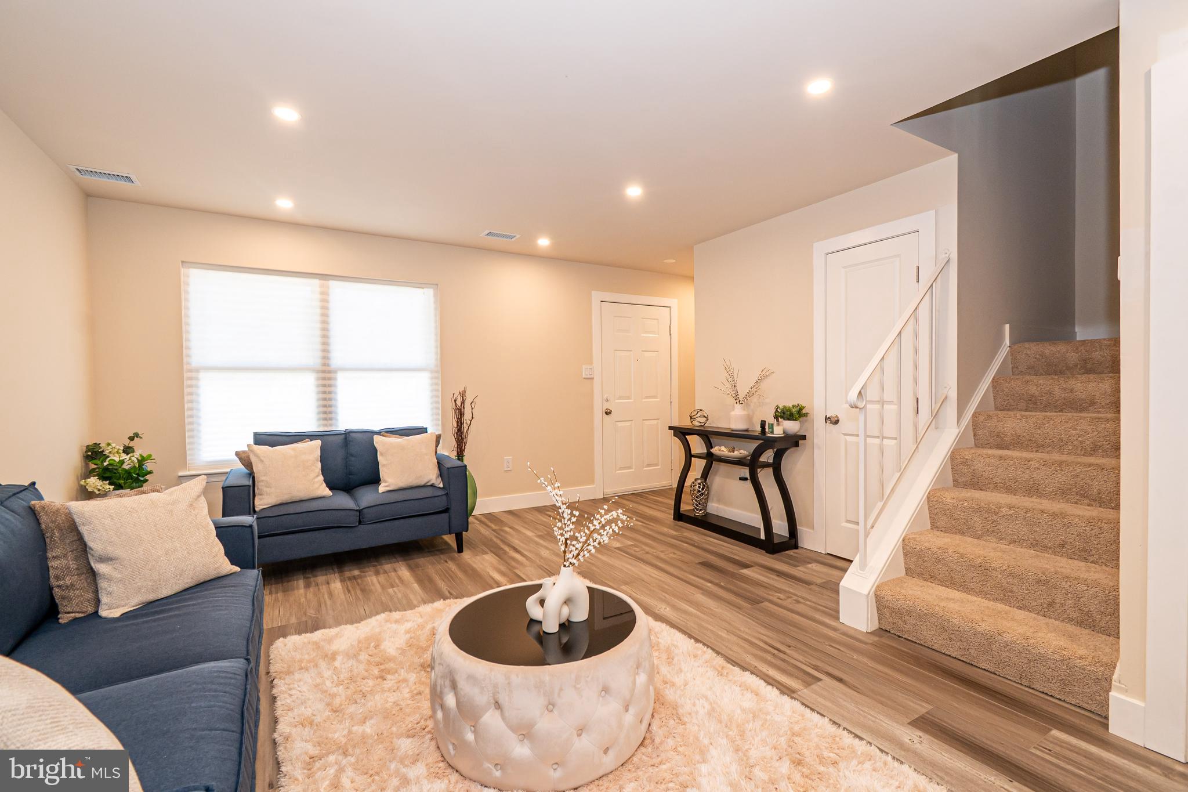
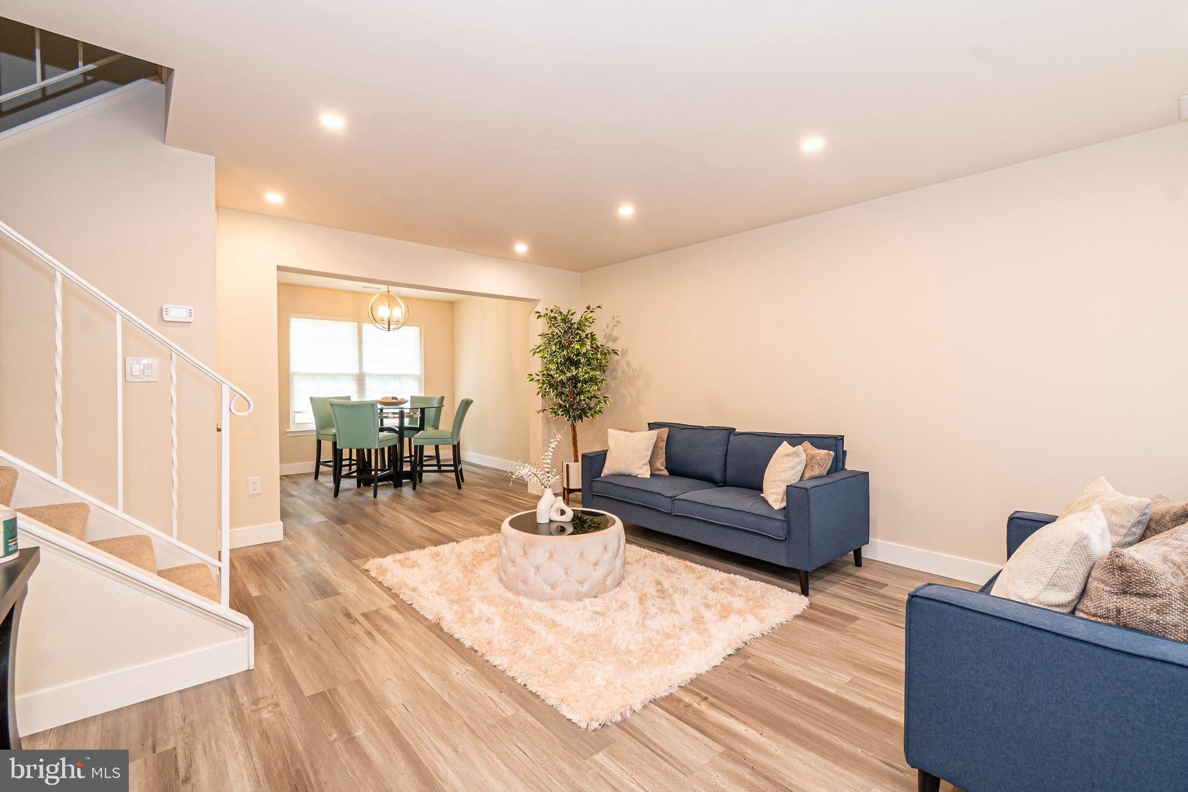
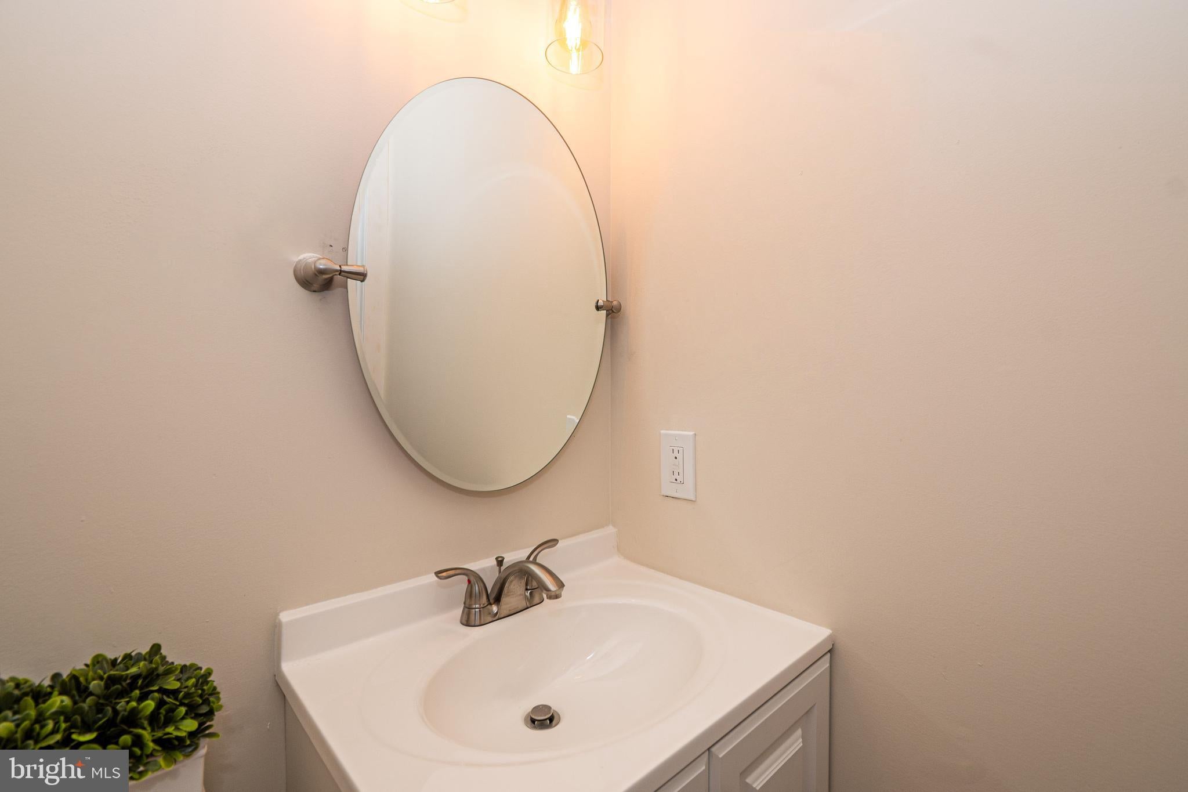
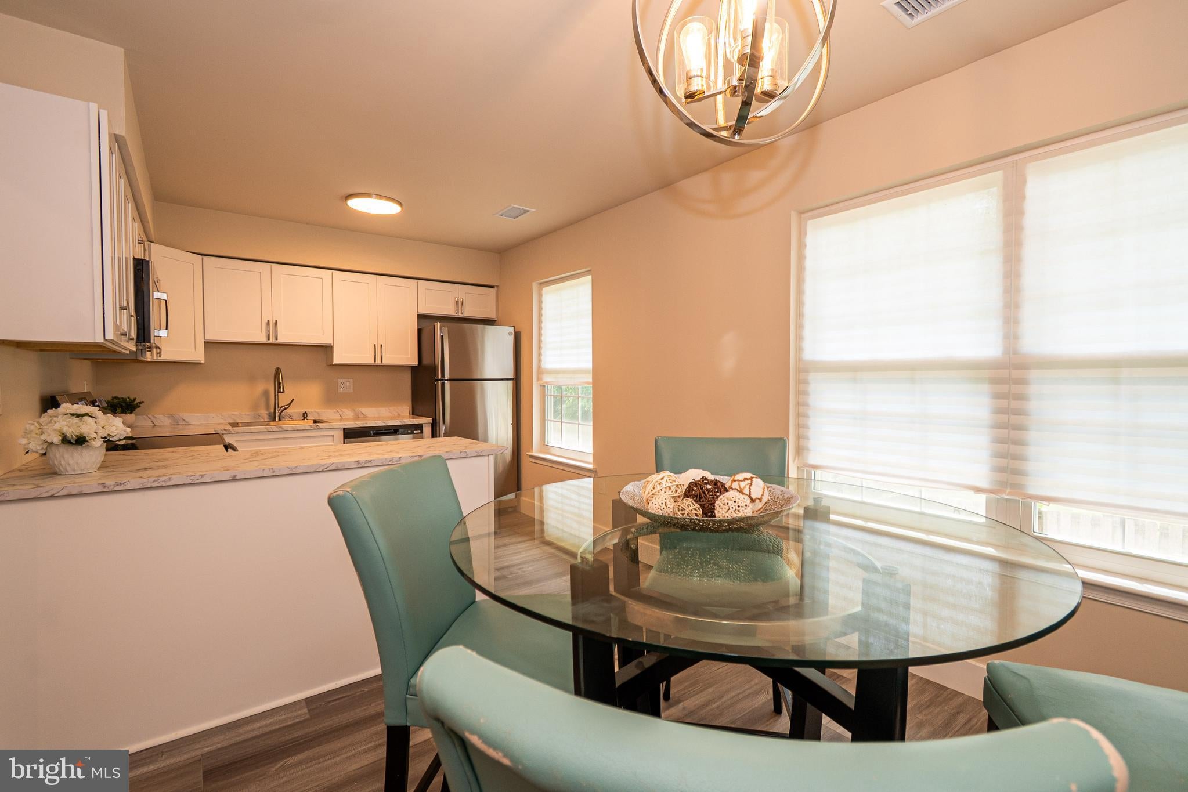
Welcome to this beautifully renovated home with elegant touches and lots of space. 3 LEVEL END UNIT offers 3 bedrooms, and 1 1/2 baths. The main level is an open floor plan, kitchen has stainless appliances, an island and dining area with a view of the backyard. As you move upstairs there is an owner suite w/two closets, two additional bedrooms and a full bath. Looking for extra space, no worries the finished basement w/ laundry room will give you just that. Basement also leads to the fenced backyard for relaxing, and entertaining. There are 2 assigned spaces and overflow parking guests. Located in the established Forestville Park Community with the following amenities: swimming, a dog park, playground, and tennis court. Close to shopping, mins from DC line, the Prince George's Sports & Learning Complex, sporting and entertainment venues, PG Community College, Andrews Airforce Base, Joint Base Anacostia-Bolling AFB, Pentagon, Ft. Belvoir, Ft. Meade, and much more. Accessible to major and locate highways. This is a beauty. Schedule a tour today!
| a month ago | Status changed to Pending | |
| a month ago | Listing updated with changes from the MLS® | |
| a month ago | Listing first seen on site |

The real estate listing information is provided by Bright MLS is for the consumer's personal, non-commercial use and may not be used for any purpose other than to identify prospective properties consumer may be interested in purchasing. Any information relating to real estate for sale or lease referenced on this web site comes from the Internet Data Exchange (IDX) program of the Bright MLS. This web site references real estate listing(s) held by a brokerage firm other than the broker and/or agent who owns this web site. The accuracy of all information is deemed reliable but not guaranteed and should be personally verified through personal inspection by and/or with the appropriate professionals. Properties in listings may have been sold or may no longer be available. The data contained herein is copyrighted by Bright MLS and is protected by all applicable copyright laws. Any unauthorized collection or dissemination of this information is in violation of copyright laws and is strictly prohibited. Copyright © 2020 Bright MLS. All rights reserved.
Did you know? You can invite friends and family to your search. They can join your search, rate and discuss listings with you.