
5124 CURIE DRIVEBOWIE, MD 20715
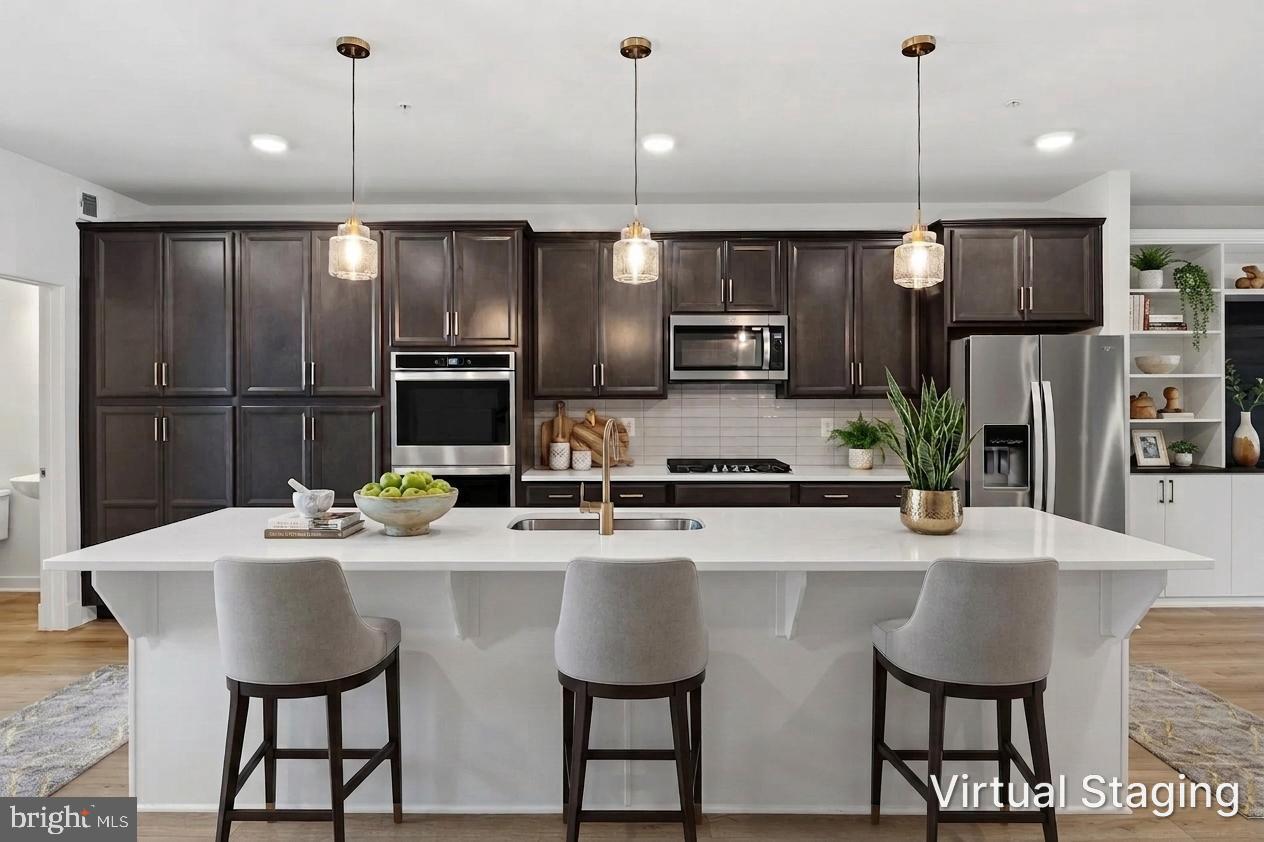
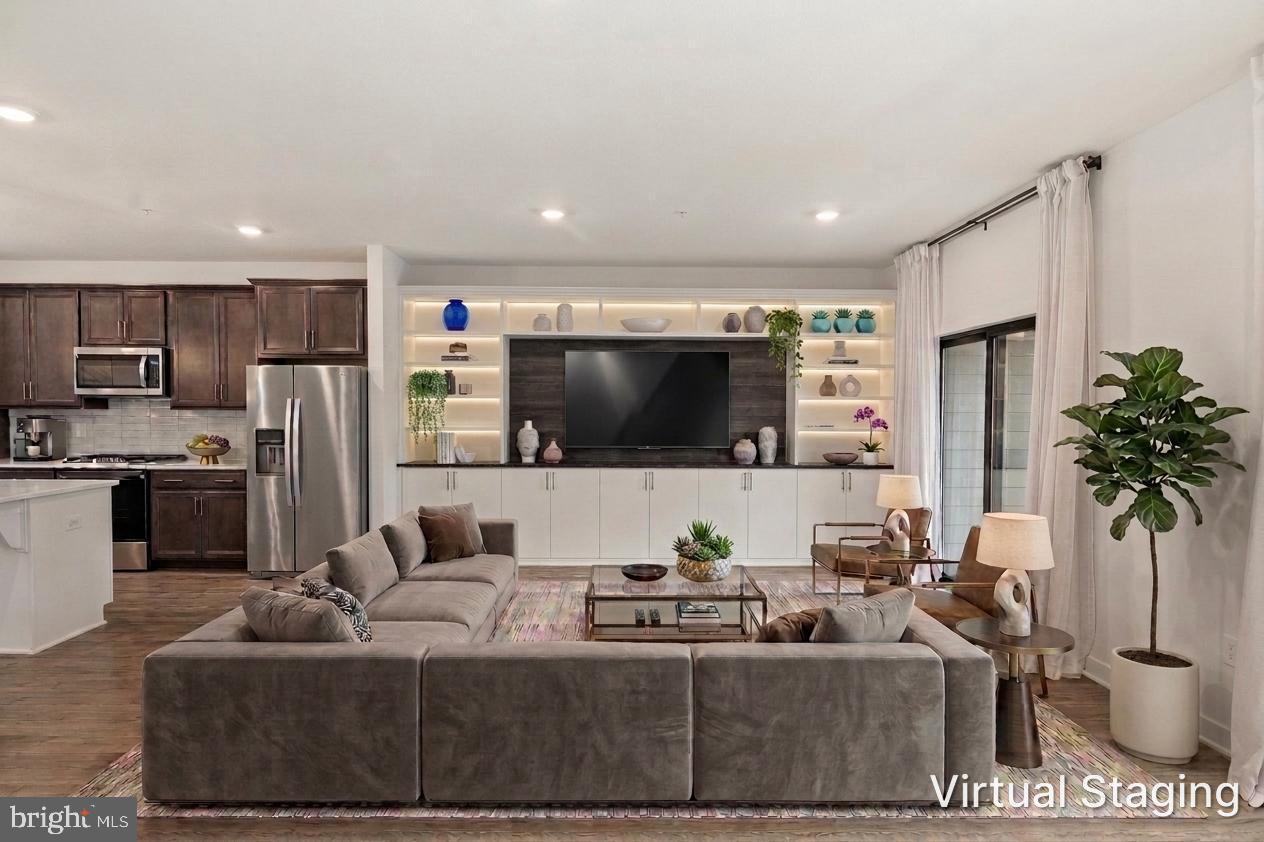
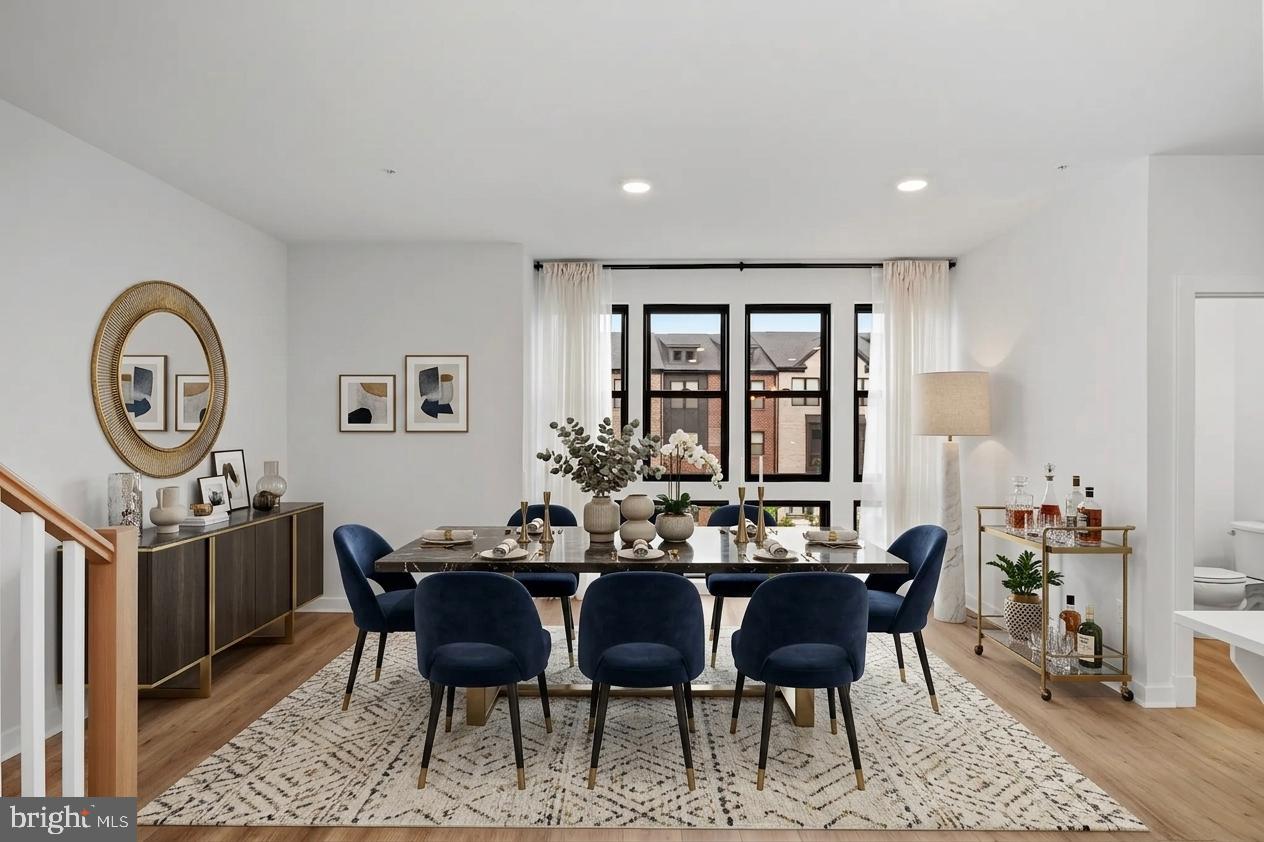

Why wait for new construction when you can move right into this beautifully appointed, like-new Chelsea model in sought-after Melford Town Center? Seller is offering $10,000 toward buyer closing costs with a full-price offer! Move-in ready with fresh new carpet, this home offers over 2,800 square feet of finished living space. The desirable entry-level suite features a private bedroom and full bath—ideal for multigenerational living, guests, or a private home office. The open-concept main living area is designed for today’s lifestyle, while the upper level offers three additional bedrooms, including a spacious primary suite. Enjoy Melford’s scenic walking trails, lake, restaurants, and corporate campus, along with convenient access to Route 50, Washington, DC, Annapolis, Fort Meade, and Baltimore. Before choosing new construction, compare the total cost and timing. This home is already complete, beautifully maintained, and ready for immediate occupancy—without the wait of building new.
| 2 weeks ago | Price changed to $665,000 | |
| 2 weeks ago | Listing updated with changes from the MLS® | |
| 2 months ago | Status changed to Active | |
| 2 months ago | Listing first seen on site |

The real estate listing information is provided by Bright MLS is for the consumer's personal, non-commercial use and may not be used for any purpose other than to identify prospective properties consumer may be interested in purchasing. Any information relating to real estate for sale or lease referenced on this web site comes from the Internet Data Exchange (IDX) program of the Bright MLS. This web site references real estate listing(s) held by a brokerage firm other than the broker and/or agent who owns this web site. The accuracy of all information is deemed reliable but not guaranteed and should be personally verified through personal inspection by and/or with the appropriate professionals. Properties in listings may have been sold or may no longer be available. The data contained herein is copyrighted by Bright MLS and is protected by all applicable copyright laws. Any unauthorized collection or dissemination of this information is in violation of copyright laws and is strictly prohibited. Copyright © 2020 Bright MLS. All rights reserved.