
550 BOLIN TERRACEUPPER MARLBORO, MD 20774
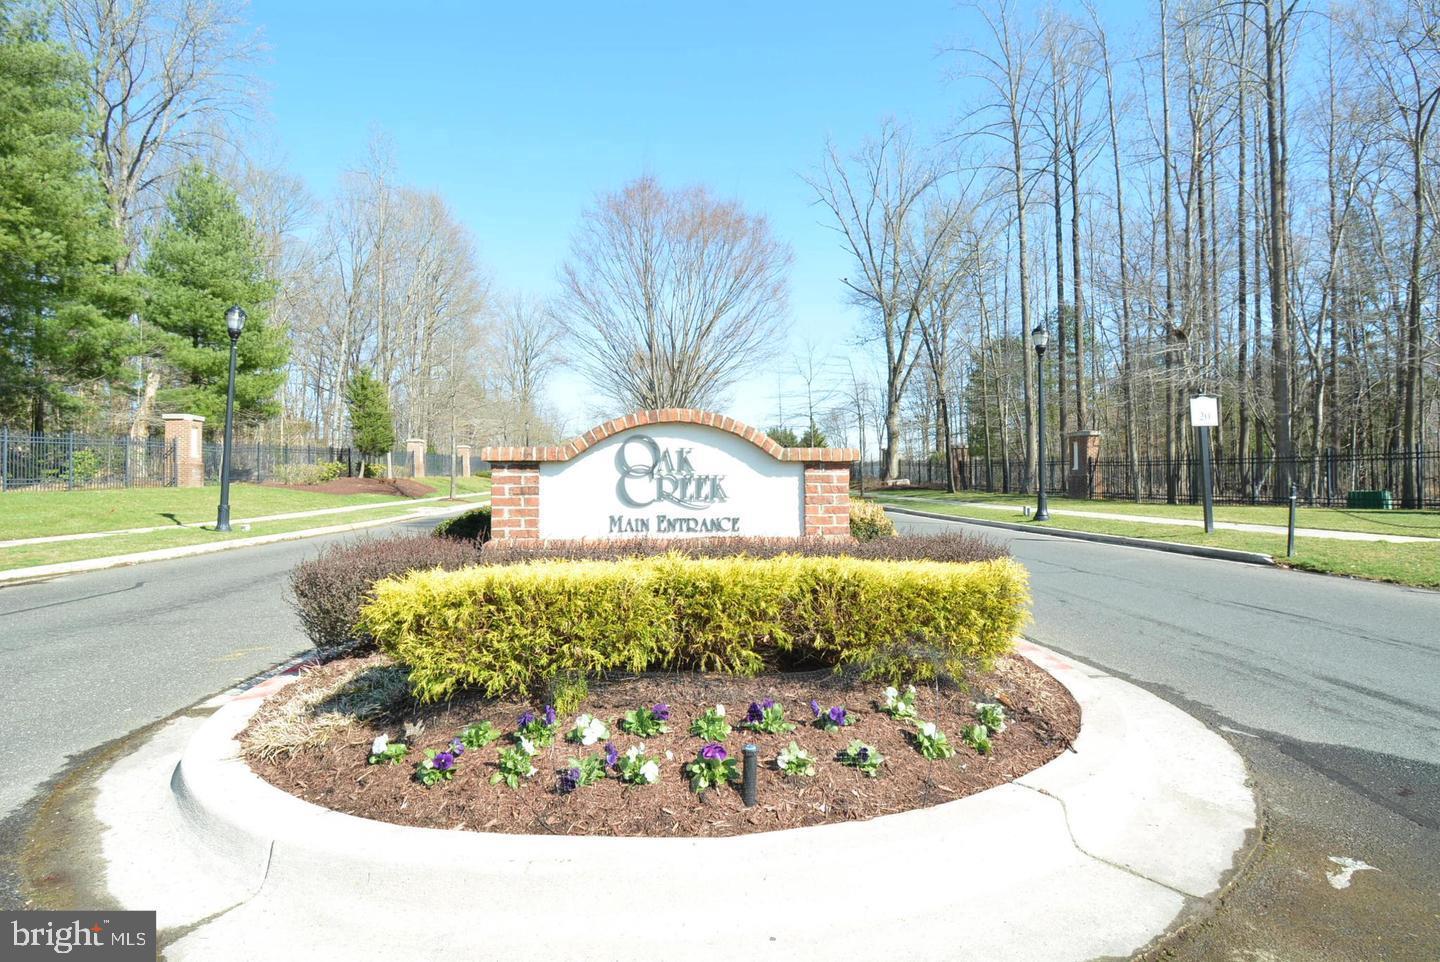
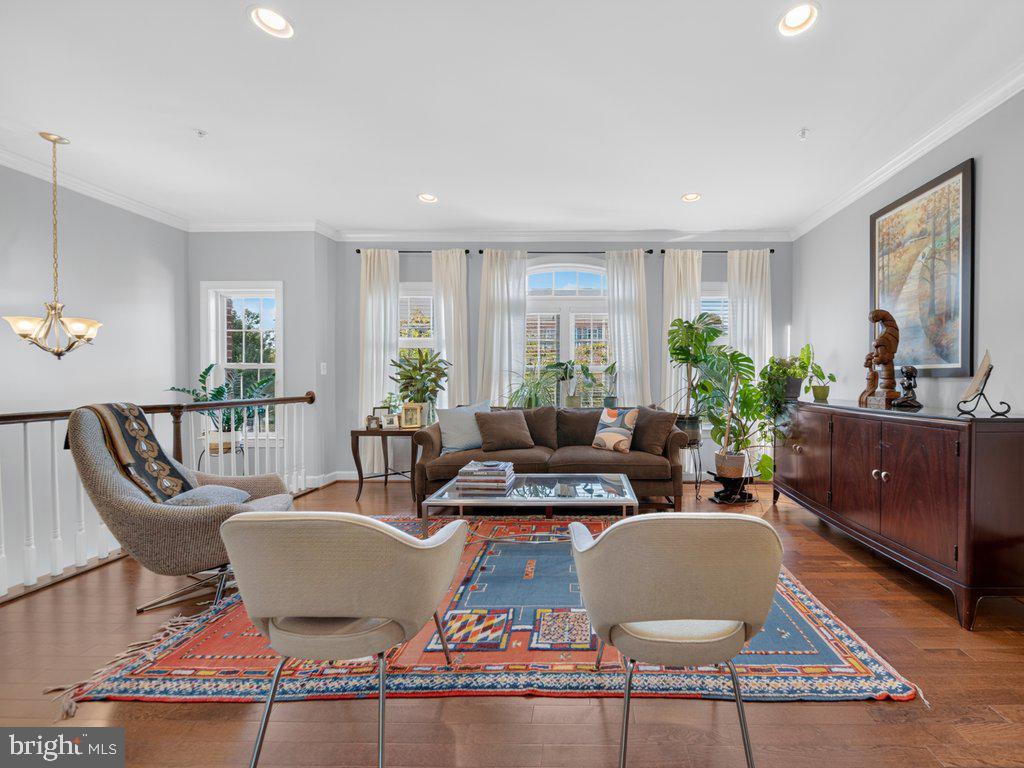
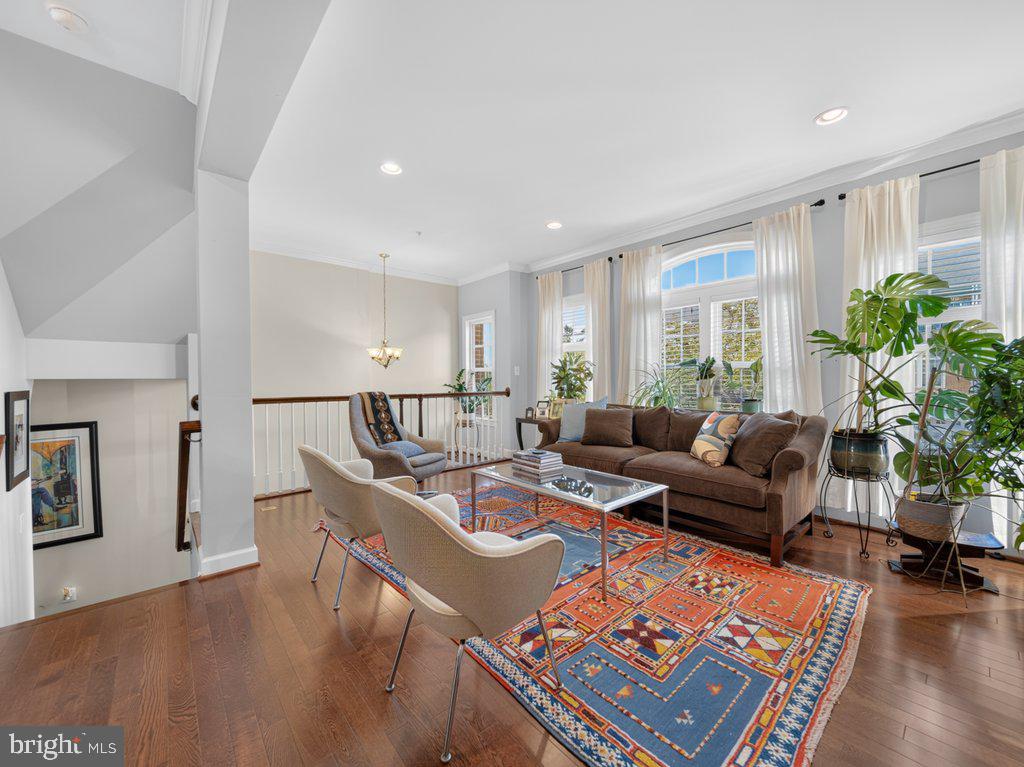
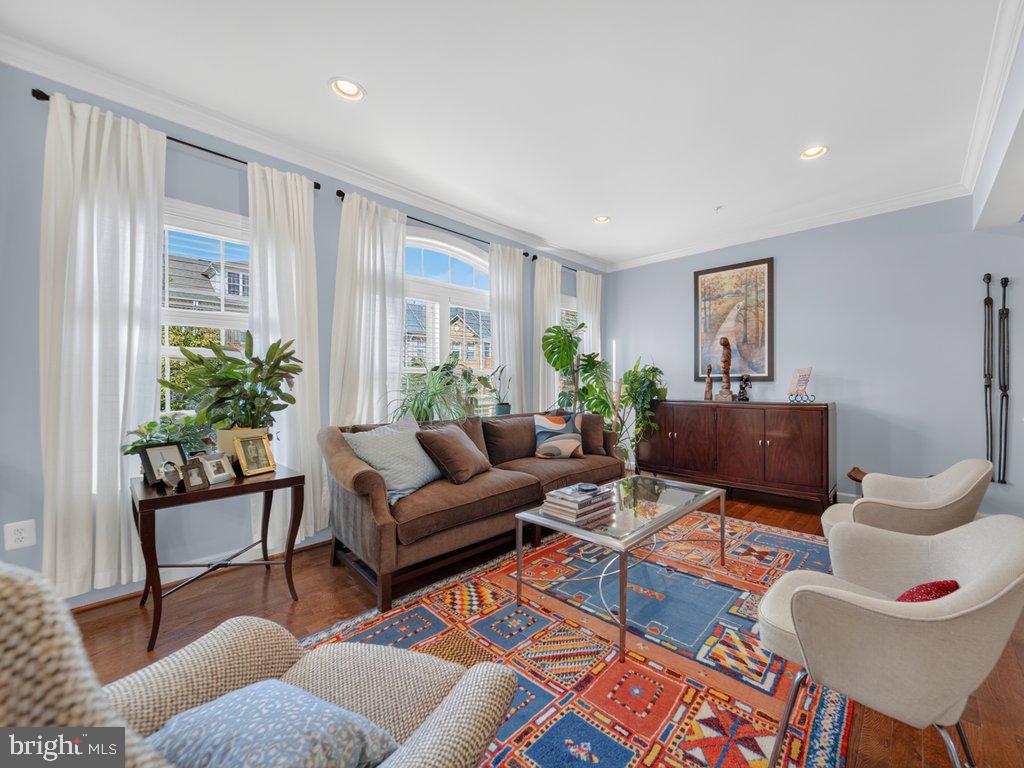
Situated in amenity-rich Oak Creek Club, with 24-hour gated access, this exquisite interior-unit townhouse seamlessly blends charm with contemporary elegance and backs to a protected wooded sanctuary. With 2,018 square feet of meticulously designed living space on the upper two levels and approximately 700 finished square feet on the lower level, this home exudes comfort and style. Step inside to discover a fully finished lower level that provides ample space for entertaining and features direct interior access to the garage, a laundry room, and a storage room originally built with a complete rough-in for a full bathroom. This level also provides access to the fenced rear yard, which backs to a protected wooded area. A stunning fireplace serves as the focal point, creating a warm and inviting atmosphere for both intimate evenings and lively gatherings. This lower level offers flexible space for a family room, home gym, office, or recreation area. Parking is a breeze with an attached front-entry two-car garage, providing convenience, security and storage, along with a driveway that can accommodate four cars. The main level boasts a spacious, light-filled open floor plan with hardwood floors throughout. The seamless flow from the living room to the dining area makes entertaining a delight. The well-appointed kitchen is a culinary enthusiast’s dream, with a large island, a double oven, a butler’s pantry, granite countertops, and an area for dining. The kitchen opens to a secondary living area, creating an inviting space for conversation and everyday living. From there, step outside to the large deck overlooking the protected wooded area, which provides a tranquil sense of privacy. The upper level provides three generously sized bedrooms, including a luxurious primary suite with a sitting area and walk-in closet. The primary suite is a true retreat, featuring an en-suite bathroom with a soaking tub, dual vanities, and a separate walk-in shower. You'll notice those small touches that give this property character including crown molding, hardwood stairs, high ceilings on the main level, and recessed lighting throughout the home. Community amenities include a sparkling pool that invites you to unwind on warm summer days, an on-site fitness center, a conference room, walking and biking trails, tennis courts, tot lots, 24-hour on-site access control, and an on-site HOA management office. The meticulously maintained grounds of Oak Creek provide a picturesque backdrop for leisurely strolls or vibrant community gatherings. The low-maintenance 0.05 acre lot allows for easy living, giving you more time to enjoy the luxurious lifestyle this community offers. This property is not just a home; it's a lifestyle choice that embodies sophistication, comfort, and community. Experience the perfect blend of modern living and classic design in a location that offers both tranquility and accessibility. Don't miss the opportunity to make this stunning townhouse your own and elevate your everyday living to extraordinary heights.
| a week ago | Listing updated with changes from the MLS |
Did you know? You can invite friends and family to your search. They can join your search, rate and discuss listings with you.