
5609 MALVERN WAYCAPITOL HEIGHTS, MD 20743
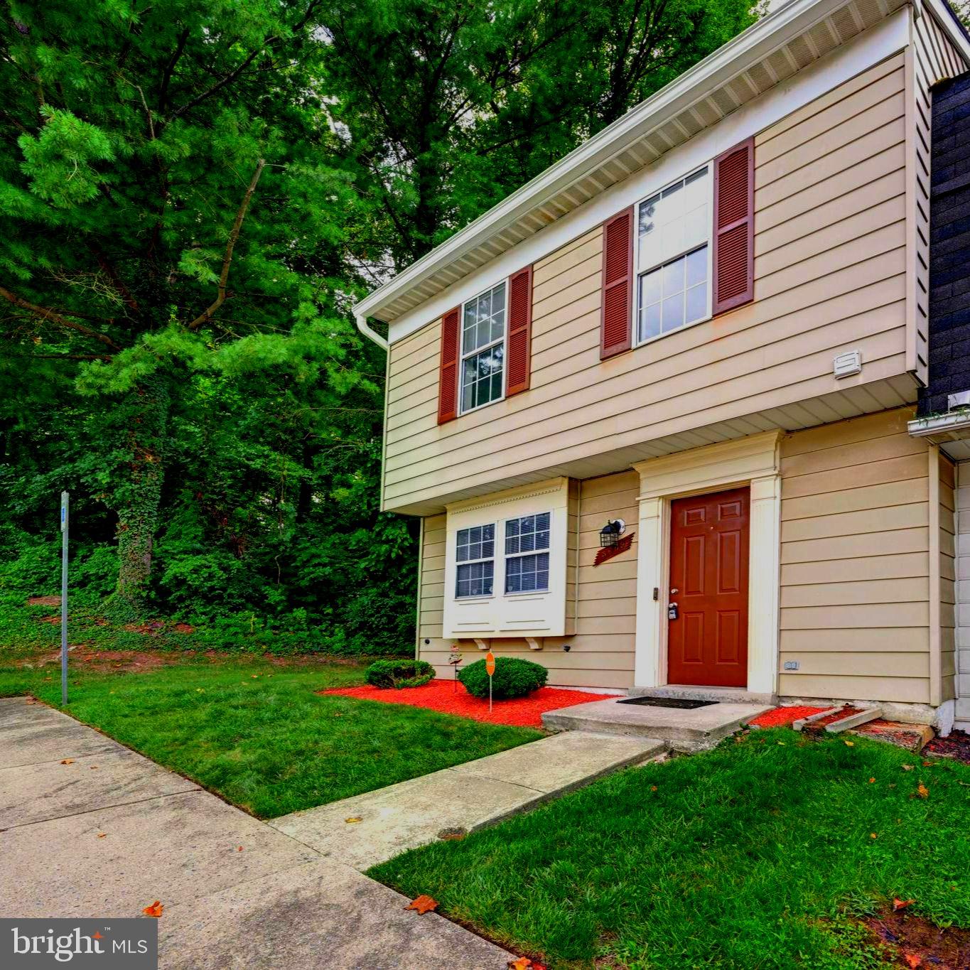
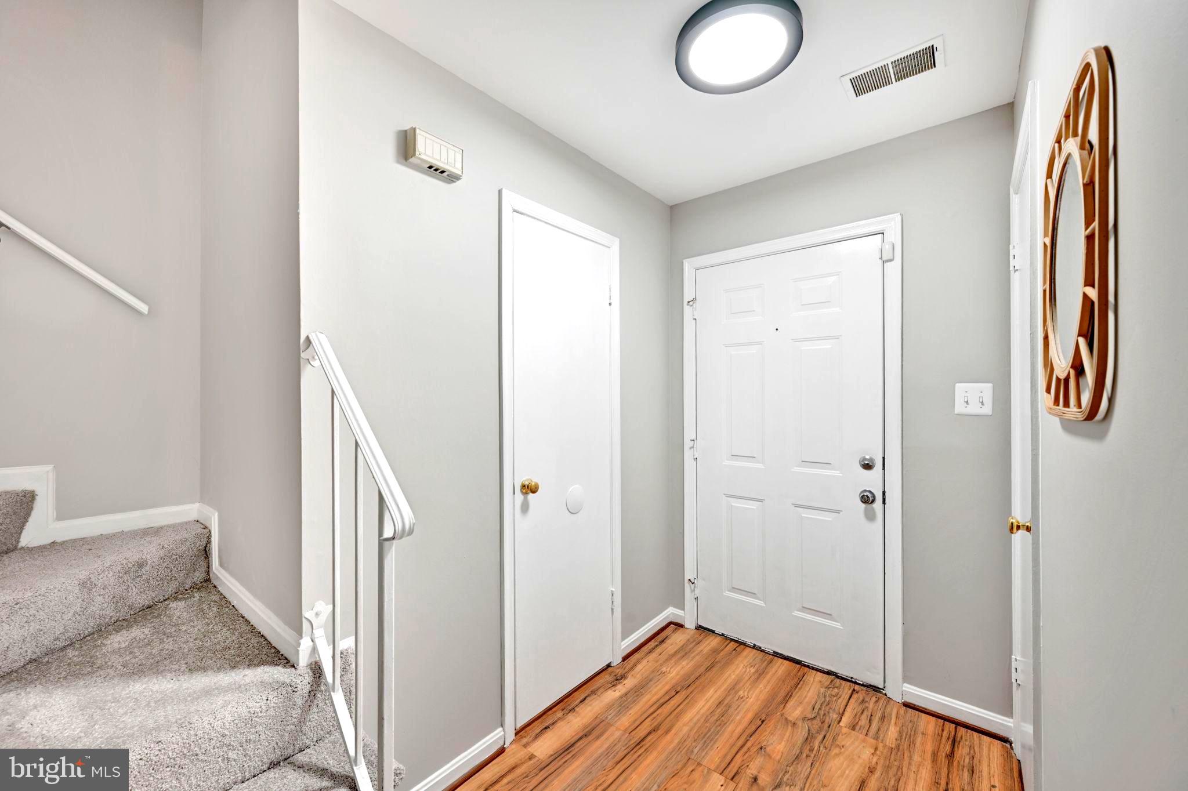
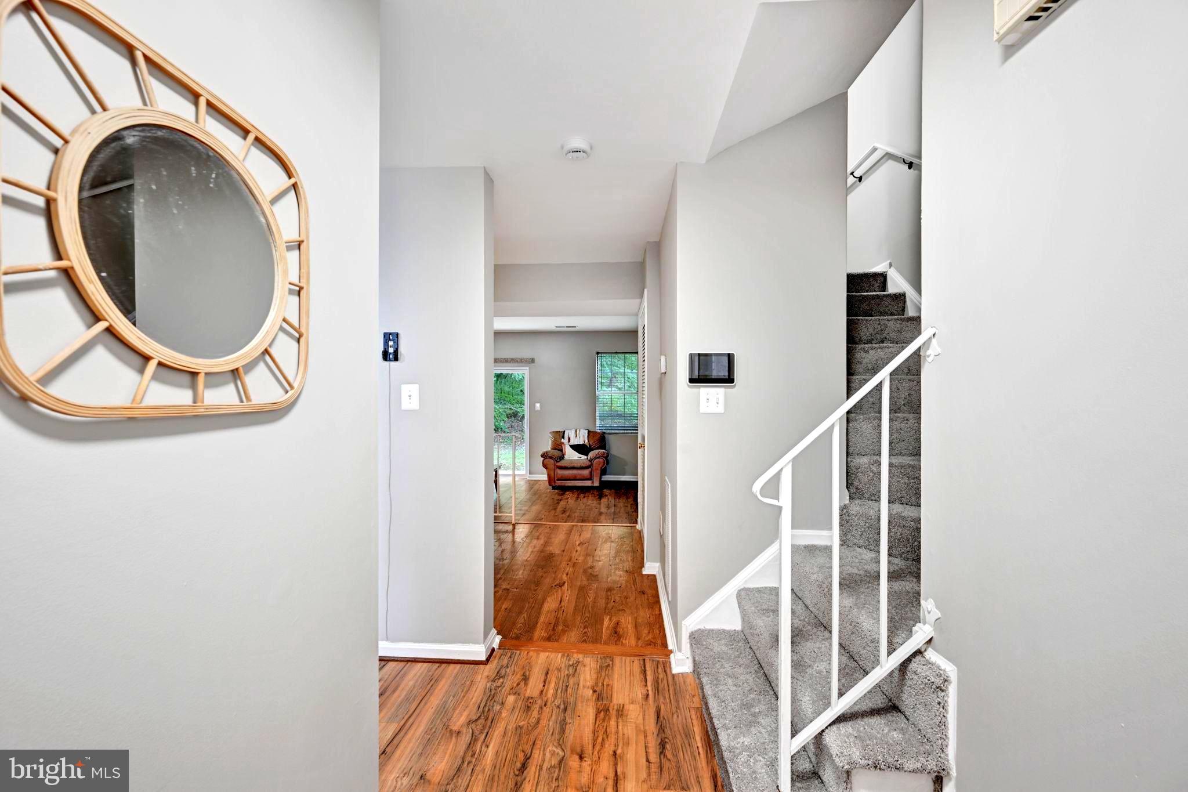
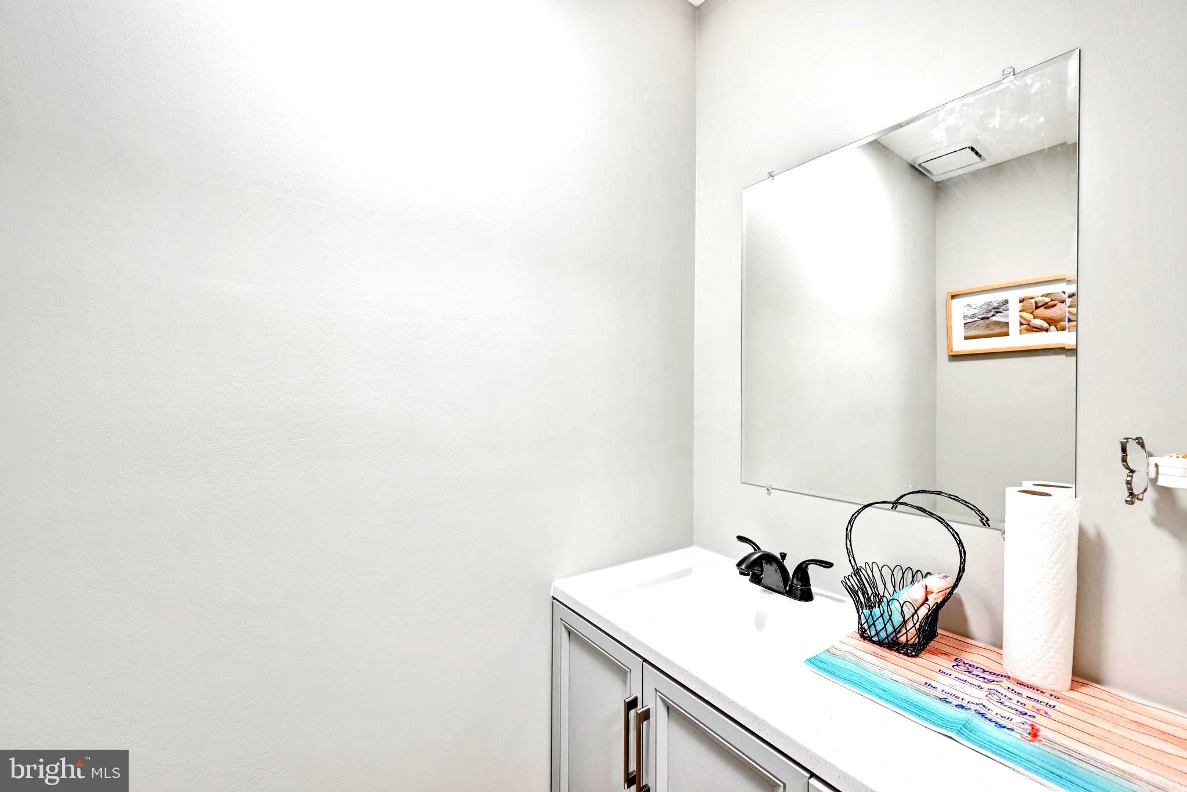
Market price adjustment ...Welcome home to this cozy and beautifully maintained end-row townhouse offering 3 spacious bedrooms, 2 full baths, and 1 half bath. Nestled against a serene wooded backdrop, this home provides the perfect blend of comfort, privacy, and recreation. This home has been updated and boasts great curb appeal. Including new sliding glass door to backyard. Step inside to discover warm hardwood floors that flow throughout the main living areas, creating an inviting atmosphere ideal for everyday living and entertaining. The updated oversized kitchen features abundant cabinetry, generous counter space, and plenty of room for gathering with family and friends. Sliding glass doors lead directly to the backyard, where you can relax, entertain, or enjoy views of the surrounding woods. As an end-unit, you'll appreciate the added privacy and natural light that make this home feel even more spacious—centrally located next to public transportation, bus route 1 mile, cloose to 495. Stores, schools, and entertainment. Residents also enjoy access to fantastic recreational amenities, including a basketball court and community spaces designed for an active lifestyle. Look no further; Malvern has what you are looking for. Waiting for you....
| 2 weeks ago | Listing updated with changes from the MLS® | |
| 2 weeks ago | Price changed to $318,000 | |
| 2 months ago | Status changed to Active | |
| 3 months ago | Listing first seen on site |

The real estate listing information is provided by Bright MLS is for the consumer's personal, non-commercial use and may not be used for any purpose other than to identify prospective properties consumer may be interested in purchasing. Any information relating to real estate for sale or lease referenced on this web site comes from the Internet Data Exchange (IDX) program of the Bright MLS. This web site references real estate listing(s) held by a brokerage firm other than the broker and/or agent who owns this web site. The accuracy of all information is deemed reliable but not guaranteed and should be personally verified through personal inspection by and/or with the appropriate professionals. Properties in listings may have been sold or may no longer be available. The data contained herein is copyrighted by Bright MLS and is protected by all applicable copyright laws. Any unauthorized collection or dissemination of this information is in violation of copyright laws and is strictly prohibited. Copyright © 2020 Bright MLS. All rights reserved.
Did you know? You can invite friends and family to your search. They can join your search, rate and discuss listings with you.