
3738 APOTHECARY STREETDISTRICT HEIGHTS, MD 20747
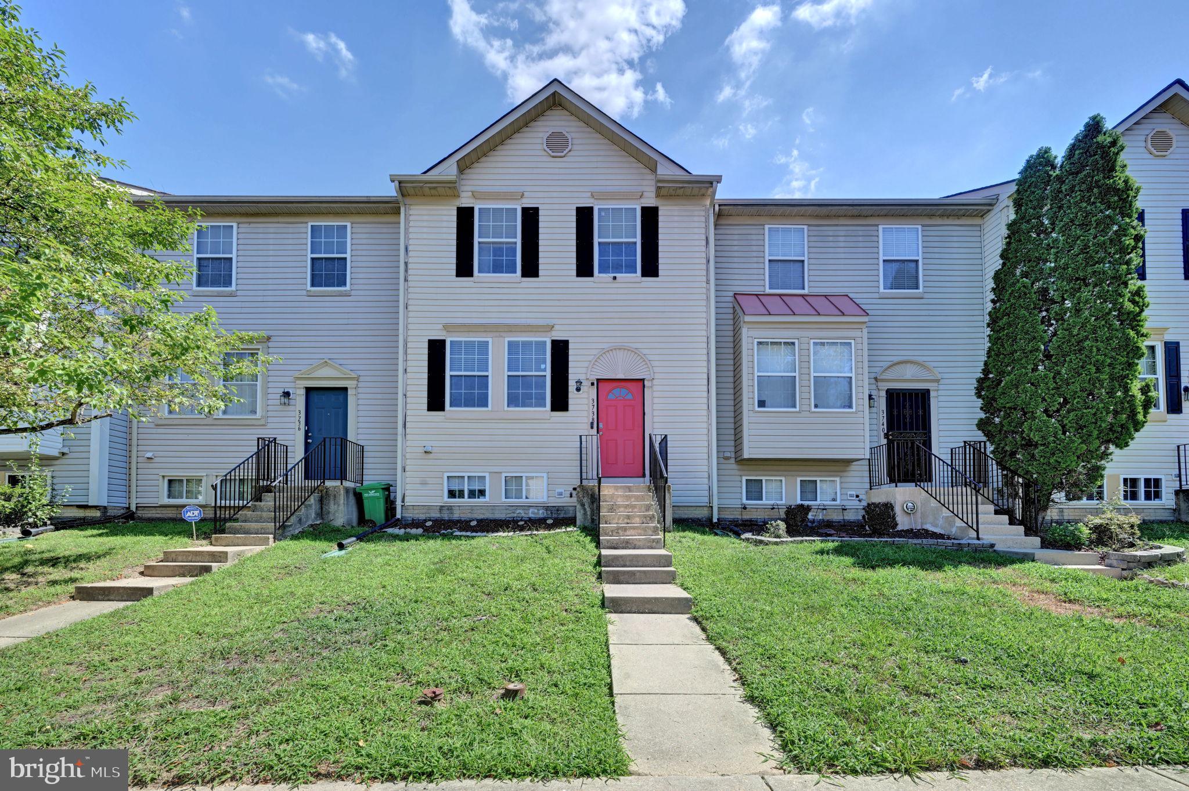
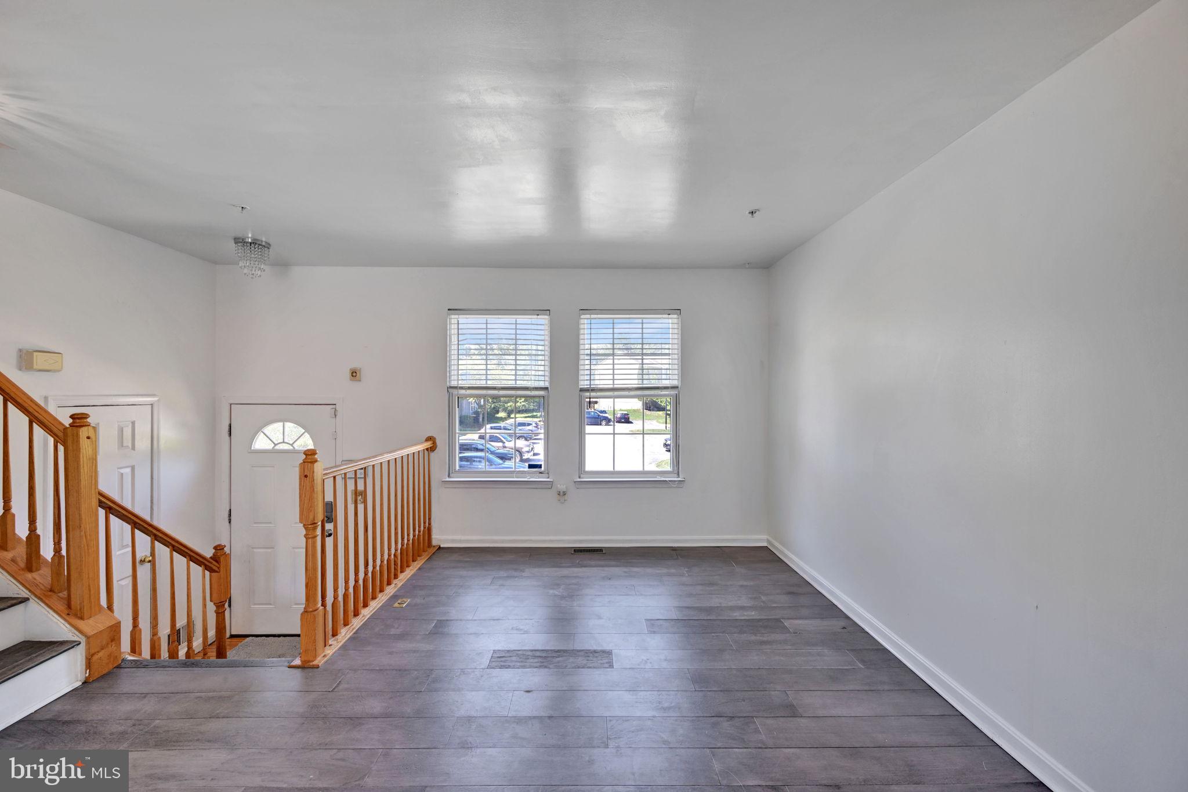
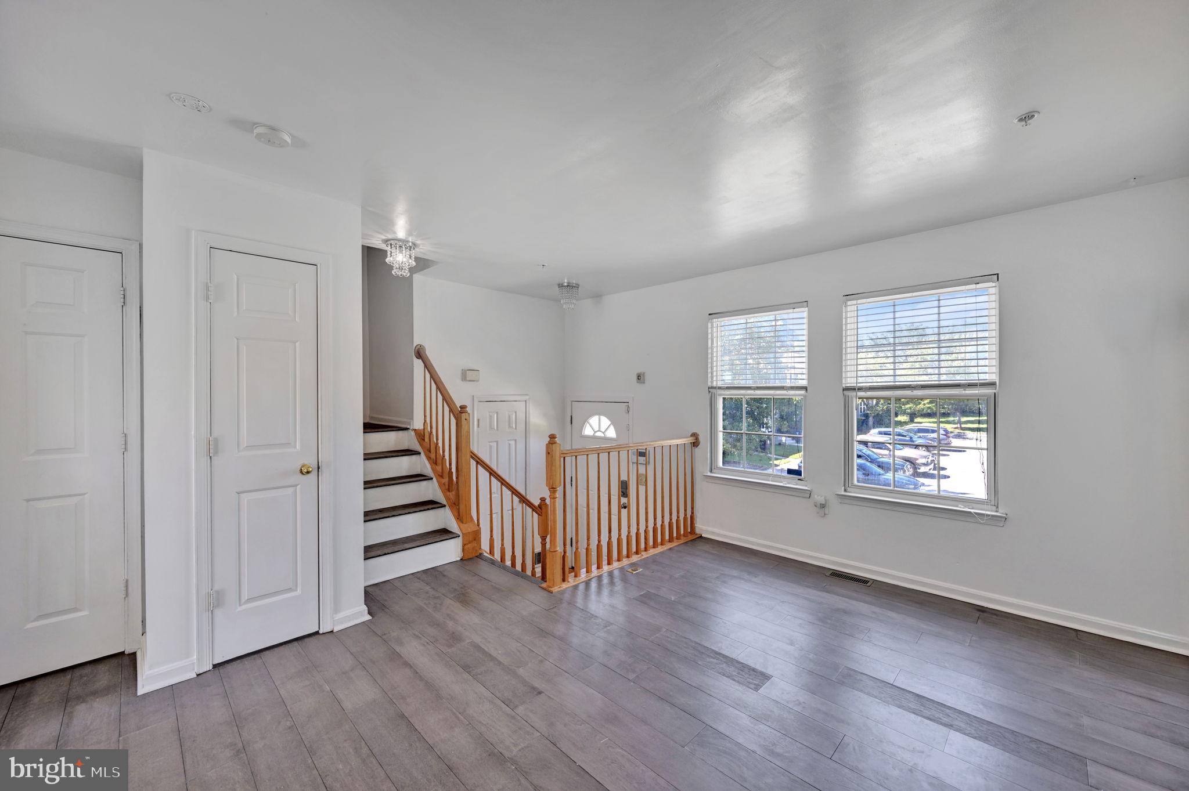
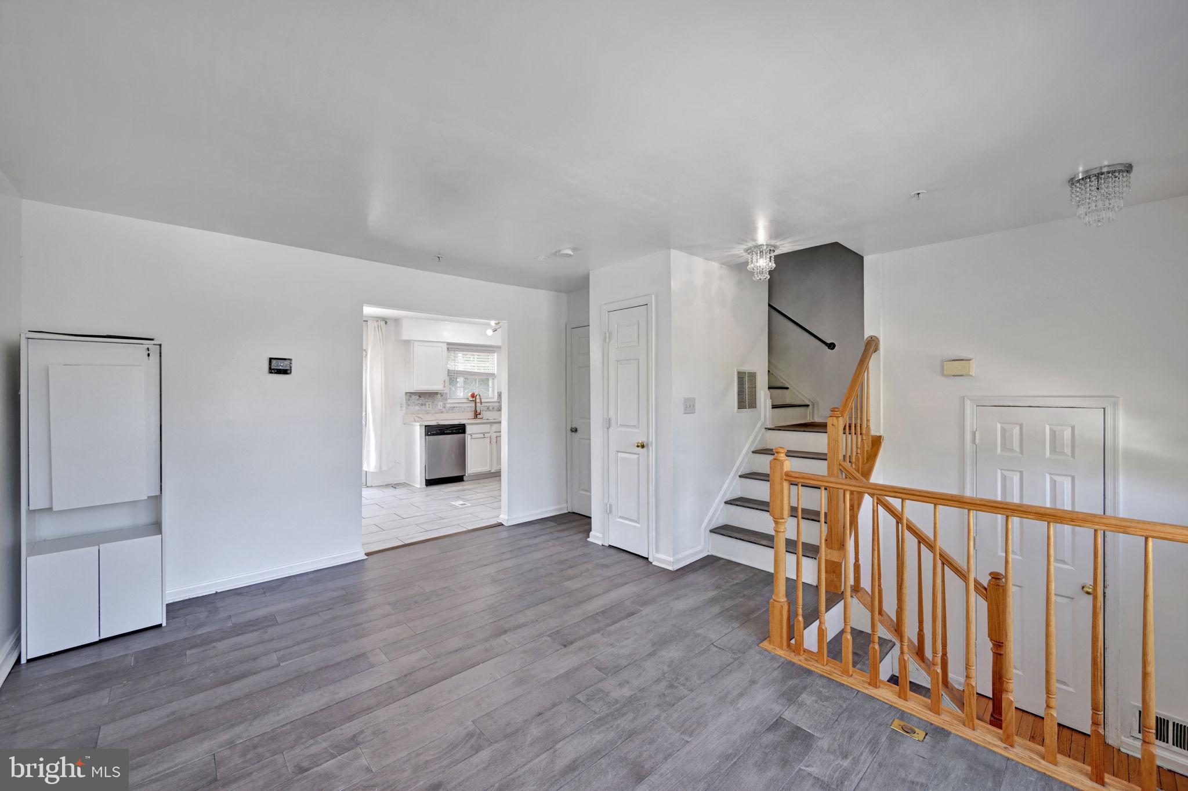
Welcome home to this beautifully updated split foyer townhome offering 3 bedrooms and 2 full bathrooms, including a convenient dual entry primary bath! Step into a bright, updated kitchen featuring stainless steel appliances, quartz-style countertops, hexagon tile backsplash, and stylish rose gold hardware — perfect for entertaining, with sliding doors leading directly out to a spacious deck overlooking a peaceful, wooded backdrop. The main level offers an open, airy floor plan with updated flooring throughout and a striking crystal chandelier accent. Upstairs you'll find generously sized bedrooms with great natural light. The fully finished walkout basement adds incredible versatility, complete with a full bathroom, a bonus room ideal for a home office, gym, or guest suite, and direct access to the fully fenced backyard perfect for pets, play, or privacy. Additional highlights include ample closet space, an updated staircase, and a functional layout throughout. This home is being Sold As-Is by the owner a fantastic opportunity for buyers looking to make it their own. Please disregard days on market home was being prepared and updated prior to active listing. Don't miss this one, schedule your showing today!
| 2 weeks ago | Status changed to Active | |
| 2 weeks ago | Listing updated with changes from the MLS® | |
| 3 months ago | Listing first seen on site |

The real estate listing information is provided by Bright MLS is for the consumer's personal, non-commercial use and may not be used for any purpose other than to identify prospective properties consumer may be interested in purchasing. Any information relating to real estate for sale or lease referenced on this web site comes from the Internet Data Exchange (IDX) program of the Bright MLS. This web site references real estate listing(s) held by a brokerage firm other than the broker and/or agent who owns this web site. The accuracy of all information is deemed reliable but not guaranteed and should be personally verified through personal inspection by and/or with the appropriate professionals. Properties in listings may have been sold or may no longer be available. The data contained herein is copyrighted by Bright MLS and is protected by all applicable copyright laws. Any unauthorized collection or dissemination of this information is in violation of copyright laws and is strictly prohibited. Copyright © 2020 Bright MLS. All rights reserved.
Did you know? You can invite friends and family to your search. They can join your search, rate and discuss listings with you.