
15711 TIBBERTON TERRACEUPPER MARLBORO, MD 20774
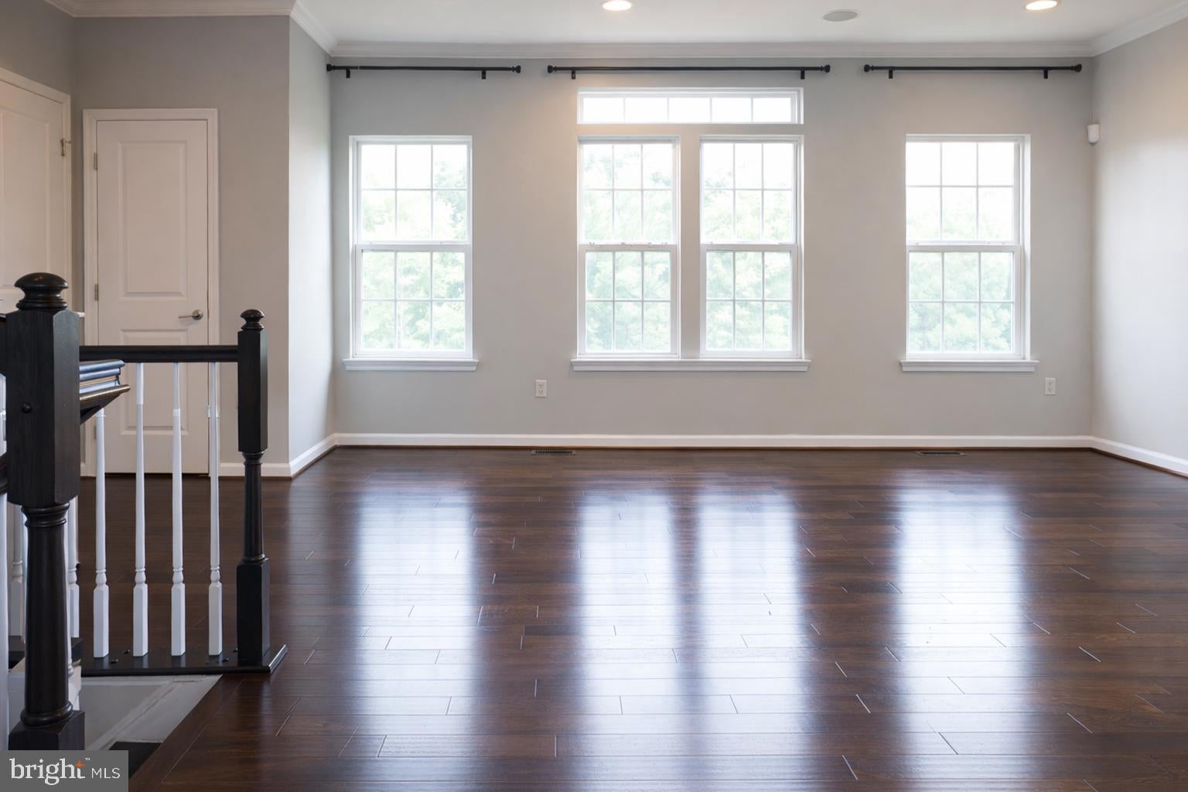
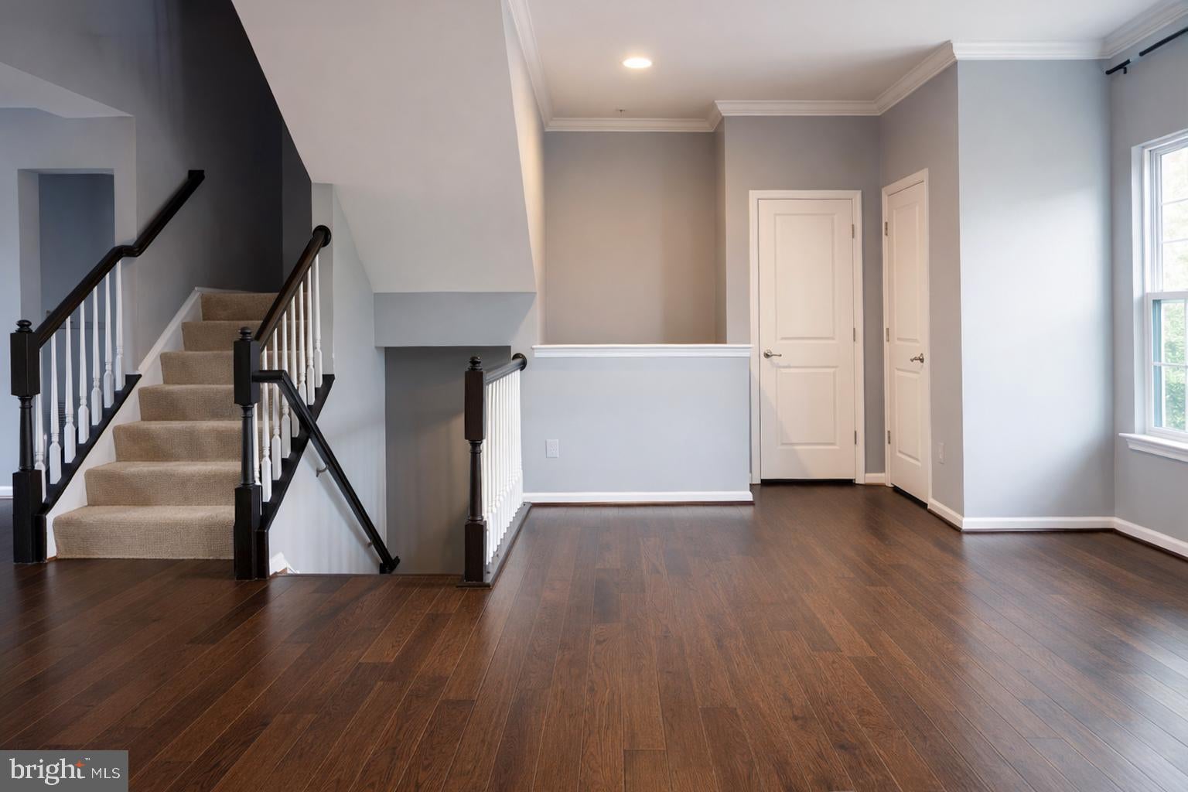
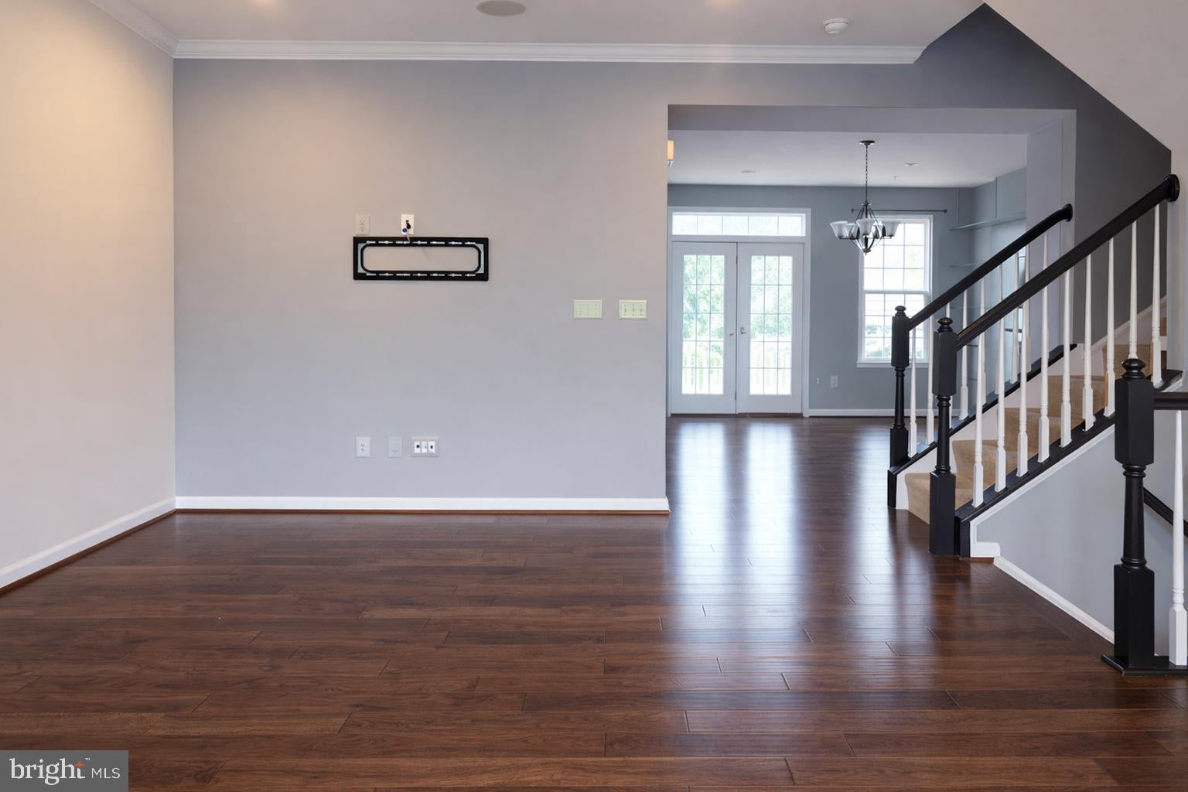
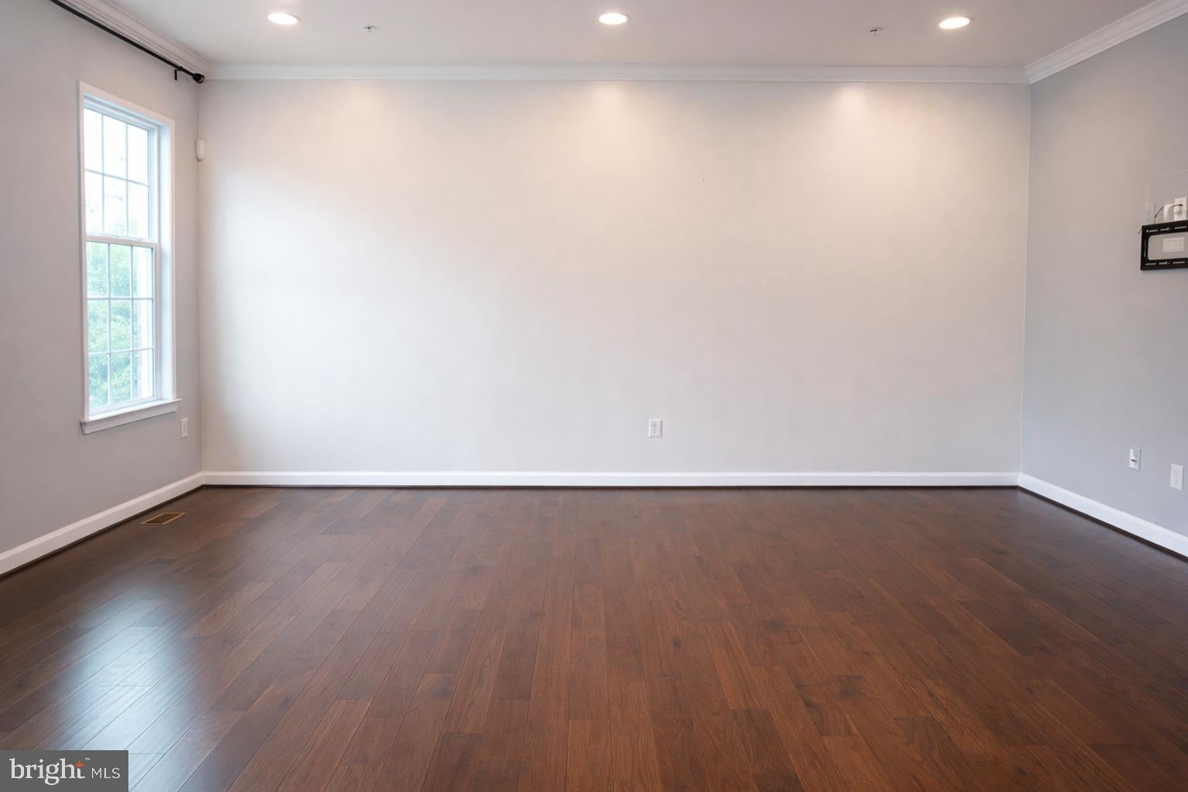
MAJOR PRICE REDUCTION! Incredible opportunity to own a beautifully upgraded former model townhouse in the highly sought after Beechtree community. With its NEW PRICE, this spacious home offers exceptional value and is ready for its next owner. Don't wait to schedule your showing! Featuring 3 bedrooms, 2 full baths, and 2 half baths, this home offers hardwood flooring throughout the main and lower levels, elegant lighting, and stylish model home finishes. The spacious owner’s suite features a tray ceiling, while the built in speaker system adds the perfect touch for entertaining and everyday enjoyment. The fully finished recreation room with walkout access provides flexible additional living space, perfect for a home office, movie room, gym, or gathering area. Step outside to the private fenced backyard featuring a custom tiered patio, ideal for summer cookouts, entertaining friends, or simply relaxing at the end of the day. Located in the desirable Beechtree community, this home delivers the space, upgrades, and lifestyle buyers are looking for at an even more attractive price. MAJOR PRICE IMPROVEMENT means a MAJOR OPPORTUNITY for the next buyer. Schedule your private showing today and come see everything this home has to offer!
| 3 days ago | Listing updated with changes from the MLS® | |
| 3 days ago | Status changed to Active | |
| 3 days ago | Price changed to $534,900 | |
| 2 months ago | Listing first seen on site |

The real estate listing information is provided by Bright MLS is for the consumer's personal, non-commercial use and may not be used for any purpose other than to identify prospective properties consumer may be interested in purchasing. Any information relating to real estate for sale or lease referenced on this web site comes from the Internet Data Exchange (IDX) program of the Bright MLS. This web site references real estate listing(s) held by a brokerage firm other than the broker and/or agent who owns this web site. The accuracy of all information is deemed reliable but not guaranteed and should be personally verified through personal inspection by and/or with the appropriate professionals. Properties in listings may have been sold or may no longer be available. The data contained herein is copyrighted by Bright MLS and is protected by all applicable copyright laws. Any unauthorized collection or dissemination of this information is in violation of copyright laws and is strictly prohibited. Copyright © 2020 Bright MLS. All rights reserved.
Did you know? You can invite friends and family to your search. They can join your search, rate and discuss listings with you.