Save
Ask
Hide
Share
$510,000

4800 FOREST PINES DRIVE
UPPER MARLBORO, MD 20772

Townhouse|Sold 09/04/2026
3
Beds
4
Total Baths
3
Full Baths
1
Partial Bath
2,640
SqFt
$193
/SqFt
2015
Built
Subdivision:
PARKSIDE
County:
PRINCE GEORGES
Listing courtesy of EXP Realty, LLC
Bought with Adekemi Adesida of Smart Realty, LLC (301) 445-1395
Call Now: 703-980-3027
Is this the listing for you? We can help make it yours.
703-980-3027
4800 FOREST PINES DRIVE4800 FOREST PINES DRIVE4800 FOREST PINES DRIVE4800 FOREST PINES DRIVE
Save
Ask
Hide
Share

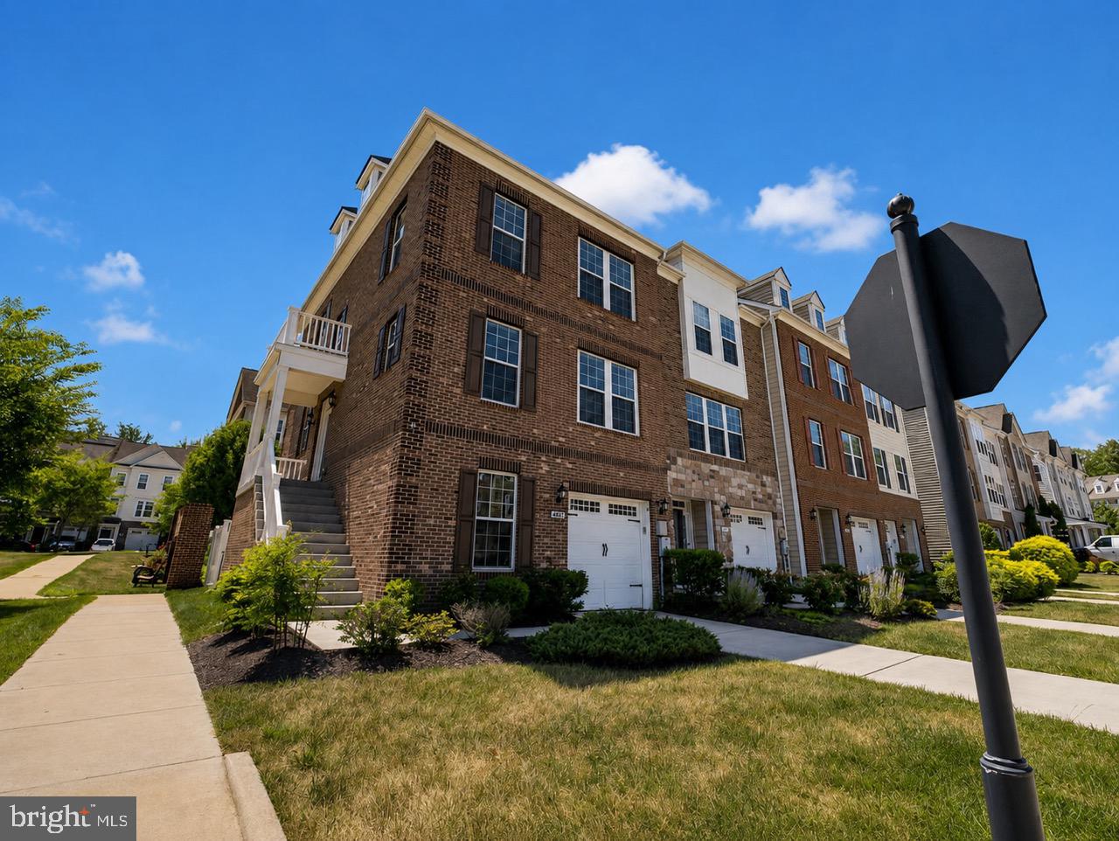
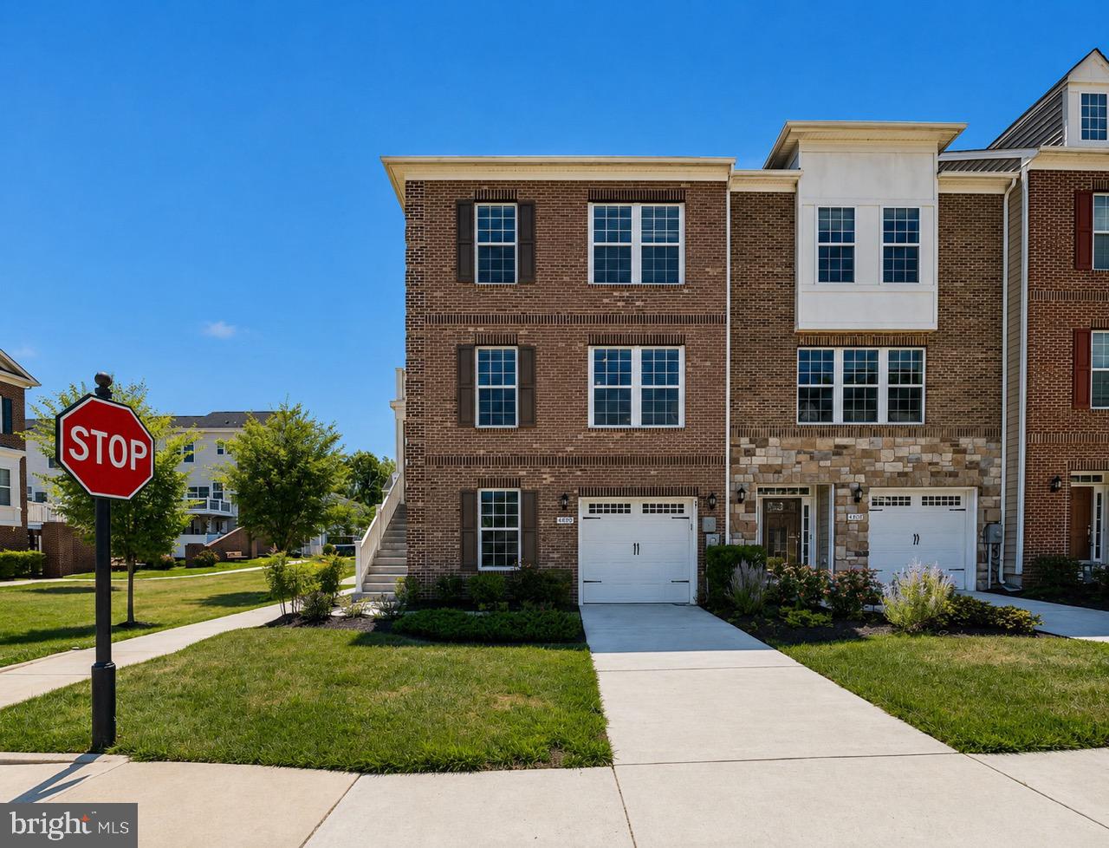
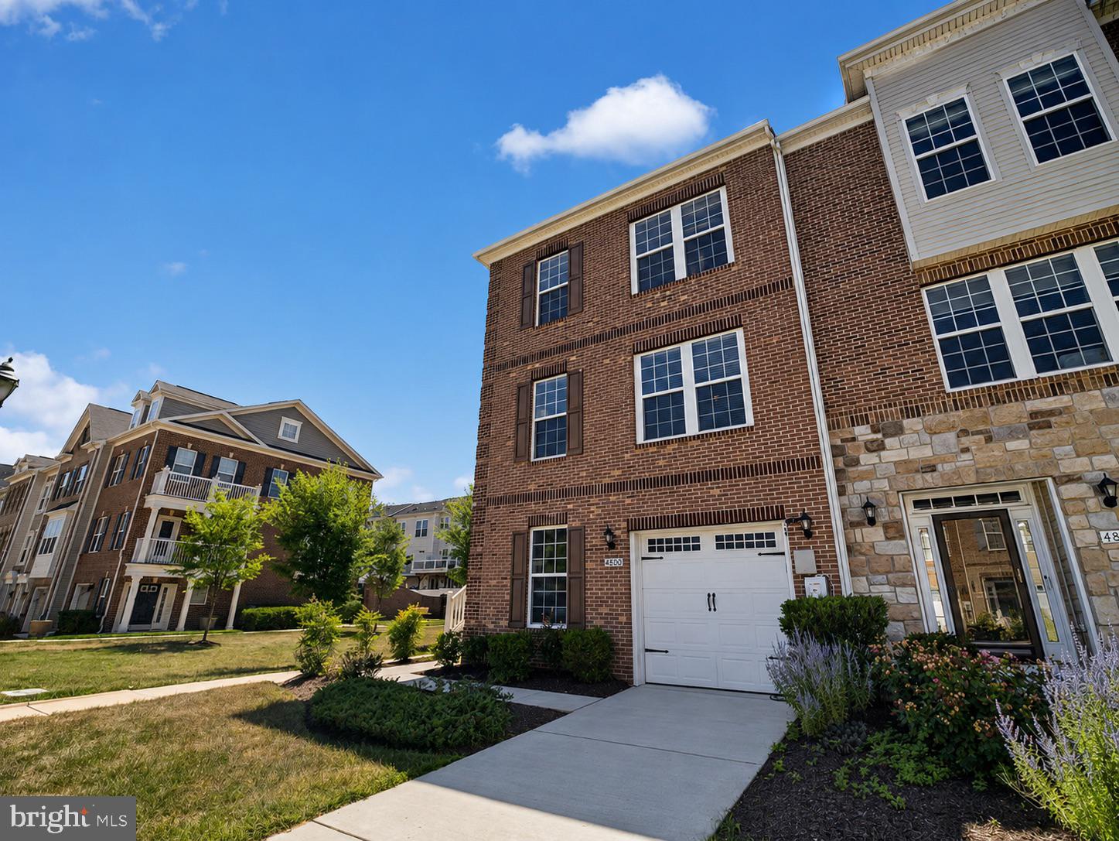
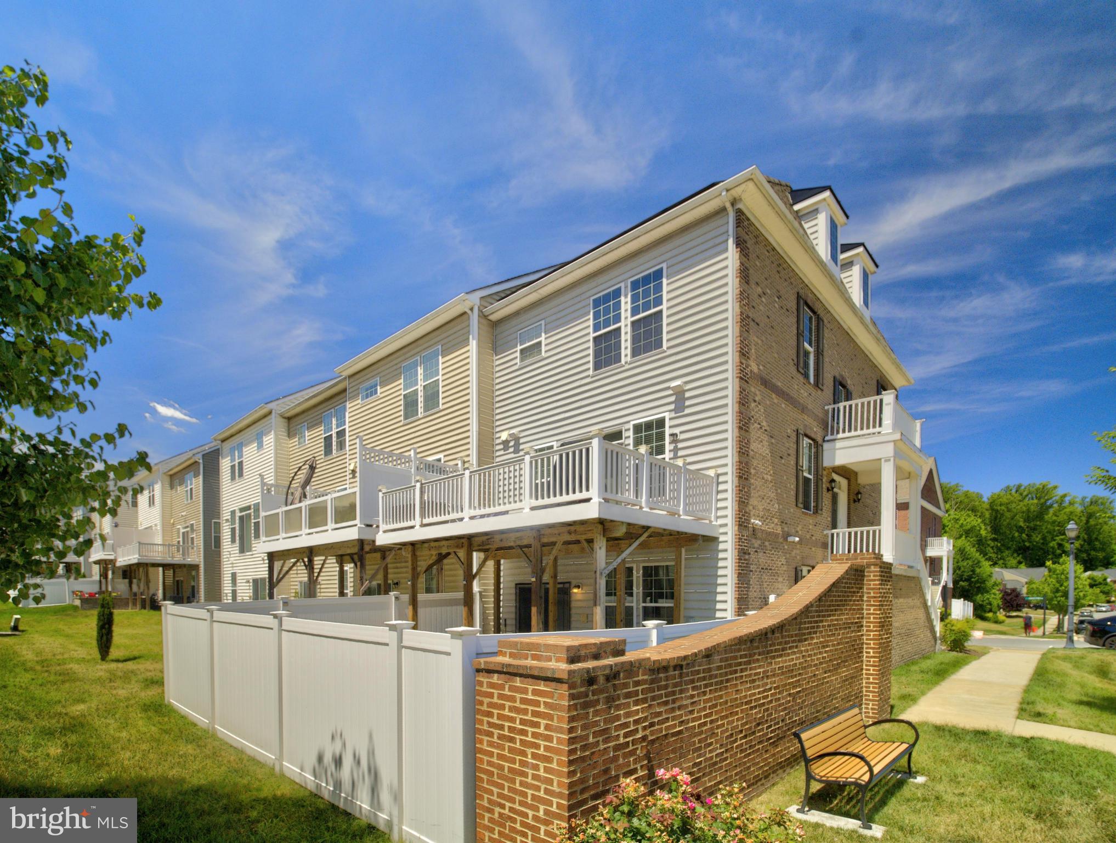
Welcome to this well-maintained end-unit townhome in the sought-after Parkside community of Upper Marlboro. Built in 2015, this three-level home offers 3 bedrooms, 3 full bathrooms, and 1 half bath with a functional layout designed for comfortable everyday living. <br /><br /> Interior features include luxury vinyl plank and wood flooring, recessed lighting, crown molding, an open kitchen with an island, upgraded countertops, a breakfast area, and ENERGY STAR-qualified windows. The fully finished lower level provides additional living space, while the attached one-car garage adds convenience. <br /><br /> Recent improvements include a new roof and a newly installed water heater, offering added value and peace of mind. The home also features owned solar panels that have been fully paid off by the current homeowner, providing long-term energy savings without the expense of an assumed lease or loan.<br /><br /> Residents enjoy access to community amenities including a clubhouse, fitness center, outdoor pool, walking and biking trails, playgrounds, and common grounds. Conveniently located near shopping, dining, commuter routes, and everyday conveniences.

Save
Ask
Hide
Share
Listing Snapshot
Bedrooms 
3
Total Baths 
4
Full Baths 
3
Partial Baths 
1
Inside Area (SqFt) 
2,640 sqft
Lot Size 
0.05 Acres
Year Built 
2015
MLS® Number 
MDPG2208632
Status 
Sold
Property Tax 
$6,645
HOA/Condo/Coop Fees 
$136 monthly
Sq Ft Source 
Estimated
Friends & Family
Recent Activity
2 weeks agoListing updated with changes from the MLS®
General Features
Acres 
0.05
Attached Garage 
Yes
Foundation 
Other
Garage 
Yes
Garage Spaces 
1
Green Energy Efficient 
AppliancesLighting
Levels 
Three Or More
Parking 
Garage Door OpenerOff StreetGarageAttached
Parking Spaces 
1
Property Sub Type 
Townhouse
Security 
Smoke Detector(s)Security System
Sewer 
Septic TankPublic Sewer
Special Circumstances 
Standard
SqFt Above 
2640
SqFt Total 
3520
Style 
Contemporary
Water Source 
Public
Zoning 
LCD
Interior Features
Appliances 
CooktopGas Water HeaterDishwasherDisposalDryerMicrowaveRefrigeratorWasher
Basement 
Finished
Cooling 
Central AirElectric
Flooring 
WoodCarpetVinyl
Heating 
Natural GasForced Air
Interior 
Kitchen IslandRecessed LightingHigh CeilingsTray Ceiling(s)Crown Molding
Window Features 
Window CoveringsStorm Window(s)ScreensENERGY STAR Qualified WindowsLow Emissivity WindowsWindow Treatments
Foyer 
Level - Main
Save
Ask
Hide
Share
Exterior Features
Construction Details 
Frame
Pool Features 
Community
Windows/Doors 
Window CoveringsStorm Window(s)ScreensENERGY STAR Qualified WindowsLow Emissivity WindowsWindow Treatments
Community Features
Association Amenities 
ClubhouseFitness CenterTrail(s)Jogging PathPlayground
Association Fee 
$136.0
Association Fee Frequency 
Monthly
Community Features 
Pool
School District 
PRINCE GEORGE'S COUNTY PUBLIC SCHOOLS
Schools
School District
PRINCE GEORGE'S COUNTY PUBLIC SCHOOLS
Elementary School
MELWOOD
Middle School
Unknown
High School
Unknown
Neighborhood & Commute
Source: Walkscore
Disclosure: Community information and market data powered by Constellation Data Labs. Information is deemed reliable but not guaranteed.
Save
Ask
Hide
Share