
15819 EASTHAVEN COURT 210BOWIE, MD 20716
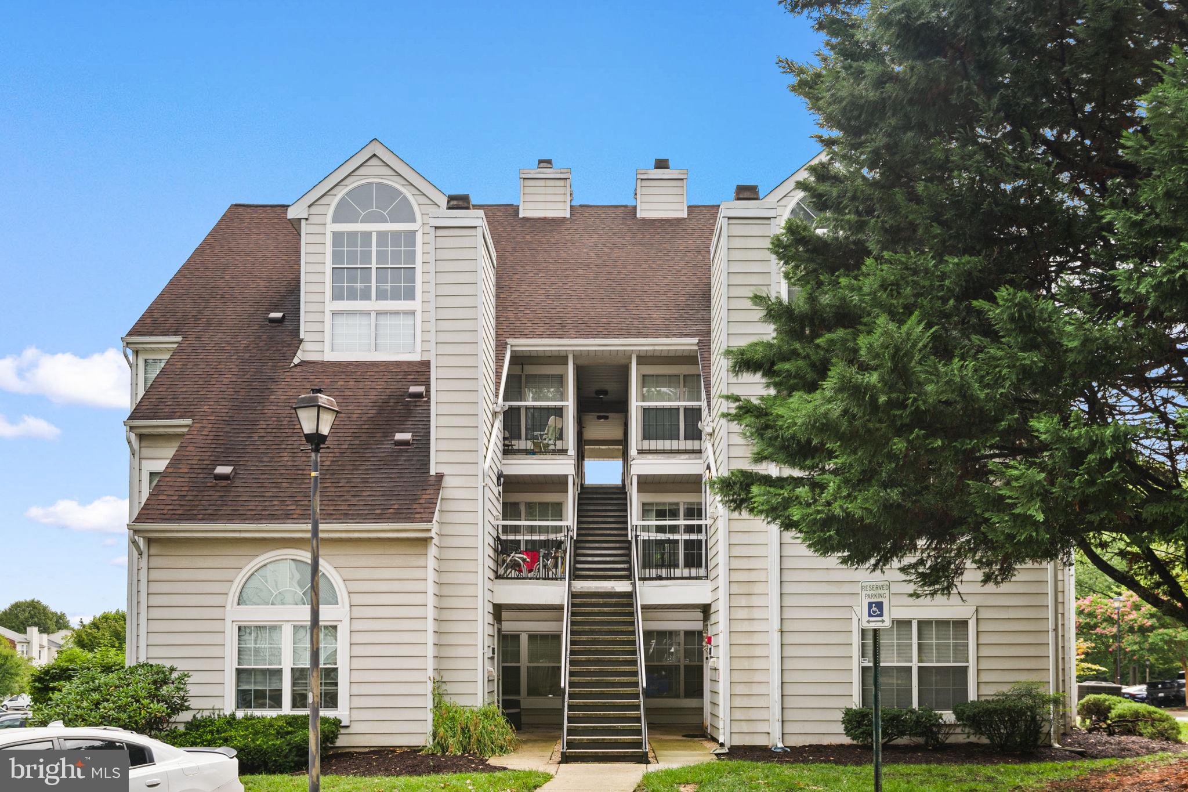
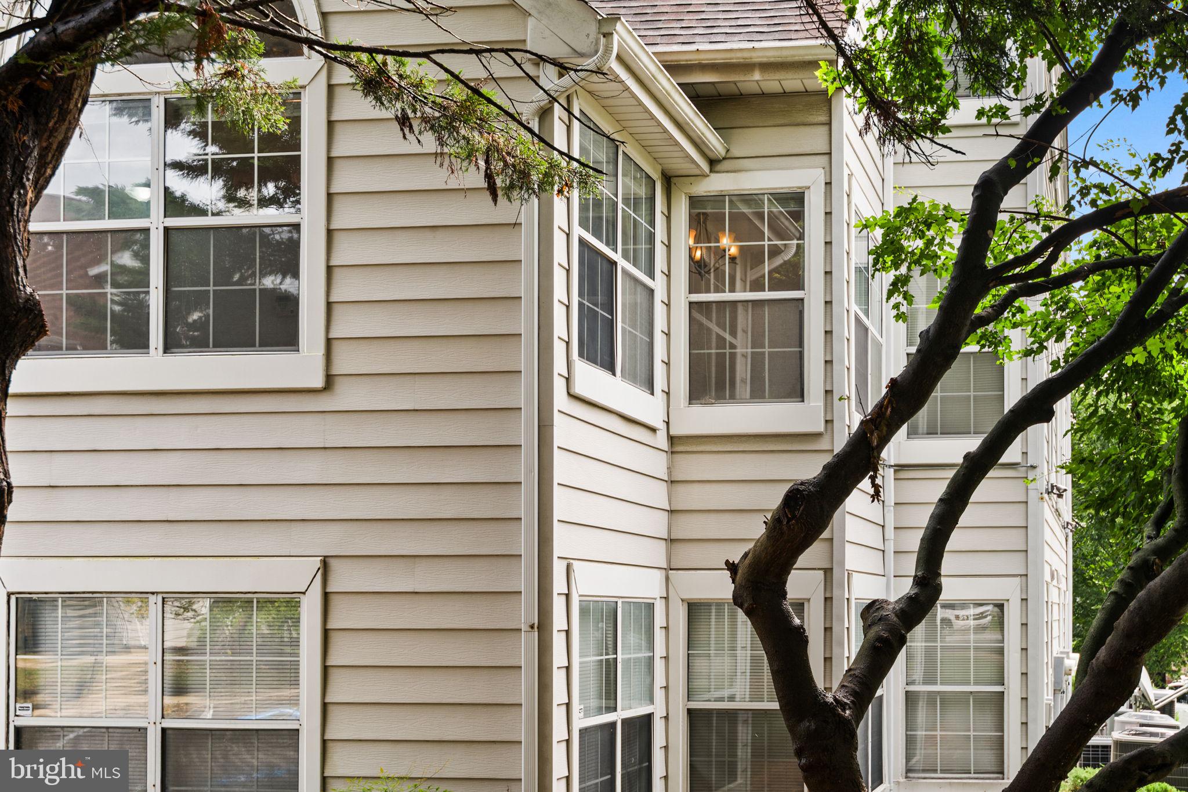
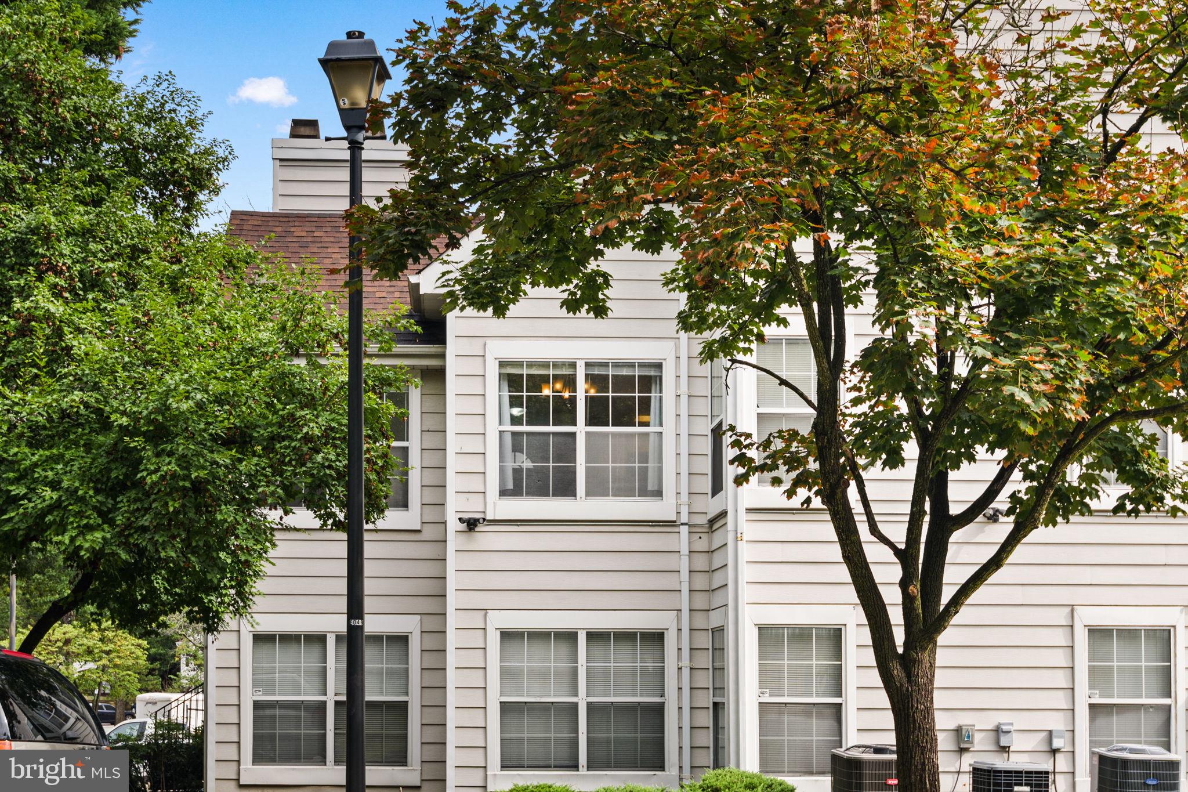
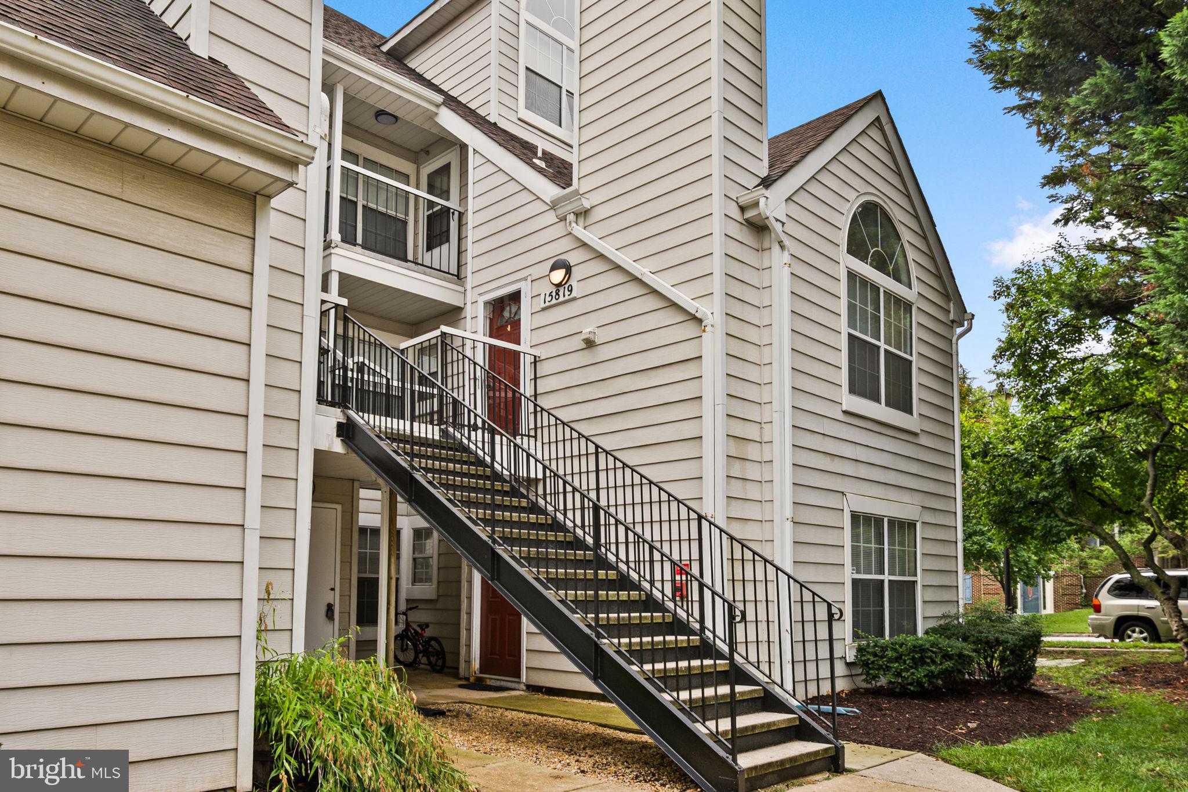
Tenant has vacated and the unit has been freshly painted! Welcome home to this beautifully maintained 2-bedroom, 2-bath condo in the highly desirable Vistas at Bowie Town Center! Offering the perfect blend of comfort, convenience, and style, this inviting residence features an open-concept living area with soaring vaulted ceilings and oversized windows that flood the space with natural light. Enjoy entertaining in the formal dining area and preparing meals in the spacious kitchen with ample cabinetry and storage. Hardwood flooring adds warmth and elegance throughout the main living spaces, while the in-unit washer and dryer provide everyday convenience. Retreat to the generously sized bedrooms, including a spacious primary suite designed for comfort and relaxation. Residents enjoy access to community amenities including scenic walking and jogging paths, picnic areas, and tot lots. With open parking and an unbeatable location just minutes from Bowie Town Center, you'll enjoy easy access to shopping, dining, entertainment, and everyday conveniences. Whether you're a first-time buyer, downsizing, or seeking low-maintenance living, this move-in-ready gem is one you won't want to miss. Schedule your private tour today!
| a month ago | Listing updated with changes from the MLS | |
| a month ago | Status changed to Active | |
| 3 months ago | Price changed to $224,900 | |
| 5 months ago | Listing first seen on site |

The real estate listing information is provided by Bright MLS is for the consumer's personal, non-commercial use and may not be used for any purpose other than to identify prospective properties consumer may be interested in purchasing. Any information relating to real estate for sale or lease referenced on this web site comes from the Internet Data Exchange (IDX) program of the Bright MLS. This web site references real estate listing(s) held by a brokerage firm other than the broker and/or agent who owns this web site. The accuracy of all information is deemed reliable but not guaranteed and should be personally verified through personal inspection by and/or with the appropriate professionals. Properties in listings may have been sold or may no longer be available. The data contained herein is copyrighted by Bright MLS and is protected by all applicable copyright laws. Any unauthorized collection or dissemination of this information is in violation of copyright laws and is strictly prohibited. Copyright © 2020 Bright MLS. All rights reserved.
Did you know? You can invite friends and family to your search. They can join your search, rate and discuss listings with you.